Welcome to the highly desirable gated community of Willow Glen and 319 Ashworth Manor, where timeless charm, exceptional custom craftsmanship, and modern comfort come together in one beautifully maintained home. From the professionally landscaped yard and inviting wraparound porch with Trex Decking to the spacious freshly painted interior, this home offers everything today's buyers are searching for.
Step inside to discover an impressive foyer with an open, light-filled floor plan designed for both everyday living and effortless entertaining. The elegant formal dining room leads into an impressive chef's kitchen featuring abundant cabinetry, expansive countertops, a large center island with seating, under-cabinet and floor lighting, a range, large walk-in pantry, built-in oven, and a designer hood vent. The kitchen flows seamlessly into the spacious family room, creating the perfect gathering space for family and friends.
Just beyond the family room, double doors open to a stunning sunroom surrounded by three walls of windows, flooding the space with natural light. Whether you're enjoying your morning coffee, creating the perfect plant room, reading, or simply relaxing, this bright and inviting space is sure to become a favorite.
The upstairs primary suite is a private retreat featuring two oversized walk-in closets and a luxurious spa-inspired bath with dual vanities, a soaking tub, and a separate walk-in shower. Each additional bedroom includes its own en-suite bathroom, providing comfort and privacy for family members and overnight guests. A conveniently located second-floor laundry room makes everyday living even easier.
Step outside to a private deck overlooking the fenced in backyard--ideal for outdoor dining, entertaining, gardening, or simply unwinding after a long day.
Located in the highly desirable Willow Glen community, this exceptional home offers the perfect combination of peaceful neighborhood living with access to the neighborhood pool, adjacent to Beau Rivage Golf Course which offers ''pay as you play'' access. Carolina Beach is just 8 minutes away, shopping and restaurants are around the corner and this home is walking distance to Bellamy Elementary School!!
Beautifully maintained, thoughtfully designed, and move-in ready, this is a rare opportunity to own an exceptional home in one of the area's most sought-after neighborhoods. Schedule your private showing today and experience everything this remarkable property has to offer.
For sale
Price cut: $23K (5/29)
$789,500
319 Ashworth Manor Court, Wilmington, NC 28412
3beds
3,500sqft
Single Family Residence
Built in 2016
0.39 Acres Lot
$-- Zestimate®
$226/sqft
$28/mo HOA
What's special
Fenced in backyardSeparate walk-in showerSpacious freshly painted interiorProfessionally landscaped yardSpacious family roomUnder-cabinet and floor lightingBuilt-in oven
- 111 days |
- 581 |
- 35 |
Zillow last checked:
Listing updated:
Listed by:
Lois Potratz 910-264-5291,
Corcoran HM Properties
Source: Hive MLS,MLS#: 100571863 Originating MLS: Cape Fear Realtors MLS, Inc.
Originating MLS: Cape Fear Realtors MLS, Inc.Facts & features
Interior
Bedrooms & bathrooms
- Bedrooms: 3
- Bathrooms: 4
- Full bathrooms: 3
- 1/2 bathrooms: 1
Rooms
- Room types: Master Bedroom, Bedroom 1, Bedroom 2, Laundry, Living Room, Dining Room, Sunroom, Bonus Room
Primary bedroom
- Level: Second
- Dimensions: 16 x 14
Bedroom 1
- Level: Second
- Dimensions: 14 x 14
Bedroom 2
- Level: Second
- Dimensions: 16 x 14
Bonus room
- Level: Third
- Dimensions: 17 x 13
Dining room
- Level: Main
- Dimensions: 14 x 14
Kitchen
- Level: Main
- Dimensions: 16 x 15
Laundry
- Level: Second
- Dimensions: 8 x 8
Living room
- Level: Main
- Dimensions: 22 x 21
Sunroom
- Level: Main
- Dimensions: 21 x 12
Heating
- Electric, Heat Pump
Cooling
- Central Air
Appliances
- Included: Vented Exhaust Fan, Electric Oven, Electric Cooktop, Washer, Refrigerator, Ice Maker, Dryer, Dishwasher, Convection Oven, Cooktop
Features
- Walk-in Closet(s), High Ceilings, Entrance Foyer, Pantry, Walk-in Shower, Blinds/Shades, Gas Log, Walk-In Closet(s)
- Flooring: Carpet, Wood, Ceramic Tile
- Basement: Crawl Space
- Attic: Partially Floored,Storage,Walk-In
- Number of fireplaces: 1
- Fireplace features: Gas Log
Interior area
- Total structure area: 3,500
- Total interior livable area: 3,500 sqft
Property
Parking
- Total spaces: 6
- Parking features: Workshop in Garage, Garage Faces Side, Concrete, Garage Door Opener, Off Street, On Site, Paved, Garage
- Attached garage spaces: 2
Features
- Levels: Three Or More
- Patio & porch: Covered, Porch, Wrap Around, Rear Porch, Side Porch
- Exterior features: Irrigation System
- Fencing: Back Yard,Wood
- Has view: Yes
- View description: See Remarks
- Frontage type: See Remarks
Lot
- Size: 0.39 Acres
- Dimensions: 105 x 159 x 162 x 105
- Features: Cul-De-Sac, Interior Lot
Details
- Parcel number: R0780000624
- Zoning: R-15
- Special conditions: Standard
Construction
Type & style
- Home type: SingleFamily
- Property subtype: Single Family Residence
Materials
- Brick Veneer, Wood Frame
- Foundation: Crawl Space
- Roof: Shingle
Condition
- New construction: No
- Year built: 2016
Details
- Warranty included: Yes
Utilities & green energy
- Sewer: Public Sewer
- Water: Public
- Utilities for property: Sewer Available, Water Available
Community & HOA
Community
- Subdivision: Willow Glen
HOA
- Has HOA: Yes
- Amenities included: None
- HOA fee: $333 annually
- HOA name: Willow Glenn HOA
Location
- Region: Wilmington
Financial & listing details
- Price per square foot: $226/sqft
- Tax assessed value: $703,900
- Annual tax amount: $2,664
- Date on market: 5/7/2026
- Cumulative days on market: 111 days
- Listing agreement: Exclusive Right To Sell
- Listing terms: Cash,Conventional,FHA,VA Loan
- Road surface type: Paved
Estimated market value
Not available
Estimated sales range
Not available
$4,479/mo
Price history
| Date | Event | Price |
|---|---|---|
| 5/29/2026 | Price change | $789,500-2.8%$226/sqft |
Source:  Hive MLS #100571863 Report a problem Hive MLS #100571863 Report a problem | ||
| 5/7/2026 | Listed for sale | $812,500+52.4%$232/sqft |
Source: Hive MLS #100571863 Report a problem | ||
| 6/10/2021 | Sold | $533,230+1.6%$152/sqft |
Source: Hive MLS #100260274 Report a problem | ||
| 1/5/2021 | Listing removed | -- |
Source: Hive MLS Report a problem | ||
| 11/3/2020 | Price change | $525,000-1.9%$150/sqft |
Source: Century 21 Sweyer & Associates - Landfall #100231241 Report a problem | ||
| 10/14/2020 | Price change | $535,000-2.6%$153/sqft |
Source: Century 21 Sweyer & Associates - Landfall #100231241 Report a problem | ||
| 9/10/2020 | Price change | $549,000-3.5%$157/sqft |
Source: Century 21 Sweyer & Associates - Landfall #100231241 Report a problem | ||
| 8/12/2020 | Listed for sale | $569,000+635.1%$163/sqft |
Source: Century 21 Sweyer & Associates - Landfall #100231241 Report a problem | ||
| 4/17/2015 | Sold | $77,400-3.1%$22/sqft |
Source: Hive MLS #30514057 Report a problem | ||
| 11/9/2014 | Listed for sale | $79,900+23.1%$23/sqft |
Source: Coastwalk Real Estate #514057 Report a problem | ||
| 10/18/2012 | Listing removed | $64,900$19/sqft |
Source: RE/MAX ESSENTIAL #471595 Report a problem | ||
| 1/15/2012 | Listed for sale | $64,900$19/sqft |
Source: RE/MAX ESSENTIAL #471595 Report a problem | ||
Public tax history
| Year | Property taxes | Tax assessment |
|---|---|---|
| 2025 | $2,715 +2.2% | $703,900 +41.1% |
| 2024 | $2,657 +5578.8% | $498,700 |
| 2023 | $47 | $498,700 |
| 2022 | $47 +465% | $498,700 |
| 2021 | $8 | $498,700 +10.5% |
| 2020 | -- | $451,300 |
| 2019 | -- | $451,300 |
| 2018 | -- | $451,300 |
| 2017 | -- | $451,300 +106.5% |
| 2016 | -- | $218,500 +84.5% |
| 2015 | $763 +1.7% | $118,400 |
| 2014 | $749 | $118,400 |
| 2008 | -- | -- |
| 2007 | -- | -- |
Find assessor info on the county website
Monthly payment
Est. payment
Payment breakdown
Explore the cost of this home by adjusting the details. Changes won't be saved.Climate risks
Neighborhood: 28412
Nearby schools
GreatSchools rating
- 10/10Heyward C Bellamy ElementaryGrades: K-5Distance: 0.3 mi
- 7/10Charles P Murray MiddleGrades: 6-8Distance: 1.6 mi
- 5/10Eugene Ashley HighGrades: 9-12Distance: 1.6 mi
Schools provided by the listing agent
- Elementary: Bellamy
- Middle: Murray
- High: Ashley
Source: Hive MLS. This data may not be complete. We recommend contacting the local school district to confirm school assignments for this home.
- $877,7004 bd4 ba3.6k sqft315 Ashworth Manor Ct, Wilmington, NC 28412Off Market
- $688,1004 bd4 ba2.7k sqft323 Ashworth Manor Ct, Wilmington, NC 28412Off Market
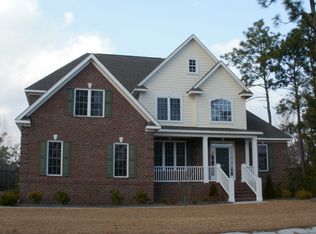
- $323,9003 bd1 ba1.1k sqft40 Sanders Rd, Wilmington, NC 28412Off Market
- $296,2003 bd1 ba1.1k sqft44 Sanders Rd, Wilmington, NC 28412Off Market
- $725,0004 bd5 ba3.6k sqft314 Ashworth Manor Ct, Wilmington, NC 28412Sold
- $765,6004 bd3 ba3.1k sqft311 Ashworth Manor Ct, Wilmington, NC 28412Off Market
- $805,8005 bd4 ba3.8k sqft318 Ashworth Manor Ct, Wilmington, NC 28412Off Market
- $748,9003 bd3 ba2.6k sqft327 Ashworth Manor Ct, Wilmington, NC 28412Off Market
A local agent can set up tours, give advice and negotiate with sellers.
A local lender can help you make sure your offer is ready when you are.
Similar homes
- $659,9004 bd3 ba2.6k sqft4015 Endurance Trail, Wilmington, NC 28412For Sale

 MLS ID #100596204, Jeanette J Egerer, BlueCoast Realty Corporation. Hive MLS
 - $775,0003 bd4 ba2.3k sqft5225 Leisure Circle, Wilmington, NC 28409For Sale
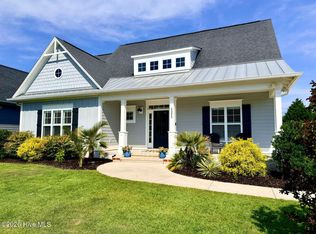 MLS ID #100581232, Susan H Ayers, Clickit Realty. Hive MLS
 - $574,9004 bd3 ba2.2k sqft432 Motts Forest Road, Wilmington, NC 28412For Sale
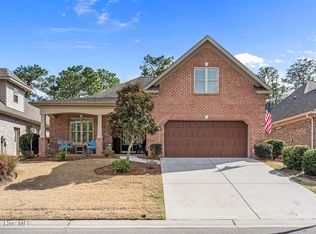 MLS ID #100565416, Aimee Sposeep, REAL Broker LLC. Hive MLS
 - $595,0004 bd3 ba2.4k sqft8712 Sedgley Drive, Wilmington, NC 28412For Sale
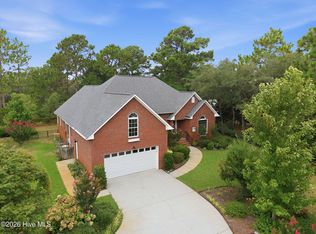 MLS ID #100591469, Jessie Fairbairn, Nest Realty. Hive MLS
 - $845,0004 bd4 ba2.8k sqft629 Blue Point Drive, Wilmington, NC 28411For SaleMLS ID #100598001, Tidal Realty Partners, REAL Broker LLC. Hive MLS
- $485,0006 bd3 ba2.7k sqft2315 Robert Hoke Road, Wilmington, NC 28412For SaleMLS ID #100587451, John W Grubenmann, RE/MAX Essential. Hive MLS
- $839,0003 bd3 ba3k sqft8819 Sawmill Creek Lane, Wilmington, NC 28411For SaleMLS ID #100596213, Tory Kuehner Group, Compass Carolinas LLC. Hive MLS
- $949,9004 bd4 ba2.9k sqft706 Orly Lane (Lot 29), Wilmington, NC 28412New ConstructionMLS ID #100547015, Grae Hilton, Coldwell Banker Sea Coast Advantage-Leland. Hive MLS
- $589,5003 bd2 ba2k sqft5636 Coral Tide Avenue, Wilmington, NC 28412For SaleMLS ID #100575540, Brenda Kelly Meshaw, Wilmington Real Estate Options LLC. Hive MLS
- $965,0002 bd4 ba2k sqft3609 Watercraft Ferry Avenue, Wilmington, NC 28412For SaleMLS ID #100567554, Kara M OShea, Daymark Realty LLC. Hive MLS
- $939,9004 bd4 ba2.6k sqft5415 Ellen Dale Place (Lot 42), Wilmington, NC 28412New ConstructionMLS ID #100537171, Grae Hilton, Coldwell Banker Sea Coast Advantage-Leland. Hive MLS
- $939,0003 bd4 ba2.4k sqft3512 Cordgrass Lane, Wilmington, NC 28409For SaleMLS ID #100576629, David Benford Group, Landmark Sotheby's International Realty. Hive MLS
- $849,0004 bd4 ba3.4k sqft1041 Golden Sands Way, Leland, NC 28451For SaleMLS ID #100594845, Victor R Rosado, Coldwell Banker Sea Coast Advantage. Hive MLS
- $1,049,0004 bd4 ba3.3k sqft824 Cupola Drive, Wilmington, NC 28409For SaleMLS ID #100596107, Dawn Lagomarsino, Nest Realty. Hive MLS
- $749,0003 bd3 ba3.2k sqft4252 Skeffington Court, Southport, NC 28461For SaleMLS ID #100571245, Nolan K Formalarie, Discover NC Homes. Hive MLS
- $650,0003 bd3 ba2.4k sqft5427 Reserve Drive, Wilmington, NC 28409For SaleMLS ID #100582665, Lisa C Pridgen, Coldwell Banker Sea Coast Advantage. Hive MLS
- $779,0005 bd3 ba2.9k sqft9652 Sweet Apple Lane NE, Leland, NC 28451For SaleMLS ID #100554356, Bea Desmond, BlueCoast Realty Corporation. Hive MLS
- $699,0004 bd4 ba2.9k sqft1016 Natural Springs Way, Leland, NC 28451For SaleMLS ID #100591175, Kelly Martin, Navigate Realty. Hive MLS
- $739,0004 bd3 ba2.2k sqft2474 Sugargrove Trail NE, Leland, NC 28451For SaleMLS ID #100593112, Jayne J Kipke, Southern Realty Advantage LLC. Hive MLS
- $625,0004 bd3 ba2.8k sqft6411 Old Fort Road, Wilmington, NC 28411For SaleMLS ID #100592627, Michelle Roberts, Coldwell Banker Sea Coast Advantage. Hive MLS
