Introducing the Emerson floor plan by Robuck Homes, a stunning semi-custom residence thoughtfully designed in the timeless Emerson Cottage Revival style, located in the highly sought-after Sound Side Residences at East & Mason.
Spanning approximately 3,909 square feet, this expansive home offers 5 bedrooms and 4 bathrooms, blending refined design with everyday functionality.
The open-concept layout is ideal for both entertaining and comfortable living, featuring spacious gathering areas and a beautifully appointed gourmet kitchen. Elevated finishes include quartz countertops throughout, engineered hardwood flooring in living areas, and tile in wet areas.
The main level features both a luxurious primary suite and a private guest suite with full bath, offering flexibility and convenience. A covered porch with outdoor fireplace creates the perfect setting for relaxing or entertaining year-round.
Additional highlights include large windows for abundant natural light, durable Hardie siding, and a charming courtyard-entry garage with additional driveway space.
Enjoy a lifestyle centered around connection and convenience with community sidewalks, walking trails, a pool, and clubhouse overlooking scenic pond views.
Estimated completion September/October. A rare opportunity to own a brand-new semi-custom home in one of Wilmington's most desirable coastal communities.
New construction
Price increase: $2K (5/21)
$1,244,295
4249 Watersail Drive #160, Wilmington, NC 28409
5beds
3,909sqft
Single Family Residence
Built in 2026
6,783 Square Feet Lot
$1,241,000 Zestimate®
$318/sqft
$110/mo HOA
What's special
Beautifully appointed gourmet kitchenDurable hardie sidingTile in wet areasQuartz countertops throughoutLuxurious primary suiteOpen-concept layoutSpacious gathering areas
- 128 days |
- 735 |
- 19 |
Zillow last checked:
Listing updated:
Listed by:
Kathleen G Pettijohn 336-508-9620,
Fonville Morisey & Barefoot,
Aaron C Favolise 910-228-3109,
Fonville Morisey & Barefoot
Source: Hive MLS,MLS#: 100566490 Originating MLS: Cape Fear Realtors MLS, Inc.
Originating MLS: Cape Fear Realtors MLS, Inc.Facts & features
Interior
Bedrooms & bathrooms
- Bedrooms: 5
- Bathrooms: 4
- Full bathrooms: 4
Rooms
- Room types: Master Bedroom, Bedroom 2, Bedroom 3, Bedroom 4, Bedroom 5, Bonus Room, Living Room, Dining Room, Laundry, Loft, Other
Primary bedroom
- Level: First
Bedroom 2
- Level: First
Bedroom 3
- Level: Second
Bedroom 4
- Level: Second
Bedroom 5
- Level: Second
Bonus room
- Level: Second
Dining room
- Level: First
Kitchen
- Level: First
Laundry
- Level: First
Living room
- Level: First
Loft
- Level: Second
Other
- Description: Foyer
- Level: First
Heating
- Electric, Forced Air, Heat Pump
Cooling
- Central Air, Ceiling Fan(s)
Appliances
- Included: Gas Cooktop, Electric Oven, Built-In Microwave, Dishwasher
- Laundry: Dryer Hookup, Washer Hookup, Laundry Room
Features
- Master Downstairs, Walk-in Closet(s), Tray Ceiling(s), High Ceilings, Entrance Foyer, Mud Room, Solid Surface, Kitchen Island, Ceiling Fan(s), Pantry, Walk-in Shower, Gas Log, Walk-In Closet(s)
- Flooring: See Remarks
- Has fireplace: Yes
- Fireplace features: Gas Log
Interior area
- Total structure area: 3,909
- Total interior livable area: 3,909 sqft
Property
Parking
- Total spaces: 2
- Parking features: Paved
- Attached garage spaces: 2
Features
- Levels: Two
- Patio & porch: Covered, Porch
- Exterior features: Irrigation System, Gas Log
- Fencing: None
- Has view: Yes
- View description: None
- Frontage type: See Remarks
Lot
- Size: 6,783 Square Feet
Details
- Parcel number: R06700005352000
- Zoning: R-15
- Special conditions: Standard
Construction
Type & style
- Home type: SingleFamily
- Property subtype: Single Family Residence
Materials
- Brick, Fiber Cement, Wood Frame
- Foundation: Slab
- Roof: Architectural Shingle
Condition
- New Construction,Under Construction
- New construction: Yes
- Year built: 2026
Details
- Warranty included: Yes
Utilities & green energy
- Sewer: Public Sewer
- Water: Public
- Utilities for property: Sewer Available, Water Available
Green energy
- Energy efficient items: Thermostat
Community & HOA
Community
- Security: Smoke Detector(s)
- Subdivision: East and Mason
HOA
- Has HOA: Yes
- Amenities included: Clubhouse, Pool, Maintenance Common Areas, Management, Sidewalks, Trail(s)
- HOA fee: $1,320 annually
- HOA name: Premier Mgmt
- HOA phone: 910-679-3012
Location
- Region: Wilmington
Financial & listing details
- Price per square foot: $318/sqft
- Date on market: 4/11/2026
- Cumulative days on market: 128 days
- Listing agreement: Exclusive Right To Sell
- Listing terms: Cash,Conventional
- Road surface type: Paved
Estimated market value
$1,241,000
$1.18M - $1.30M
$5,015/mo
Price history
| Date | Event | Price |
|---|---|---|
| 5/21/2026 | Price change | $1,244,295+0.2%$318/sqft |
Source:  Hive MLS #100566490 Report a problem Hive MLS #100566490 Report a problem | ||
| 4/11/2026 | Listed for sale | $1,242,280+360.1%$318/sqft |
Source: Hive MLS #100566490 Report a problem | ||
| 12/19/2025 | Listing removed | $270,000$69/sqft |
Source: Hive MLS #100505082 Report a problem | ||
| 5/2/2025 | Listed for sale | $270,000$69/sqft |
Source: Hive MLS #100505082 Report a problem | ||
Public tax history
Tax history is unavailable.
Monthly payment
Est. payment
Payment breakdown
Explore the cost of this home by adjusting the details. Changes won't be saved.Climate risks
Neighborhood: Masonboro
Nearby schools
GreatSchools rating
- 10/10Masonboro Elementary SchoolGrades: K-5Distance: 0.8 mi
- 6/10Roland-Grise Middle SchoolGrades: 6-8Distance: 3.1 mi
- 6/10John T Hoggard HighGrades: 9-12Distance: 2.9 mi
Schools provided by the listing agent
- Elementary: Masonboro Elementary
- Middle: Roland Grise
- High: Hoggard
Source: Hive MLS. This data may not be complete. We recommend contacting the local school district to confirm school assignments for this home.
- $1,085,4154 bd3 ba3.5k sqft4245 Watersail Dr LOT 159, Wilmington, NC 28409Pending

- $374,8002 bd1 ba710 sqft7420 Masonboro Sound Rd, Wilmington, NC 28409Off Market
- $686,9004 bd2 ba2.4k sqft7332 Orchard Trce, Wilmington, NC 28409Off Market
- $771,7003 bd3 ba2.6k sqft7328 Orchard Trce, Wilmington, NC 28409Off Market
- $1,812,0233 bd4 ba3.2k sqft7432 Masonboro Sound Rd #171, Wilmington, NC 28409Sold
- $797,7000.44 acres7324 Orchard Trce, Wilmington, NC 28409Off Market
- $675,0003 bd3 ba2.6k sqft7336 Orchard Trce, Wilmington, NC 28409Sold
- $1,285,0005 bd5 ba3.3k sqft3306 Shelter Sound Ct #161, Wilmington, NC 28409New Construction
A local agent can set up tours, give advice and negotiate with sellers.
A local lender can help you make sure your offer is ready when you are.
Similar homes
- $1,265,0004 bd4 ba3.4k sqft3924 Laurel Point Dr #147, Wilmington, NC 28409New Construction
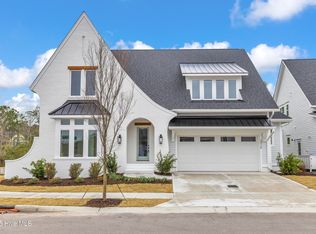 Sound Side Residences
 - $1,200,0004 bd5 ba3.3k sqft3217 Sunset Bend Ct #144, Wilmington, NC 28409New Construction
 Sound Side Residences
 - $1,299,0004 bd5 ba3.3k sqft1013 Saltspray Lane, Wilmington, NC 28409For Sale
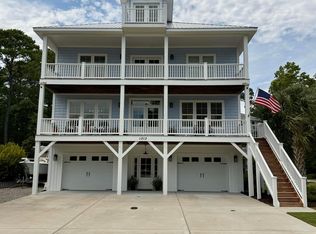
 MLS ID #100584747, Kevin A Hine, Threshold Realty Corp.. Hive MLS
 - $1,259,0004 bd4 ba3.7k sqft211 Simmons Drive, Wilmington, NC 28411For Sale
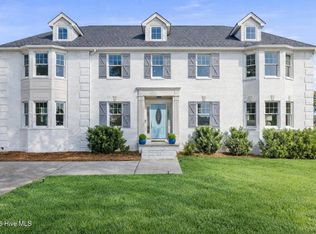 MLS ID #100586334, Jennifer Richardson Real Estate, Berkshire Hathaway HomeServices Carolina Premier Properties. Hive MLS
 - $1,149,9004 bd4 ba3.2k sqft8453 River Road, Wilmington, NC 28412For SaleMLS ID #100587628, Christopher W Spivey, Keller Williams Innovate-Wilmington. Hive MLS
- $1,190,0004 bd3 ba2.9k sqft8915 Shipwatch Drive, Wilmington, NC 28412For SaleMLS ID #100590766, Viviana George, Southern Realty Group LLC. Hive MLS
- $625,0004 bd3 ba2.4k sqft5732 Brown Pelican Lane, Wilmington, NC 28409For SaleMLS ID #100570242, Charis Calkum, Destination Realty Corporation, LLC. Hive MLS
- $1,525,0003 bd3 ba2.5k sqft1624 Sunrise Lane, Wilmington, NC 28409New ConstructionMLS ID #100539388, Jeremiah Barnett, Keller Williams Innovate-Wilmington. Hive MLS
- $800,0004 bd3 ba2.3k sqft314 R L Honeycutt Drive, Wilmington, NC 28412For SaleMLS ID #100584395, Nilesh Jethwa, Nest Realty. Hive MLS
- $1,549,0003 bd3 ba3k sqft1702 Landfall Drive, Wilmington, NC 28405For SaleMLS ID #100571277, Amy J Neathery, Ivester Jackson Christie's. Hive MLS
- $999,9004 bd4 ba2.6k sqft5403 Ellen Dale Place (Lot 39), Wilmington, NC 28412New ConstructionMLS ID #100593748, Scott C Cowan, Coldwell Banker Sea Coast Advantage-Leland. Hive MLS
- $1,365,0004 bd5 ba3.7k sqft1748 Herons View Drive, Wilmington, NC 28401For SaleMLS ID #100577625, English Seward Real Estate Group, Berkshire Hathaway HomeServices Carolina Premier Properties. Hive MLS
- $1,150,0003 bd4 ba2.1k sqft667 Hughes Road, Hampstead, NC 28443For SaleMLS ID #100595152, Diane M Castro-Perez, Coldwell Banker Sea Coast Advantage-Hampstead. Hive MLS
- $719,9904 bd5 ba3.3k sqft1004 Fawn Valley Way, Wilmington, NC 28409New ConstructionHive MLS
- $1,175,0004 bd4 ba3.1k sqft629 Vale Drive, Wilmington, NC 28411New ConstructionMLS ID #100555900, Nikki M Johnson, Landfall Realty, LLC. Hive MLS
- $1,795,0004 bd5 ba4k sqft1401 Regatta Drive, Wilmington, NC 28405For SaleMLS ID #100552340, Tidewater Property Group, Intracoastal Realty Corporation. Hive MLS
- $679,9004 bd4 ba2.1k sqft901 Saltspray Lane, Wilmington, NC 28409For SaleMLS ID #100564969, Lisa J Wills, Eastgroup Property Services, Inc.. Hive MLS
- $1,090,0004 bd4 ba3.1k sqft628 Waterstone Drive, Wilmington, NC 28411For SaleMLS ID #100590995, Molly G Tilyou, Nest Realty. Hive MLS
- $869,9004 bd6 ba3.4k sqft1224 Williamsburg Court, Wilmington, NC 28411For SaleMLS ID #100576855, The Domenico Grillo Real Estate Team, Keller Williams Innovate-Wilmington. Hive MLS
- $1,075,0004 bd3 ba3.8k sqft4216 Cobleskill Drive, Leland, NC 28451For SaleMLS ID #100591246, Jerry L Helms, Brunswick Forest Realty, LLC. Hive MLS
