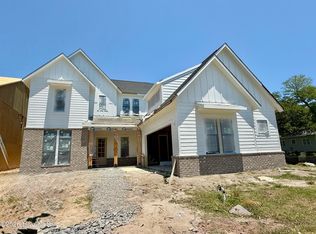
*Rare* custom home opportunity by Richard Wallace Builder on Masonboro Sound Road in the prestigious Masonboro Historic District. This West Indies style home sits among the swaying live oaks and is a thoughtfully curated, sprawling one level home. There are 3 large bedrooms and 4 full bathrooms, along with a flex room that offers possibilities for an office or potential 4th bedroom. In the kitchen you'll find expansive countertops and cabinetry, as well as a large walk-in pantry and ''messy kitchen'' off the main kitchen. From the 3 car garage, you'll enter the mudroom that's connected to the large laundry room, offering drop zone spaces and ease of transition into the home. This large homesite sits across from the Intraocoastal Waterway and has the option for a pool in the rear outdoor living spaces. Buyer to make custom selections with the Richard Wallace Builder design team. Inquire for further details.
Sold for $1,812,023
$1,812,023
7432 Masonboro Sound Road #171, Wilmington, NC 28409
3beds
3,228sqft
Single Family Residence
Built in 2023
0.45 Acres Lot
$2,026,500 Zestimate®
$561/sqft
$4,650 Estimated rent
Home value
$2,026,500
$1.86M - $2.21M
$4,650/mo
Zestimate® history
Owner options
List your home for rent
$4,650/mo
Rent Zestimate®
Find your next renter with Zillow Rental Manager. Plus, with online applications, you can quickly screen prospective tenants – for free.
$4,650/mo
Rent Zestimate®
Refinance and save
$10,286/mo
Est. payment
Refinancing to a lower rate could help reduce your monthly payments and save thousands over the life of the loan.
$10,286/mo
Est. payment
Explore your selling options
Work with a Zillow partner agent
Leverage their expertise and Zillow's premium Showcase listings to get your home seen by more buyers.
Get startedList with your own agent
Get your home in front of millions of buyers by listing it on Zillow.
Learn how to do itSell it yourself
Take full control of how buyers see your home on Zillow by listing For Sale by Owner (FSBO).
List your homeWhat's special
Prestigious masonboro historic districtExpansive countertopsFlex roomLarge laundry roomLarge walk-in pantryMessy kitchenLarge homesite
Zillow last checked:
Listing updated:
Listed by:
Claire Reddick 910-622-3344,
Fonville Morisey & Barefoot
Bought with:
Chris Stewart, 317104
Berkshire Hathaway HomeServices Carolina Premier Properties
Source: Hive MLS,MLS#: 100365293 Originating MLS: Cape Fear Realtors MLS, Inc.
Originating MLS: Cape Fear Realtors MLS, Inc.Facts & features
Interior
Bedrooms & bathrooms
- Bedrooms: 3
- Bathrooms: 4
- Full bathrooms: 4
Primary bedroom
- Level: Primary Living Area
Dining room
- Features: Combination
Heating
- Electric, Heat Pump
Cooling
- Central Air
Appliances
- Included: Vented Exhaust Fan, Electric Cooktop, Built-In Microwave, Disposal, Convection Oven
- Laundry: Laundry Room
Features
- Master Downstairs, Walk-in Closet(s), High Ceilings, Entrance Foyer, Mud Room, Solid Surface, Kitchen Island, Ceiling Fan(s), Pantry, Walk-in Shower, Gas Log, Walk-In Closet(s)
- Flooring: LVT/LVP, Carpet, Tile
- Basement: None
- Attic: Partially Floored
- Has fireplace: Yes
- Fireplace features: Gas Log
Interior area
- Total structure area: 3,228
- Total interior livable area: 3,228 sqft
Property
Parking
- Total spaces: 3
- Parking features: Attached, Concrete, Garage Door Opener, Paved
- Attached garage spaces: 3
Features
- Levels: One
- Stories: 1
- Patio & porch: Covered, Porch
- Exterior features: Irrigation System
- Pool features: See Remarks
- Fencing: None
Lot
- Size: 0.45 Acres
- Dimensions: 124.93 x 159.93 x 124.96 x 118.99
- Features: Wooded
Details
- Parcel number: R06700005188000
- Zoning: R15
- Special conditions: Standard
Construction
Type & style
- Home type: SingleFamily
- Property subtype: Single Family Residence
Materials
- Fiber Cement
- Foundation: Slab
- Roof: Architectural Shingle
Condition
- New construction: Yes
- Year built: 2023
Utilities & green energy
- Sewer: Public Sewer
- Water: Public
- Utilities for property: Sewer Available, Water Available
Community & neighborhood
Security
- Security features: Smoke Detector(s)
Location
- Region: Wilmington
- Subdivision: East and Mason
HOA & financial
HOA
- Has HOA: No
- Amenities included: See Remarks
Other
Other facts
- Listing agreement: Exclusive Right To Sell
- Listing terms: Construction to Perm.,Cash,Conventional
Price history
| Date | Event | Price |
|---|---|---|
| 9/27/2024 | Sold | $1,812,023+29.8%$561/sqft |
Source:  Hive MLS #100365293 Report a problem Hive MLS #100365293 Report a problem | ||
| 3/22/2023 | Pending sale | $1,395,800$432/sqft |
Source: Hive MLS #100365293 Report a problem | ||
| 2/24/2023 | Price change | $1,395,800+3.7%$432/sqft |
Source: Hive MLS #100365293 Report a problem | ||
| 1/18/2023 | Listed for sale | $1,345,800$417/sqft |
Source: Hive MLS #100365293 Report a problem | ||
Public tax history
Tax history is unavailable.
Neighborhood: Masonboro

Nearby schools
GreatSchools rating
- 10/10Masonboro Elementary SchoolGrades: K-5Distance: 0.8 mi
- 6/10Roland-Grise Middle SchoolGrades: 6-8Distance: 3.1 mi
- 6/10John T Hoggard HighGrades: 9-12Distance: 2.9 mi
Schools provided by the listing agent
- Elementary: Masonboro
- Middle: Roland Grise
- High: Hoggard
Source: Hive MLS. This data may not be complete. We recommend contacting the local school district to confirm school assignments for this home.
Get a cash offer in 3 minutes
Find out how much your home could sell for in as little as 3 minutes with a no-obligation cash offer.
Estimated market value
$2,026,500
Get a cash offer in 3 minutes
Find out how much your home could sell for in as little as 3 minutes with a no-obligation cash offer.
Estimated market value
$2,026,500
- North Carolina
- New Hanover County
- Wilmington
- 28409
- Masonboro
- 7432 Masonboro Sound Road Unit 171
Nearby cities
Nearby neighborhoods
Nearby zip codes
Other Wilmington Topics
