Welcome to The Allister by Robuck Homes, a stunning showcase home in the highly sought after community of East & Mason. Thoughtfully designed with over 3,500 heated square feet, this luxury residence offers 4 bedrooms, 4 baths, a first-floor guest suite, private flex room, spacious loft, and finished bonus room, providing exceptional flexibility for today's lifestyle. The heart of the home is a beautifully appointed gourmet kitchen featuring premium Electrolux appliances, stacked cabinetry, quartz countertops with a full-height quartz backsplash, a farmhouse sink, custom wood vent hood, and an oversized island perfect for gathering and entertaining. The open concept family room showcases custom built-ins and a fireplace while expansive sliding glass doors seamlessly connect indoor and outdoor living. Step outside to enjoy the screened porch with a cozy exterior fireplace and extended patio, creating the ideal setting for year round coastal living. Upstairs, the luxurious primary suite features a tray ceiling, private sitting area, spa inspired bath with a freestanding soaking tub, oversized shower, dual vanities, and a generous walk-in closet. Additional bedrooms, a loft, and a finished bonus room provide ample space for family and guests.
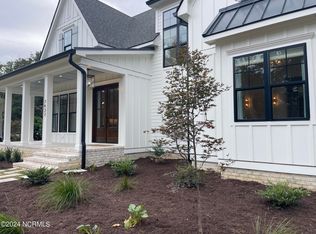
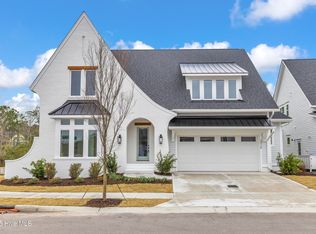
Designer selected finishes include engineered hardwood flooring throughout the main living areas and bedrooms, extensive Craftsman trim details, custom wainscoting, built-in drop zone, smart home features, and timeless English Cottage architecture with painted brick, black metal roof accents, and elegant curb appeal. Located just minutes from shopping, dining, and local beaches, this showcase home represents one of the final opportunities to own new construction in the Sound Side Residences at East & Mason.
Pending
$1,085,415
4245 Watersail Drive #159, Wilmington, NC 28409
4beds
3,518sqft
Single Family Residence
Built in 2026
5,227 Square Feet Lot
$1,082,700 Zestimate®
$309/sqft
$110/mo HOA
What's special
- 27 days |
- 24 |
- 0 |
Likely to sell faster than
Zillow last checked:
Listing updated:
Listed by:
Aaron C Favolise 910-228-3109,
Fonville Morisey & Barefoot,
Kathleen G Pettijohn 336-508-9620,
Fonville Morisey & Barefoot
Source: Hive MLS,MLS#: 100580948 Originating MLS: Cape Fear Realtors MLS, Inc.
Originating MLS: Cape Fear Realtors MLS, Inc.Facts & features
Interior
Bedrooms & bathrooms
- Bedrooms: 4
- Bathrooms: 3
- Full bathrooms: 3
Rooms
- Room types: Master Bedroom, Bedroom 2, Bedroom 3, Bedroom 4, Living Room, Laundry, Loft, Office, Bathroom 2, Bathroom 3
Heating
- Electric, Forced Air
Cooling
- Central Air
Features
- Walk-in Closet(s), Tray Ceiling(s), Kitchen Island, Pantry, Built-in Features, Walk-In Closet(s)
Interior area
- Total structure area: 3,518
- Total interior livable area: 3,518 sqft
Property
Parking
- Total spaces: 2
- Parking features: Garage Faces Front
- Attached garage spaces: 2
Features
- Levels: Two
- Patio & porch: Porch, Screened
- Fencing: None
- Has view: Yes
- View description: None
- Frontage type: See Remarks
Lot
- Size: 5,227 Square Feet
Details
- Parcel number: R06700005351000
- Zoning: R-15
- Special conditions: Standard
Construction
Type & style
- Home type: SingleFamily
- Property subtype: Single Family Residence
Materials
- Block, Fiber Cement, Wood Frame
- Foundation: Slab
- Roof: Architectural Shingle
Condition
- New construction: Yes
- Year built: 2026
Utilities & green energy
- Utilities for property: Sewer Available, Water Available
Community & HOA
Community
- Subdivision: East and Mason
HOA
- Has HOA: Yes
- Amenities included: Clubhouse, Pool, Sidewalks
- HOA fee: $1,320 annually
- HOA name: East and Mason HOA
- HOA phone: 910-679-3012
Location
- Region: Wilmington
Financial & listing details
- Price per square foot: $309/sqft
- Tax assessed value: $170,600
- Annual tax amount: $1,003
- Date on market: 6/11/2026
- Cumulative days on market: 27 days
- Listing agreement: Exclusive Right To Sell
- Listing terms: Cash,Conventional
- Road surface type: Paved
Estimated market value
$1,082,700
$1.03M - $1.14M
$4,417/mo
Price history
| Date | Event | Price |
|---|---|---|
| 6/26/2026 | Pending sale | $1,085,415$309/sqft |
Source:  Hive MLS #100580948 Report a problem Hive MLS #100580948 Report a problem | ||
| 6/11/2026 | Listed for sale | $1,085,415+334.2%$309/sqft |
Source: Hive MLS #100580948 Report a problem | ||
| 12/19/2025 | Listing removed | $250,000$71/sqft |
Source: Hive MLS #100480256 Report a problem | ||
| 12/16/2024 | Listed for sale | $250,000$71/sqft |
Source: Hive MLS #100480256 Report a problem | ||
Public tax history
Tax history is unavailable.
Monthly payment
Est. payment
Payment breakdown
Explore the cost of this home by adjusting the details. Changes won't be saved.Climate risks
Neighborhood: Masonboro
Nearby schools
GreatSchools rating
- 10/10Masonboro Elementary SchoolGrades: K-5Distance: 0.8 mi
- 6/10Roland-Grise Middle SchoolGrades: 6-8Distance: 3.1 mi
- 6/10John T Hoggard HighGrades: 9-12Distance: 2.9 mi
Schools provided by the listing agent
- Elementary: Masonboro Elementary
- Middle: Roland Grise
- High: Hoggard
Source: Hive MLS. This data may not be complete. We recommend contacting the local school district to confirm school assignments for this home.
- $374,8002 bd1 ba710 sqft7420 Masonboro Sound Rd, Wilmington, NC 28409Off Market
- $1,244,2955 bd4 ba3.9k sqft4249 Watersail Dr #160, Wilmington, NC 28409New Construction

- $1,812,0233 bd4 ba3.2k sqft7432 Masonboro Sound Rd #171, Wilmington, NC 28409Sold
- $1,285,0005 bd5 ba3.3k sqft3306 Shelter Sound Ct #161, Wilmington, NC 28409New Construction

- $686,9004 bd2 ba2.4k sqft7332 Orchard Trce, Wilmington, NC 28409Off Market
- $675,0003 bd3 ba2.6k sqft7336 Orchard Trce, Wilmington, NC 28409Sold
- $1,570,4004 bd4 ba5.4k sqft7428 Masonboro Sound Rd, Wilmington, NC 28409Off Market
- $1,459,1005 bd4 ba4.1k sqft3310 Shelter Sound Ct, Wilmington, NC 28409Sold
A local agent can set up tours, give advice and negotiate with sellers.
A local lender can help you make sure your offer is ready when you are.
Similar homes
- $1,244,2955 bd4 ba3.9k sqft4249 Watersail Drive #160, Wilmington, NC 28409New Construction
 MLS ID #100566490, Kathleen G Pettijohn, Fonville Morisey & Barefoot. Hive MLS
 - $1,200,0004 bd5 ba3.3k sqft3217 Sunset Bend Ct #144, Wilmington, NC 28409New Construction
 Sound Side Residences
 - $1,265,0004 bd4 ba3.4k sqft3924 Laurel Point Dr #147, Wilmington, NC 28409New Construction
 Sound Side Residences
 - $999,9004 bd4 ba2.6k sqft5403 Ellen Dale Place (Lot 39), Wilmington, NC 28412New Construction
 MLS ID #100593748, Scott C Cowan, Coldwell Banker Sea Coast Advantage-Leland. Hive MLS
 - $1,490,0004 bd4 ba2.9k sqft1408 Marsh Cove Lane, Wilmington, NC 28409New ConstructionMLS ID #100551899, Landyn Lewis, Intracoastal Realty Corporation. Hive MLS
- $632,5003 bd3 ba2.3k sqft5613 Claremont Court, Wilmington, NC 28409For SaleMLS ID #100582767, Don A Spiers, Intracoastal Realty Corporation. Hive MLS
- $1,075,0004 bd4 ba3.1k sqft324 Grayhawk Circle, Wilmington, NC 28411New ConstructionMLS ID #100574124, Beatty Pittman Real Estate Team LLC, Intracoastal Realty Corporation. Hive MLS
- $679,5004 bd3 ba2.2k sqft2205 Condor Run, Wilmington, NC 28409New ConstructionMLS ID #100584004, Elise Coburn, Coldwell Banker Sea Coast Advantage-Leland. Hive MLS
- $897,0004 bd3 ba2.3k sqft5515 Fayes Meadow Court (Lot 4), Wilmington, NC 28412New ConstructionMLS ID #100593030, Scott C Cowan, Coldwell Banker Sea Coast Advantage-Leland. Hive MLS
- $975,0004 bd4 ba2.9k sqft1636 Osprey Cove Court, Wilmington, NC 28401For SaleMLS ID #100585653, Christian A Cardamone, Aloha Wilmington Real Estate. Hive MLS
- $869,9004 bd6 ba3.4k sqft1224 Williamsburg Court, Wilmington, NC 28411For SaleMLS ID #100576855, The Domenico Grillo Real Estate Team, Keller Williams Innovate-Wilmington. Hive MLS
- $1,099,0004 bd4 ba3.8k sqft2359 Weeping Birch Road NE, Leland, NC 28451For SaleMLS ID #100594018, Wendy J Foster, Silver Coast Properties, LLC. Hive MLS
- $936,0004 bd4 ba3.2k sqft473 Jackline Drive, Hampstead, NC 28443For SaleMLS ID #100596952, Kim Crouch, eXp Realty. Hive MLS
- $939,9004 bd4 ba2.6k sqft5415 Ellen Dale Place (Lot 42), Wilmington, NC 28412New ConstructionMLS ID #100537171, Grae Hilton, Coldwell Banker Sea Coast Advantage-Leland. Hive MLS
- $679,9904 bd4 ba3.1k sqft1016 Fawn Valley Way, Wilmington, NC 28409New ConstructionMLS ID #100587864, Brian L Wells, HHHunt Homes Wilmington LLC. Hive MLS
- $1,295,0004 bd5 ba3.9k sqft7414 Poseidon Point, Wilmington, NC 28411For SaleMLS ID #100562697, Team KBT Realty, Keller Williams Innovate-KBT. Hive MLS
- $1,145,0004 bd4 ba3.2k sqft633 Vale Drive, Wilmington, NC 28411New ConstructionMLS ID #100548099, Jeff Lesley, Century 21 Vanguard. Hive MLS
- $1,356,1444 bd5 ba3.2k sqft5407 Ellen Dale Place (Lot 40), Wilmington, NC 28412New ConstructionMLS ID #100570119, Grae Hilton, Coldwell Banker Sea Coast Advantage-Leland. Hive MLS
- $649,0004 bd3 ba2k sqft1048 Montclair Drive, Wilmington, NC 28403New ConstructionMLS ID #100596033, The Palmer Group, Howard Hanna Allen Tate|Horizon Realty Group. Hive MLS
- $965,0002 bd4 ba2k sqft3609 Watercraft Ferry Avenue, Wilmington, NC 28412For SaleMLS ID #100567554, Kara M OShea, Daymark Realty LLC. Hive MLS
