Welcome to Lot 4 at Montclair, a thoughtfully designed 2,060-square-foot home offering 4 bedrooms and 2.5 baths in Wilmington's newest boutique community by Airlie Homes. Authentic coastal architecture is brought to life through exposed rafters, generous roof overhangs, decorative brackets, woven Hardie corners, and custom-built shutters--thoughtful details that give the home a distinctive, crafted character.
Inside, a wainscoting-accented foyer leads to a main-level primary suite, while the rear of the home opens to a spacious kitchen, dining, and living area. The kitchen features quartz countertops, a large island, built-in hood, and thoughtfully selected lighting and hardware. An electric fireplace anchors the living room, with a sliding glass door opening to the rear patio.
The primary suite features a spacious walk-in closet and private bath with double vanity, quartz countertops, and tiled walk-in shower. Upstairs are three additional bedrooms, a full bath with tiled tub/shower, and a convenient laundry closet.
Montclair is an intimate community of just 10 homes surrounded by an established, tree-lined setting. A shared community gathering area with picnic tables offers an inviting outdoor space for residents to enjoy. Located approximately 10 minutes from Wrightsville Beach and less than 10 minutes from Downtown Wilmington, Montclair is also convenient to UNCW, shopping, dining, and everyday amenities. Select homesites offer ADU opportunities.
Thoughtful design, authentic coastal architecture, and a central Wilmington location make Montclair a distinctive new construction opportunity.
For floor plans, community details, available homesites, and more, visit www.montclairwilmingtonnc.com.
New construction
$649,000
1048 Montclair Drive, Wilmington, NC 28403
4beds
2,060sqft
Single Family Residence
Built in 2026
5,179 Square Feet Lot
$-- Zestimate®
$315/sqft
$167/mo HOA
What's special
Electric fireplaceEstablished tree-lined settingCustom-built shuttersExposed raftersWoven hardie cornersTiled walk-in showerAuthentic coastal architecture
- 6 days |
- 174 |
- 16 |
Zillow last checked:
Listing updated:
Listed by:
The Palmer Group 910-431-4535,
Howard Hanna Allen Tate|Horizon Realty Group,
Grayson M Palmer 910-431-4535,
Howard Hanna Allen Tate|Horizon Realty Group
Source: Hive MLS,MLS#: 100596033 Originating MLS: Cape Fear Realtors MLS, Inc.
Originating MLS: Cape Fear Realtors MLS, Inc.Facts & features
Interior
Bedrooms & bathrooms
- Bedrooms: 4
- Bathrooms: 3
- Full bathrooms: 2
- 1/2 bathrooms: 1
Rooms
- Room types: Master Bedroom, Bedroom 1, Bedroom 2, Bedroom 3, Dining Room, Living Room
Primary bedroom
- Level: First
- Dimensions: 13.7 x 11.6
Bedroom 1
- Level: Second
- Dimensions: 12.7 x 12.5
Bedroom 2
- Level: Second
- Dimensions: 12.7 x 12.5
Bedroom 3
- Level: Second
- Dimensions: 13.7 x 13.7
Dining room
- Level: First
- Dimensions: 11.4 x 10
Kitchen
- Level: First
- Dimensions: 15.7 x 12.5
Living room
- Level: First
- Dimensions: 18.5 x 13
Heating
- Heat Pump, Electric
Cooling
- Central Air, Heat Pump
Appliances
- Included: Dishwasher, Electric Range
- Laundry: Dryer Hookup, Washer Hookup, Laundry Closet
Features
- Master Downstairs, Walk-in Closet(s), High Ceilings, Solid Surface, Kitchen Island, Ceiling Fan(s), Pantry, Walk-in Shower, Walk-In Closet(s)
- Flooring: LVT/LVP, Carpet, Tile
Interior area
- Total structure area: 2,060
- Total interior livable area: 2,060 sqft
Property
Parking
- Parking features: Off Street, On Site, Paved
Features
- Levels: Two
- Patio & porch: Covered, Porch, Front Porch, Rear Porch
- Exterior features: Shutters - Functional, Cluster Mailboxes
- Fencing: None
- Has view: Yes
- View description: None
- Frontage type: See Remarks
Lot
- Size: 5,179 Square Feet
- Dimensions: 50 x 103 x 50 x 103
Details
- Parcel number: R05514009030000
- Zoning: R-5
- Special conditions: Standard
Construction
Type & style
- Home type: SingleFamily
- Property subtype: Single Family Residence
Materials
- Fiber Cement, Wood Frame
- Foundation: Slab
- Roof: Architectural Shingle
Condition
- Under Construction
- New construction: Yes
- Year built: 2026
Utilities & green energy
- Sewer: Public Sewer
- Water: Public
- Utilities for property: Sewer Connected, Underground Utilities, Water Connected
Community & HOA
Community
- Subdivision: Montclair
HOA
- Has HOA: Yes
- Amenities included: Maintenance Common Areas, Maintenance Grounds, Management, Picnic Area, Sidewalks
- HOA fee: $2,000 annually
- HOA name: Montclair Owners Association, Inc.
Location
- Region: Wilmington
Financial & listing details
- Price per square foot: $315/sqft
- Date on market: 8/13/2026
- Cumulative days on market: 6 days
- Listing agreement: Exclusive Right To Sell
- Listing terms: Cash,Conventional,VA Loan
- Road surface type: Paved
Estimated market value
Not available
Estimated sales range
Not available
Not available
Price history
| Date | Event | Price |
|---|---|---|
| 8/13/2026 | Listed for sale | $649,000$315/sqft |
Source:  Hive MLS #100596033 Report a problem Hive MLS #100596033 Report a problem | ||
Public tax history
Tax history is unavailable.
Monthly payment
Est. payment
Payment breakdown
Explore the cost of this home by adjusting the details. Changes won't be saved.Climate risks
Neighborhood: Audobon/Devon Park
Nearby schools
GreatSchools rating
- 8/10Winter Park Model ElementaryGrades: K-5Distance: 0.8 mi
- 6/10Williston MiddleGrades: 6-8Distance: 2.6 mi
- 6/10John T Hoggard HighGrades: 9-12Distance: 1.3 mi
Schools provided by the listing agent
- Elementary: Winter Park
- Middle: Williston
- High: Hoggard
Source: Hive MLS. This data may not be complete. We recommend contacting the local school district to confirm school assignments for this home.
- $699,0003 bd3 ba2.2k sqft4010 Karma Ct, Wilmington, NC 28403New Construction

- $276,3002 bd1 ba988 sqft4007 Wrightsville Ave, Wilmington, NC 28403Off Market
- $263,6002 bd1 ba1.1k sqft4007 Wrightsville Ave, Wilmington, NC 28403Off Market
- $1,600,0002.57 acres1121 Montclair Dr, Wilmington, NC 28403Sold

- $97,6000.49 acres1125 Montclair Dr, Wilmington, NC 28403Off Market
- $271,4003 bd1 ba943 sqft4009 Wrightsville Ave, Wilmington, NC 28403Off Market
- $324,0003 bd2 ba1.1k sqft1049 Page Ave, Wilmington, NC 28403Off Market
- $429,9003 bd2 ba1.5k sqft1037 Page Ave, Wilmington, NC 28403Sold
A local agent can set up tours, give advice and negotiate with sellers.
Similar homes
- $699,0003 bd3 ba2.2k sqft4010 Karma Court, Wilmington, NC 28403New Construction
 MLS ID #100596035, The Palmer Group, Howard Hanna Allen Tate|Horizon Realty Group. Hive MLS
 - $784,9003 bd3 ba1.7k sqft2208 Carlton Avenue, Wilmington, NC 28403For Sale
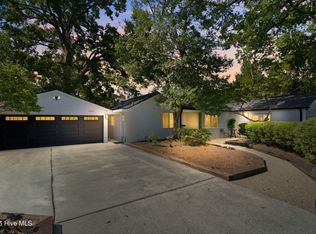 MLS ID #100593376, The Domenico Grillo Real Estate Team, Keller Williams Innovate-Wilmington. Hive MLS
 - $699,9004 bd4 ba2.4k sqft1418 Midpark Place Lot 9, Wilmington, NC 28403New Construction
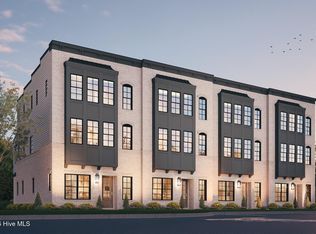 Hive MLS
 - $725,0004 bd4 ba2.4k sqft1420 Midpark Place Lot 8, Wilmington, NC 28403New ConstructionHive MLS
- $679,5004 bd3 ba2.2k sqft2205 Condor Run, Wilmington, NC 28409New ConstructionMLS ID #100584004, Elise Coburn, Coldwell Banker Sea Coast Advantage-Leland. Hive MLS
- $678,5004 bd3 ba2.4k sqft2014 Whiskey Branch Drive #(Homesite 58), Wilmington, NC 28409New ConstructionMLS ID #100581385, Elise Coburn, Coldwell Banker Sea Coast Advantage-Leland. Hive MLS
- $799,0004 bd4 ba2.4k sqft1217 Spofford Circle, Wilmington, NC 28403New ConstructionMLS ID #100567849, Morgan Beatty Group, RE/MAX Essential. Hive MLS
- $639,9993 bd3 ba2.3k sqft511 Friends Road SE, Leland, NC 28451New ConstructionMLS ID #100587766, Pura Vida Realty International Inc, REAL Broker LLC. Hive MLS
- $619,6434 bd3 ba2.5k sqft8805 Canoe Brook Court, Wilmington, NC 28411New ConstructionMLS ID #100588247, Robert Dove, Mungo Homes. Hive MLS
- $579,9003 bd3 ba2.3k sqft5202 Moonshell Loop, Wilmington, NC 28412New ConstructionHive MLS
- $629,6904 bd3 ba2.5k sqft8816 Canoe Brook Court, Wilmington, NC 28411New ConstructionHive MLS
- $599,7704 bd3 ba2k sqft195 Lilaput Circle, Wilmington, NC 28411New ConstructionHive MLS
- from $670,0003 bd2 ba2.1k sqftHudson (Riverlights) Plan, Riverlights, Wilmington, NC 28412New ConstructionLegacy Homes By Bill Clark
- $569,7634 bd3 ba2.1k sqft8804 Canoe Brook Court, Wilmington, NC 28411New ConstructionHive MLS
- $599,6814 bd3 ba2.3k sqft113 Lilaput Circle, Wilmington, NC 28411New ConstructionHive MLS
- $639,1004 bd3 ba2.3k sqft2222 Calm Waters Drive #12, Leland, NC 28451New ConstructionMLS ID #100585056, Logan Homes Team, Coldwell Banker Sea Coast Advantage. Hive MLS
- $699,0003 bd3 ba2.2k sqft9165 Crossbill Drive, Leland, NC 28451New ConstructionMLS ID #100594003, Sabrina N Williams, Coldwell Banker Sea Coast Advantage-Leland. Hive MLS
- $569,1634 bd3 ba2.2k sqft8808 Canoe Brook Court, Wilmington, NC 28411New ConstructionHive MLS
- $897,0004 bd3 ba2.3k sqft5515 Fayes Meadow Court (Lot 4), Wilmington, NC 28412New ConstructionMLS ID #100593030, Scott C Cowan, Coldwell Banker Sea Coast Advantage-Leland. Hive MLS
- $639,7003 bd3 ba2.3k sqft2203 Calm Waters Drive #1, Leland, NC 28451New ConstructionMLS ID #100584139, Logan Homes Team, Coldwell Banker Sea Coast Advantage. Hive MLS
