PROPOSED NEW CONSTRUCTION IN MIDTOWN! Located at 1217 Spofford Circle, this custom 4BR, 3.5BA home delivers timeless style in one of Wilmington's most walkable pockets. Featuring dual primary suites on each level, an open-concept living area, and a chef's kitchen with high-end stainless appliances including a 48'' natural gas range. Ideally situated just off Wrightsville Ave with immediate access to the River to Sea Bike Trail (right next door), the Forest Hills loop, and some of the area's best dining and shopping. Classic double front porches paired with modern finishes create a refined, low-maintenance coastal lifestyle. Contact for construction timeline and design details. Optional 2/1 Detached Garage ADU available to build for $275K. See 1218 Hill Street (directly behind 1217 Spofford Circle) for an active build you can tour to preview the floor plan for both the main home and detached ADU. **Selections Subject to Change** PROPOSED CONSTRUCTION
New construction
$799,000
1217 Spofford Circle, Wilmington, NC 28403
4beds
2,400sqft
:
Get pre-qualified$4,546/mo
Single Family Residence
Built in 2026
7,275 Square Feet Lot
$793,300 Zestimate®
$333/sqft
$-- HOA
What's special
- 114 days |
- 385 |
- 26 |
Zillow last checked:
Listing updated:
Listed by:
Morgan Beatty Group 910-777-2722,
RE/MAX Essential,
Travis P Beatty 910-338-9596,
RE/MAX Essential
Source: Hive MLS,MLS#: 100567849 Originating MLS: Cape Fear Realtors MLS, Inc.
Originating MLS: Cape Fear Realtors MLS, Inc.Facts & features
Interior
Bedrooms & bathrooms
- Bedrooms: 4
- Bathrooms: 4
- Full bathrooms: 3
- 1/2 bathrooms: 1
Rooms
- Room types: Living Room, Master Bedroom, Bedroom 1, Bedroom 2, Bedroom 3, Dining Room, Other
Primary bedroom
- Dimensions: 16 x 12
Bedroom 1
- Dimensions: 13 x 13
Bedroom 2
- Dimensions: 12 x 13
Bedroom 3
- Dimensions: 15 x 13
Dining room
- Dimensions: 12 x 11
Kitchen
- Dimensions: 7 x 6
Living room
- Dimensions: 22 x 14
Other
- Dimensions: 0 x 0
Heating
- Heat Pump, Fireplace Insert, Electric, Natural Gas
Cooling
- Zoned, Heat Pump
Appliances
- Included: Vented Exhaust Fan, Built-In Microwave, Refrigerator, Range, Disposal, Dishwasher
- Laundry: Dryer Hookup, Washer Hookup
Features
- Master Downstairs, Walk-in Closet(s), High Ceilings, Mud Room, Ceiling Fan(s), Walk-in Shower, Walk-In Closet(s)
- Flooring: LVT/LVP
- Attic: Pull Down Stairs
Interior area
- Total structure area: 2,400
- Total interior livable area: 2,400 sqft
Property
Parking
- Parking features: On Street, Off Street
- Has uncovered spaces: Yes
Features
- Levels: Two
- Patio & porch: Deck, Porch
- Exterior features: DP50 Windows
- Fencing: Privacy,Partial,Wood
- Has view: Yes
- View description: None
- Frontage type: See Remarks
Lot
- Size: 7,275 Square Feet
Details
- Parcel number: R05412010005000
- Zoning: R-5
- Special conditions: Standard
Construction
Type & style
- Home type: SingleFamily
- Property subtype: Single Family Residence
Materials
- Fiber Cement, Wood Frame
- Foundation: Slab
- Roof: Architectural Shingle,Metal,Shingle
Condition
- New Construction,To Be Built
- New construction: Yes
- Year built: 2026
Utilities & green energy
- Sewer: Public Sewer
- Water: Public
- Utilities for property: Sewer Connected, Water Connected
Community & HOA
Community
- Subdivision: Spofford Mills
HOA
- Has HOA: No
Location
- Region: Wilmington
Financial & listing details
- Price per square foot: $333/sqft
- Tax assessed value: $105,900
- Annual tax amount: $623
- Date on market: 4/17/2026
- Cumulative days on market: 114 days
- Listing agreement: Exclusive Right To Sell
- Listing terms: Cash,Conventional,FHA,VA Loan
Estimated market value
$793,300
$754,000 - $833,000
$3,786/mo
Price history
| Date | Event | Price |
|---|---|---|
| 4/17/2026 | Listed for sale | $799,000$333/sqft |
Source:  Hive MLS #100567849 Report a problem Hive MLS #100567849 Report a problem | ||
| 2/28/2026 | Listing removed | $799,000$333/sqft |
Source: Hive MLS #100542193 Report a problem | ||
| 11/20/2025 | Listed for sale | $799,000+370%$333/sqft |
Source: Hive MLS #100542193 Report a problem | ||
| 6/14/2024 | Sold | $170,000$71/sqft |
Source: Public Record Report a problem | ||
Public tax history
| Year | Property taxes | Tax assessment |
|---|---|---|
| 2025 | $623 -47.1% | $105,900 -21.8% |
| 2024 | $1,179 +3% | $135,500 |
| 2023 | $1,145 -0.6% | $135,500 |
| 2022 | $1,152 -0.7% | $135,500 |
| 2021 | $1,160 +38.3% | $135,500 +70.2% |
| 2020 | $839 | $79,600 |
| 2019 | $839 | $79,600 |
| 2018 | $839 | $79,600 |
| 2017 | $839 +15.9% | $79,600 +21.9% |
| 2016 | $724 +4.6% | $65,300 |
| 2015 | $692 +4.4% | $65,300 |
| 2014 | $662 | $65,300 |
| 2013 | -- | $65,300 |
| 2012 | -- | $65,300 -39.1% |
| 2011 | -- | $107,255 |
| 2010 | -- | $107,255 |
| 2009 | -- | -- |
| 2008 | -- | -- |
| 2007 | -- | -- |
| 2005 | -- | $45,478 |
| 2004 | -- | $45,478 |
| 2003 | -- | $45,478 |
| 2002 | -- | $45,478 |
| 2001 | -- | $45,478 |
| 2000 | -- | $45,478 |
Find assessor info on the county website
Monthly payment
Est. payment
Payment breakdown
Explore the cost of this home by adjusting the details. Changes won't be saved.Climate risks
Neighborhood: Forest Hills
Nearby schools
GreatSchools rating
- 5/10Forest Hills ElementaryGrades: K-5Distance: 0.4 mi
- 6/10Williston MiddleGrades: 6-8Distance: 1.2 mi
- 3/10New Hanover HighGrades: 9-12Distance: 1.3 mi
Schools provided by the listing agent
- Elementary: Forest Hills
- Middle: Williston
- High: New Hanover
Source: Hive MLS. This data may not be complete. We recommend contacting the local school district to confirm school assignments for this home.
- $289,8003 bd1 ba1.2k sqft1213 Spofford Cir, Wilmington, NC 28403Off Market
- $242,7002 bd1 ba760 sqft1221 Spofford Cir, Wilmington, NC 28403Off Market
- $255,0002 bd1 ba671 sqft1209 Spofford Cir, Wilmington, NC 28403Sold
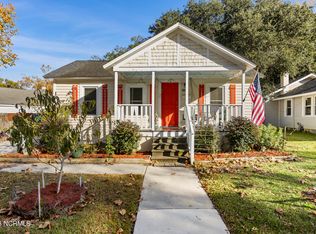
- $273,7002 bd1 ba854 sqft1205 Spofford Cir, Wilmington, NC 28403Off Market
- $935,0006 bd5 ba3k sqft1218 Hill St, Wilmington, NC 28403Sold
- $288,6002 bd1 ba875 sqft1214 Hill St, Wilmington, NC 28403Off Market
- $621,0003 bd4 ba2k sqft1222 Hill St, Wilmington, NC 28403Off Market
- $232,2001 bd1 ba600 sqft1210 Hill St, Wilmington, NC 28403Off Market
A local agent can set up tours, give advice and negotiate with sellers.
Similar homes
- $869,9004 bd3 ba2.6k sqft1552 Riverview Terrace, Wilmington, NC 28401New Construction

 MLS ID #100577681, Rob H Warwick, Coldwell Banker Sea Coast Advantage. Hive MLS
 - $899,9004 bd3 ba2.3k sqft5515 Fayes Meadow Court (Lot 4), Wilmington, NC 28412New Construction
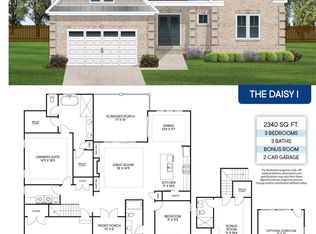 MLS ID #100593030, Scott C Cowan, Coldwell Banker Sea Coast Advantage-Leland. Hive MLS
 - $869,9004 bd6 ba3.4k sqft1224 Williamsburg Court, Wilmington, NC 28411For Sale
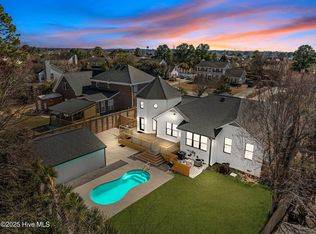 MLS ID #100576855, The Domenico Grillo Real Estate Team, Keller Williams Innovate-Wilmington. Hive MLS
 - $505,0004 bd4 ba2.4k sqft3750 Spicetree Drive, Wilmington, NC 28412For Sale
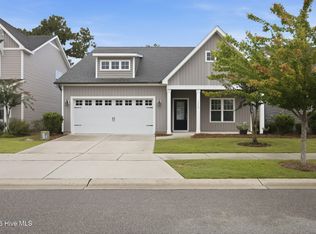 MLS ID #100593760, Irina Y Zaslavskaya, Keller Williams Innovate-OIB Mainland. Hive MLS
 - $625,0004 bd3 ba2.4k sqft5732 Brown Pelican Lane, Wilmington, NC 28409For SaleMLS ID #100570242, Charis Calkum, Destination Realty Corporation, LLC. Hive MLS
- $764,9004 bd3 ba2.6k sqft4275 Cobleskill Drive, Leland, NC 28451For SaleMLS ID #100567325, Jim R Lunsford, NorthGroup Real Estate LLC. Hive MLS
- $632,5003 bd3 ba2.3k sqft5613 Claremont Court, Wilmington, NC 28409For SaleMLS ID #100582767, Don A Spiers, Intracoastal Realty Corporation. Hive MLS
- $689,9904 bd4 ba2.8k sqft1024 Doe Place, Wilmington, NC 28409New ConstructionHive MLS
- $719,9904 bd5 ba3.3k sqft1004 Fawn Valley Way, Wilmington, NC 28409New ConstructionHive MLS
- $485,0003 bd3 ba1.7k sqft714 S 13th Street, Wilmington, NC 28401For SaleMLS ID #100587439, Derek Criscitiello, Coldwell Banker Sea Coast Advantage. Hive MLS
- $479,9004 bd3 ba2.3k sqft717 Benchmark Court, Wilmington, NC 28409For SaleMLS ID #100582724, Terri C Parrish, Jason Mitchell Real Estate. Hive MLS
- $699,9004 bd3 ba2.6k sqft1213 Rockhill Road, Castle Hayne, NC 28429New ConstructionMLS ID #100567937, Team Thirty 4 North, Coldwell Banker Sea Coast Advantage. Hive MLS
- $740,0004 bd3 ba2.3k sqft2760 Alvernia Drive, Castle Hayne, NC 28429New ConstructionHive MLS
- $664,5004 bd3 ba2.4k sqft5308 Folklore Way, Wilmington, NC 28412New ConstructionMLS ID #100553760, Savannah Stewart, Coldwell Banker Sea Coast Advantage-Leland. Hive MLS
- $550,0004 bd2 ba1.6k sqft110 Carolina Avenue, Leland, NC 28451For SaleMLS ID #100568722, Ashley B Garner, Intracoastal Realty Corporation. Hive MLS
- $819,9005 bd4 ba3.2k sqft3764 Silver Melon Road NE, Leland, NC 28451For SaleMLS ID #100552545, Rasa Love, RE/MAX Essential. Hive MLS
- $645,3503 bd3 ba2.3k sqft511 Friends Road SE, Leland, NC 28451New ConstructionMLS ID #100587766, Pura Vida Realty International Inc, REAL Broker LLC. Hive MLS
- $939,9004 bd4 ba2.6k sqft5415 Ellen Dale Place (Lot 42), Wilmington, NC 28412New ConstructionMLS ID #100537171, Grae Hilton, Coldwell Banker Sea Coast Advantage-Leland. Hive MLS
- $615,0004 bd5 ba2.5k sqft115 Seagate Place, Wilmington, NC 28403New ConstructionMLS ID #100456550, Mark C Reiser, Coastal Properties. Hive MLS
- $589,0003 bd3 ba2.2k sqft1007 Wellstone Court, Leland, NC 28451For SaleMLS ID #100587115, John A OConnor, The Saltwater Agency LLC. Hive MLS
