Built by Michael Christian Homes, this home is loaded with intentional upgrades and quality craftsmanship throughout. Featuring a vaulted dining room and vaulted office/optional bedroom, oak beam accents, and French oak flooring, the interior also includes all-wood custom frameless cabinetry with soft-close features, Thermador professional appliances with a natural gas range, all LED lighting with décor switches, and solid core doors in bedrooms, bathrooms, and the laundry room. The first floor offers 10' ceilings, 2x6 exterior walls with R-19 insulation, a fully engineered structure, 30-year architectural shingles, an energy-wise package, and smart programmable thermostats. Additional features include a tankless natural gas on-demand water heater, natural gas vented fireplace with remote, thermostat, and blower, Moen plumbing fixtures with a lifetime warranty, and comfort-height toilets with soft-close seats. Exterior details include a copper natural gas lantern at the front porch, herringbone brick front porch, stamped concrete rear patio, full landscaping and irrigation, $6,000 in plantation shutters along the rear windows, and an epoxied garage.
New construction
$899,990
1552 Riverview Terrace, Wilmington, NC 28401
4beds
2,614sqft
:
Get pre-qualified$5,355/mo
Single Family Residence
Built in 2026
5,663 Square Feet Lot
$890,400 Zestimate®
$344/sqft
$167/mo HOA
What's special
- 63 days |
- 300 |
- 12 |
Zillow last checked:
Listing updated:
Listed by:
Rob H Warwick 910-233-8888,
Coldwell Banker Sea Coast Advantage
Source: Hive MLS,MLS#: 100577681 Originating MLS: Cape Fear Realtors MLS, Inc.
Originating MLS: Cape Fear Realtors MLS, Inc.Facts & features
Interior
Bedrooms & bathrooms
- Bedrooms: 4
- Bathrooms: 3
- Full bathrooms: 3
Rooms
- Room types: Master Bedroom, Bedroom 2, Bedroom 3, Bonus Room, Living Room, Dining Room
Heating
- Electric, Heat Pump
Cooling
- Central Air
Appliances
- Included: Disposal, Dishwasher, Tankless Water Heater
- Laundry: Dryer Hookup, Washer Hookup
Features
- Master Downstairs, Walk-in Closet(s), Kitchen Island, Ceiling Fan(s), Walk-in Shower, Walk-In Closet(s)
- Flooring: See Remarks
Interior area
- Total structure area: 2,614
- Total interior livable area: 2,614 sqft
Video & virtual tour
Property
Parking
- Total spaces: 2
- Parking features: Attached, Concrete
- Attached garage spaces: 2
Features
- Levels: Two
- Patio & porch: Front Porch, Rear Porch
- Fencing: None
- Has view: Yes
- View description: See Remarks
- Frontage type: See Remarks
Lot
- Size: 5,663 Square Feet
- Features: Boat Dock, Landscaped
Details
- Parcel number: R04100001284000
- Zoning: R-15
- Special conditions: Standard
Construction
Type & style
- Home type: SingleFamily
- Property subtype: Single Family Residence
Materials
- Brick, Fiber Cement, Wood Frame
- Foundation: Slab
- Roof: Architectural Shingle
Condition
- New construction: Yes
- Year built: 2026
Utilities & green energy
- Utilities for property: Sewer Available, Water Available
Green energy
- Energy efficient items: Lighting
Community & HOA
Community
- Subdivision: Preservation Point
HOA
- Has HOA: Yes
- Amenities included: Boat Dock, Boat Slip - Assigned, Clubhouse, Pool, Fitness Center, Maintenance Common Areas, Maintenance Roads, Management, Pickleball, Sidewalks, Street Lights, Termite Bond
- HOA fee: $2,000 annually
- HOA name: CAMS
- HOA phone: 910-256-2021
Location
- Region: Wilmington
Financial & listing details
- Price per square foot: $344/sqft
- Tax assessed value: $220,700
- Annual tax amount: $835
- Date on market: 5/29/2026
- Cumulative days on market: 63 days
- Listing agreement: Exclusive Right To Sell
- Listing terms: Cash,Conventional,FHA,VA Loan
Estimated market value
$890,400
$846,000 - $935,000
$3,206/mo
Price history
| Date | Event | Price |
|---|---|---|
| 5/29/2026 | Listed for sale | $899,990+462.5%$344/sqft |
Source:  Hive MLS #100577681 Report a problem Hive MLS #100577681 Report a problem | ||
| 9/11/2025 | Sold | $160,000+14.3%$61/sqft |
Source: Public Record Report a problem | ||
| 10/3/2022 | Sold | $140,000-3.4%$54/sqft |
Source: Hive MLS #100323018 Report a problem | ||
| 8/30/2022 | Pending sale | $145,000$55/sqft |
Source: Hive MLS #100323018 Report a problem | ||
| 6/7/2022 | Price change | $145,000-1.7%$55/sqft |
Source: Hive MLS #100323018 Report a problem | ||
| 4/18/2022 | Listed for sale | $147,500+9.3%$56/sqft |
Source: Hive MLS #100323018 Report a problem | ||
| 8/11/2021 | Sold | $135,000$52/sqft |
Source: Public Record Report a problem | ||
Public tax history
| Year | Property taxes | Tax assessment |
|---|---|---|
| 2025 | $835 +27% | $220,700 +75.3% |
| 2024 | $658 | $125,900 |
| 2023 | $658 -0.9% | $125,900 |
| 2022 | $664 -3.7% | $125,900 |
| 2021 | $689 | $125,900 |
Find assessor info on the county website
Monthly payment
Est. payment
Payment breakdown
Explore the cost of this home by adjusting the details. Changes won't be saved.Climate risks
Neighborhood: Hightsville
Nearby schools
GreatSchools rating
- 3/10Wrightsboro ElementaryGrades: PK-5Distance: 2 mi
- 8/10Holly Shelter Middle SchoolGrades: 6-8Distance: 6.3 mi
- 3/10New Hanover HighGrades: 9-12Distance: 2.3 mi
Schools provided by the listing agent
- Elementary: Wrightsboro
- Middle: Holly Shelter
- High: New Hanover
Source: Hive MLS. This data may not be complete. We recommend contacting the local school district to confirm school assignments for this home.
- $219,5005,706 Square Feet1548 Riverview Ter, Wilmington, NC 28401Off Market
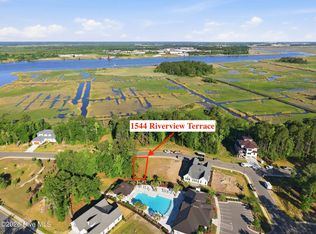
- $149,0005,576 Square Feet1544 Riverview Ter, Wilmington, NC 28401Lot/Land
- $220,8006,011 Square Feet1540 Riverview Ter, Wilmington, NC 28401Off Market
- $381,0004.36 Acres1547 Riverview Ter, Wilmington, NC 28401Sold
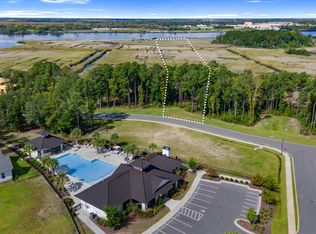
- $124,1005,967 Square Feet1629 Herons View Dr, Wilmington, NC 28401Off Market
- $189,9005,663 Square Feet1629 Herons View Dr LOT 31, Wilmington, NC 28401Lot/Land
- $741,0004 bd3 ba2.4k sqft1625 Herons View Dr, Wilmington, NC 28401Off Market
- $124,9006,359 Square Feet1633 Herons View Dr, Wilmington, NC 28401Off Market
A local agent can set up tours, give advice and negotiate with sellers.
Similar homes
- $989,0004 bd4 ba2.9k sqft1636 Osprey Cove Court, Wilmington, NC 28401For Sale

 MLS ID #100585653, Christian A Cardamone, Aloha Wilmington Real Estate. Hive MLS
 - $874,0004 bd4 ba2.7k sqft345 Preservation Point Avenue, Wilmington, NC 28401New Construction
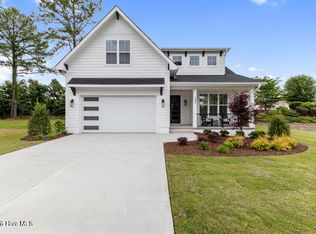 MLS ID #100561477, Rhonda Kelly, eXp Realty. Hive MLS
 - $910,0004 bd3 ba3.1k sqft4325 Bythal Hill Circle, Wilmington, NC 28409For Sale
 MLS ID #100582905, Logan B Sullivan, Coldwell Banker Sea Coast Advantage. Hive MLS
 - $899,9004 bd5 ba2.8k sqft3617 Barnesmore Drive, Castle Hayne, NC 28429New Construction
 MLS ID #100451918, John D Lennon, River Bluffs Realty, LLC. Hive MLS
 - $849,9003 bd4 ba2.6k sqft321 Jenoa Drive, Castle Hayne, NC 28429For SaleMLS ID #100569354, Beatty Pittman Real Estate Team LLC, Intracoastal Realty Corporation. Hive MLS
- $920,0005 bd4 ba3k sqft1016 Cranford Drive, Wilmington, NC 28411For SaleMLS ID #100576990, Macon Sumner, Coldwell Banker Sea Coast Advantage. Hive MLS
- $945,0004 bd4 ba3.3k sqft2818 Salvador Way, Castle Hayne, NC 28429For SaleMLS ID #100559314, Rob H Warwick, Coldwell Banker Sea Coast Advantage. Hive MLS
- $825,0004 bd3 ba2.6k sqft305 Jenoa Drive, Castle Hayne, NC 28429New ConstructionMLS ID #100499793, John D Lennon, River Bluffs Realty, LLC. Hive MLS
- $774,0005 bd4 ba3k sqft3115 Joe Wheeler Drive, Wilmington, NC 28409For SaleMLS ID #100582105, Thurston Dawson, Nest Realty. Hive MLS
- $730,0004 bd3 ba2.8k sqft392 Shackleford Drive, Wilmington, NC 28411For SaleMLS ID #100586148, Jim D Flanigan, Berkshire Hathaway HomeServices Carolina Premier Properties. Hive MLS
- $899,0004 bd5 ba3.6k sqft2689 Alvernia Drive, Castle Hayne, NC 28429For SaleMLS ID #100581750, Shane Register Team, Coldwell Banker Sea Coast Advantage-Midtown. Hive MLS
- $734,9004 bd3 ba2.5k sqft2823 Salvador Way, Castle Hayne, NC 28429New ConstructionMLS ID #100573949, Team Thirty 4 North, Coldwell Banker Sea Coast Advantage. Hive MLS
- $759,9993 bd3 ba2.7k sqft376 Benton Road, Wilmington, NC 28412For SaleMLS ID #100587110, Mary F Kruszon, BlueCoast Realty Corporation. Hive MLS
- $724,9004 bd3 ba2.6k sqft1213 Rockhill Road, Castle Hayne, NC 28429New ConstructionMLS ID #100567937, Team Thirty 4 North, Coldwell Banker Sea Coast Advantage. Hive MLS
- $1,020,0004 bd4 ba3k sqft8249 Winding Creek Circle, Wilmington, NC 28411For SaleMLS ID #100568417, Gerardo J Andrade, STA Realty LLC. Hive MLS
- $1,099,0004 bd3 ba2.9k sqft3606 Barnesmore Drive, Castle Hayne, NC 28429For SaleMLS ID #100566937, Beth Starkey, Nest Realty. Hive MLS
- $725,0004 bd3 ba2.7k sqft912 Hazel Bill Court, Wilmington, NC 28409For SaleMLS ID #100581296, Tim Canning, Intracoastal Realty Corporation. Hive MLS
- $849,0004 bd4 ba3.2k sqft8237 Sage Valley Drive, Wilmington, NC 28411New ConstructionMLS ID #100548303, Frederick E Barton, Cadence Realty Corporation. Hive MLS
- $700,0004 bd4 ba2.7k sqft412 Island End Court, Wilmington, NC 28412For SaleMLS ID #100587292, Ashley Sears, Intracoastal Realty Corporation. Hive MLS
- $809,0005 bd4 ba3.5k sqft468 Island End Court, Wilmington, NC 28412For SaleMLS ID #100554493, Cristina Sullivan, RE/MAX Elite Realty Group. Hive MLS
