Experience exceptional coastal living in this stunning new construction by Schmidt Custom Builders, nestled within the highly sought-after Sound Side Residences at East & Mason. Thoughtfully designed with timeless architecture and sophisticated designer finishes, this custom home seamlessly blends comfort, functionality, and refined style.
The light-filled floor plan is centered around a spacious family room that flows effortlessly into the gourmet kitchen and dining area, creating an inviting atmosphere for both everyday living and entertaining. The designer kitchen showcases custom cabinetry, premium appliances, a farmhouse sink, curated lighting selections, and a generously sized walk-in pantry and butler's pantry designed for effortless hosting.
The first-floor primary suite serves as a private retreat, featuring a spa-inspired bath complete with a freestanding soaking tub, tiled shower, dual vanities, and carefully selected finishes that evoke a sense of relaxation and luxury.
Upstairs, four additional bedrooms, multiple well-appointed baths, and a spacious bonus room provide endless flexibility for guests, work-from-home needs, recreation, or media space.
Designed to embrace Wilmington's coastal lifestyle, the covered rear porch extends the living space outdoors, offering the perfect setting for morning coffee, evening gatherings, or quiet moments overlooking the backyard. Additional highlights include a welcoming front porch, two-car garage, exceptional craftsmanship, and thoughtfully curated selections inspired by natural textures and coastal elegance.
Located within one of Wilmington's premier master-planned communities, residents enjoy access to exceptional amenities, scenic walking trails, and a convenient location just minutes from Wrightsville Beach, historic downtown Wilmington, shopping, dining, and healthcare.
Final opportunity to own a custom home built by Schmidt Custom Builders in the prestigious Sound Side Residences at East & Mason.
Under contract
$1,285,000
3306 Shelter Sound Court #161, Wilmington, NC 28409
5beds
3,354sqft
Single Family Residence
Built in 2026
6,534 Square Feet Lot
$1,282,300 Zestimate®
$383/sqft
$110/mo HOA
What's special
Curated lighting selectionsWelcoming covered front porchDesigner kitchenTiled walk-in showerLight-filled family roomOversized islandTwo-car garage
- 202 days |
- 226 |
- 8 |
Zillow last checked:
Listing updated:
Listed by:
Aaron C Favolise 910-228-3109,
Fonville Morisey & Barefoot,
Kathleen G Pettijohn 336-508-9620,
Fonville Morisey & Barefoot
Source: Hive MLS,MLS#: 100548963 Originating MLS: Cape Fear Realtors MLS, Inc.
Originating MLS: Cape Fear Realtors MLS, Inc.Facts & features
Interior
Bedrooms & bathrooms
- Bedrooms: 5
- Bathrooms: 5
- Full bathrooms: 4
- 1/2 bathrooms: 1
Rooms
- Room types: Master Bedroom, Bedroom 2, Bedroom 3, Bedroom 4, Living Room, Dining Room, Bonus Room, Bathroom 1, Bathroom 2, Bathroom 3, Basement
Heating
- Electric, Forced Air
Cooling
- Central Air
Appliances
- Included: Gas Range
- Laundry: Laundry Room
Features
- Master Downstairs, Walk-in Closet(s), Vaulted Ceiling(s), High Ceilings, Entrance Foyer, Ceiling Fan(s), Pantry, Walk-In Closet(s)
- Basement: None
Interior area
- Total structure area: 3,354
- Total interior livable area: 3,354 sqft
Property
Parking
- Total spaces: 2
- Parking features: Garage Faces Front, Garage
- Attached garage spaces: 2
Features
- Levels: Two
- Patio & porch: Covered, Patio, Porch
- Fencing: None
- Has view: Yes
- View description: None
- Frontage type: See Remarks
Lot
- Size: 6,534 Square Feet
- Features: Corner Lot
Details
- Parcel number: R06700005353000
- Zoning: R-15
- Special conditions: Standard
Construction
Type & style
- Home type: SingleFamily
- Property subtype: Single Family Residence
Materials
- Fiber Cement, Wood Frame
- Foundation: Raised
- Roof: Architectural Shingle
Condition
- Under Construction
- New construction: Yes
- Year built: 2026
Utilities & green energy
- Sewer: Public Sewer
- Water: Public
- Utilities for property: Other
Community & HOA
Community
- Security: Smoke Detector(s)
- Subdivision: East and Mason
HOA
- Has HOA: Yes
- Amenities included: Clubhouse, Pool, Maintenance Common Areas, Management, Sidewalks, Street Lights
- HOA fee: $1,320 annually
- HOA name: East and Mason HOA
- HOA phone: 910-679-3012
Location
- Region: Wilmington
Financial & listing details
- Price per square foot: $383/sqft
- Tax assessed value: $312,500
- Annual tax amount: $1,839
- Date on market: 1/13/2026
- Cumulative days on market: 203 days
- Listing agreement: Exclusive Right To Sell
- Listing terms: Cash,Conventional
- Road surface type: Paved
Estimated market value
$1,282,300
$1.22M - $1.35M
$4,536/mo
Price history
| Date | Event | Price |
|---|---|---|
| 7/23/2026 | Contingent | $1,285,000$383/sqft |
Source:  Hive MLS #100548963 Report a problem Hive MLS #100548963 Report a problem | ||
| 4/20/2026 | Price change | $1,285,000-3%$383/sqft |
Source: Hive MLS #100548963 Report a problem | ||
| 1/13/2026 | Listed for sale | $1,325,000+320.6%$395/sqft |
Source: Hive MLS #100548963 Report a problem | ||
| 7/23/2025 | Listing removed | $315,000$94/sqft |
Source: Hive MLS #100513567 Report a problem | ||
| 6/13/2025 | Listed for sale | $315,000$94/sqft |
Source: Hive MLS #100513567 Report a problem | ||
Public tax history
Tax history is unavailable.
Monthly payment
Est. payment
Payment breakdown
Explore the cost of this home by adjusting the details. Changes won't be saved.Climate risks
Neighborhood: Masonboro
Nearby schools
GreatSchools rating
- 10/10Masonboro Elementary SchoolGrades: K-5Distance: 0.8 mi
- 6/10Roland-Grise Middle SchoolGrades: 6-8Distance: 3 mi
- 6/10John T Hoggard HighGrades: 9-12Distance: 2.9 mi
Schools provided by the listing agent
- Elementary: Masonboro Elementary
- Middle: Roland Grise
- High: Hoggard
Source: Hive MLS. This data may not be complete. We recommend contacting the local school district to confirm school assignments for this home.
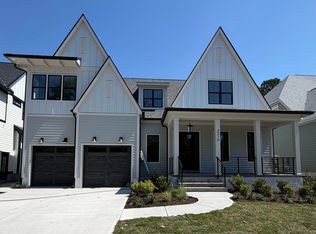
- $1,459,1005 bd4 ba4.1k sqft3310 Shelter Sound Ct, Wilmington, NC 28409Sold
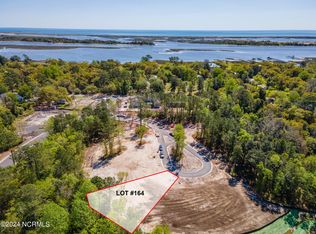
- $320,0007,841 sqft164 Shelter Sound Ct, Wilmington, NC 28409Sold
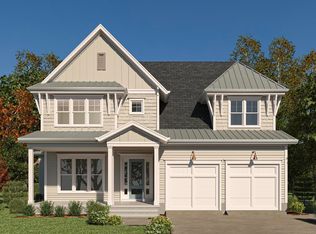
- $1,373,5005 bd5 ba3.8k sqft3314 Shelter Sound Ct #163, Wilmington, NC 28409Pending
- $1,085,4154 bd3 ba3.5k sqft4245 Watersail Dr LOT 159, Wilmington, NC 28409Pending

- $1,244,2955 bd4 ba3.9k sqft4249 Watersail Dr #160, Wilmington, NC 28409New Construction
- $1,998,8000.47 acres7432 Masonboro Sound Rd, Wilmington, NC 28409Off Market
- $215,0007,841 sqft158 Watersail Dr, Wilmington, NC 28409Sold
- $315,0007,841 sqft3321 Shelter Sound Ct LOT 166, Wilmington, NC 28409Sold
A local agent can set up tours, give advice and negotiate with sellers.
A local lender can help you make sure your offer is ready when you are.
Similar homes
- $1,244,2955 bd4 ba3.9k sqft4249 Watersail Drive #160, Wilmington, NC 28409New Construction

 MLS ID #100566490, Kathleen G Pettijohn, Fonville Morisey & Barefoot. Hive MLS
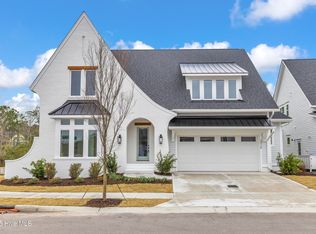
 - $1,265,0004 bd4 ba3.4k sqft3924 Laurel Point Dr #147, Wilmington, NC 28409New Construction
 Sound Side Residences
 - $1,200,0004 bd5 ba3.3k sqft3217 Sunset Bend Ct #144, Wilmington, NC 28409New Construction
 Sound Side Residences
 - $1,049,0004 bd4 ba3.3k sqft824 Cupola Drive, Wilmington, NC 28409For Sale
 MLS ID #100596107, Dawn Lagomarsino, Nest Realty. Hive MLS
 - $775,0004 bd4 ba3k sqft6228 Sweet Gum Drive, Wilmington, NC 28409For SaleMLS ID #100594808, Jennifer Richardson Real Estate, Berkshire Hathaway HomeServices Carolina Premier Properties. Hive MLS
- $1,149,0003 bd3 ba2.9k sqft191 HL Smith Road, Wilmington, NC 28411For SaleMLS ID #100596489, Rainey E Wallace, Intracoastal Realty Corporation. Hive MLS
- $775,0003 bd4 ba2.3k sqft5225 Leisure Circle, Wilmington, NC 28409For SaleMLS ID #100581232, Susan H Ayers, Clickit Realty. Hive MLS
- $1,525,0003 bd3 ba2.5k sqft1624 Sunrise Lane, Wilmington, NC 28409New ConstructionMLS ID #100539388, Jeremiah Barnett, Keller Williams Innovate-Wilmington. Hive MLS
- $1,149,9004 bd4 ba3.2k sqft8453 River Road, Wilmington, NC 28412For SaleMLS ID #100587628, Christopher W Spivey, Keller Williams Innovate-Wilmington. Hive MLS
- $999,9004 bd4 ba2.6k sqft5403 Ellen Dale Place (Lot 39), Wilmington, NC 28412New ConstructionMLS ID #100593748, Scott C Cowan, Coldwell Banker Sea Coast Advantage-Leland. Hive MLS
- $800,0004 bd3 ba2.3k sqft314 R L Honeycutt Drive, Wilmington, NC 28412For SaleMLS ID #100584395, Nilesh Jethwa, Nest Realty. Hive MLS
- $719,9904 bd5 ba3.3k sqft1004 Fawn Valley Way, Wilmington, NC 28409New ConstructionHive MLS
- $1,599,9993 bd4 ba3k sqft303 Botany Bay Place, Wilmington, NC 28412For SaleMLS ID #100592764, Holly Perez, United Real Estate Coastal Carolina. Hive MLS
- $650,0004 bd4 ba2.8k sqft1024 Doe Place, Wilmington, NC 28409New ConstructionHive MLS
- $1,795,0004 bd5 ba4k sqft1401 Regatta Drive, Wilmington, NC 28405For SaleMLS ID #100552340, Tidewater Property Group, Intracoastal Realty Corporation. Hive MLS
- $949,9004 bd4 ba2.9k sqft706 Orly Lane (Lot 29), Wilmington, NC 28412New ConstructionMLS ID #100547015, Grae Hilton, Coldwell Banker Sea Coast Advantage-Leland. Hive MLS
- $879,0004 bd4 ba3.3k sqft3334 Oyster Tabby Drive, Wilmington, NC 28412For SaleMLS ID #100574974, Jennifer Richardson Real Estate, Berkshire Hathaway HomeServices Carolina Premier Properties. Hive MLS
- $679,9004 bd4 ba2.1k sqft901 Saltspray Lane, Wilmington, NC 28409For SaleMLS ID #100564969, Lisa J Wills, Eastgroup Property Services, Inc.. Hive MLS
- $1,175,0004 bd4 ba3.1k sqft629 Vale Drive, Wilmington, NC 28411New ConstructionMLS ID #100555900, Nikki M Johnson, Landfall Realty, LLC. Hive MLS
- $869,9004 bd6 ba3.4k sqft1224 Williamsburg Court, Wilmington, NC 28411For SaleMLS ID #100576855, The Domenico Grillo Real Estate Team, Keller Williams Innovate-Wilmington. Hive MLS
