Stunning new construction by Richard Wallace Builder in the highly sought-after East & Mason community. This thoughtfully designed home offers an exceptional blend of space, style, and functionality with just under 4,000 square feet of heated living space. The open-concept main level is ideal for everyday living and entertaining, featuring a spacious kitchen, dining area, and living room that flow seamlessly together beneath soaring ceilings. The private primary suite is conveniently located on the main floor and serves as a true retreat with a spa-inspired bath and generous walk-in closet. Also on the first floor is an additional guest bedroom, perfect for visitors or a home office. Upstairs, you'll find four more bedrooms, a large game room, and conditioned storage, providing flexible space for growing families and guests alike. Enjoy true indoor-outdoor living with a welcoming front porch and an expansive covered rear porch, ideal for relaxing or entertaining year-round. A two-car garage adds everyday convenience and storage. Located in one of Wilmington's most desirable communities, East & Mason offers a prime central location just minutes from Wrightsville Beach, shopping, dining, and medical centers. This home delivers the perfect combination of luxury, comfort, and coastal lifestyle.
Pending
$1,373,500
3314 Shelter Sound Court #163, Wilmington, NC 28409
5beds
3,808sqft
Single Family Residence
Built in 2026
7,841 Square Feet Lot
$-- Zestimate®
$361/sqft
$110/mo HOA
What's special
- 9 days |
- 18 |
- 0 |
Zillow last checked:
Listing updated:
Listed by:
Aaron C Favolise 910-228-3109,
Fonville Morisey & Barefoot,
Kathleen G Pettijohn 336-508-9620,
Fonville Morisey & Barefoot
Source: Hive MLS,MLS#: 100550025 Originating MLS: Cape Fear Realtors MLS, Inc.
Originating MLS: Cape Fear Realtors MLS, Inc.Facts & features
Interior
Bedrooms & bathrooms
- Bedrooms: 5
- Bathrooms: 5
- Full bathrooms: 5
Rooms
- Room types: Master Bedroom, Bedroom 2, Bedroom 3, Bedroom 4, Bedroom 5, Bonus Room, Office, Bathroom 1
Heating
- Electric, Forced Air
Cooling
- Central Air, Ceiling Fan(s)
Features
- Master Downstairs, Walk-in Closet(s), High Ceilings, Entrance Foyer, Kitchen Island, Ceiling Fan(s), Walk-In Closet(s)
- Number of fireplaces: 1
Interior area
- Total structure area: 3,808
- Total interior livable area: 3,808 sqft
Property
Parking
- Total spaces: 2
- Parking features: Garage
- Attached garage spaces: 2
Features
- Levels: Two
- Patio & porch: Patio, Porch, Screened, Front Porch, Rear Porch
- Fencing: None
- Has view: Yes
- View description: None
- Frontage type: See Remarks
Lot
- Size: 7,841 Square Feet
Details
- Parcel number: R06700005355000
- Zoning: R-15
- Special conditions: Standard
Construction
Type & style
- Home type: SingleFamily
- Property subtype: Single Family Residence
Materials
- Fiber Cement, Wood Frame
- Foundation: Raised
- Roof: Architectural Shingle
Condition
- Under Construction
- New construction: Yes
- Year built: 2026
Utilities & green energy
- Sewer: Public Sewer
- Water: Public
- Utilities for property: See Remarks
Community & HOA
Community
- Subdivision: East and Mason
HOA
- Has HOA: Yes
- Amenities included: Clubhouse, Pool, Maintenance Common Areas, Sidewalks
- HOA fee: $1,320 annually
- HOA name: East and Mason HOA
- HOA phone: 910-679-3102
Location
- Region: Wilmington
Financial & listing details
- Price per square foot: $361/sqft
- Tax assessed value: $322,400
- Annual tax amount: $1,897
- Date on market: 1/19/2026
- Cumulative days on market: 9 days
- Listing agreement: Exclusive Right To Sell
- Listing terms: Cash,Conventional
- Road surface type: Paved
Estimated market value
Not available
Estimated sales range
Not available
$5,168/mo
Price history
| Date | Event | Price |
|---|---|---|
| 1/19/2026 | Pending sale | $1,373,500$361/sqft |
Source:  Hive MLS #100550025 Report a problem Hive MLS #100550025 Report a problem | ||
Public tax history
Tax history is unavailable.
Monthly payment
Est. payment
Payment breakdown
Explore the cost of this home by adjusting the details. Changes won't be saved.Climate risks
Neighborhood: Masonboro
Nearby schools
GreatSchools rating
- 10/10Masonboro Elementary SchoolGrades: K-5Distance: 0.8 mi
- 6/10Roland-Grise Middle SchoolGrades: 6-8Distance: 3 mi
- 6/10John T Hoggard HighGrades: 9-12Distance: 2.8 mi
Schools provided by the listing agent
- Elementary: Masonboro Elementary
- Middle: Roland Grise
- High: Hoggard
Source: Hive MLS. This data may not be complete. We recommend contacting the local school district to confirm school assignments for this home.
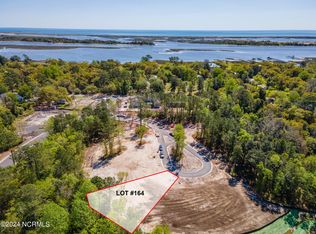
- $320,0007,841 sqft164 Shelter Sound Ct, Wilmington, NC 28409Sold
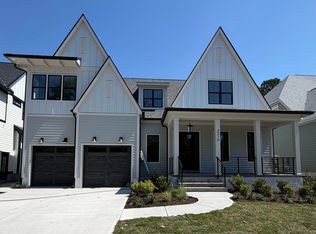
- $1,459,1005 bd4 ba4.1k sqft3310 Shelter Sound Ct, Wilmington, NC 28409Sold
- $215,0007,841 sqft158 Watersail Dr, Wilmington, NC 28409Sold
- $315,0007,841 sqft3321 Shelter Sound Ct LOT 166, Wilmington, NC 28409Sold

- $315,0008,712 sqft3322 Shelter Sound Ct LOT 165, Wilmington, NC 28409Sold
- $1,054,0003 bd4 ba2.9k sqft3225 Sunset Bend Ct, Wilmington, NC 28409Sold
- $220,00065 acres7500 Masonboro Sound Rd, Wilmington, NC 28409Sold
- $178,1006,751 sqft4249 Watersail Dr, Wilmington, NC 28409Off Market
A local agent can set up tours, give advice and negotiate with sellers.
Similar homes
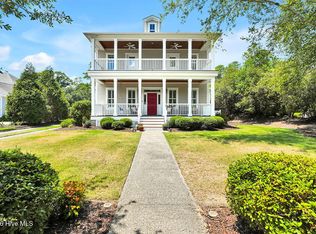
- $1,185,0004 bd3 ba2.9k sqft2502 Royal Palm Lane, Wilmington, NC 28409For Sale
 MLS ID #100591375, Kathy Ross, Palm Realty, Inc.. Hive MLS
 - $1,200,0004 bd5 ba3.3k sqft3217 Sunset Bend Ct #144, Wilmington, NC 28409New Construction
 Sound Side Residences
 - $1,299,0004 bd5 ba3.3k sqft1013 Saltspray Lane, Wilmington, NC 28409For Sale
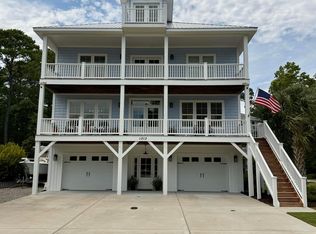 MLS ID #100584747, Kevin A Hine, Threshold Realty Corp.. Hive MLS
 - $1,375,0004 bd4 ba3.2k sqft714 Bedminister Lane, Wilmington, NC 28405New Construction
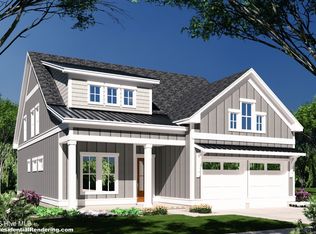 MLS ID #100573823, Mary J Johnson, Coldwell Banker Sea Coast Advantage. Hive MLS
 - $1,356,1444 bd5 ba3.2k sqft5407 Ellen Dale Place (Lot 40), Wilmington, NC 28412New ConstructionMLS ID #100570119, Grae Hilton, Coldwell Banker Sea Coast Advantage-Leland. Hive MLS
- $1,295,0004 bd5 ba3.9k sqft7414 Poseidon Point, Wilmington, NC 28411For SaleMLS ID #100562697, Team KBT Realty, Keller Williams Innovate-KBT. Hive MLS
- $1,525,0003 bd3 ba2.5k sqft1624 Sunrise Lane, Wilmington, NC 28409New ConstructionMLS ID #100539388, Jeremiah Barnett, Keller Williams Innovate-Wilmington. Hive MLS
- $759,5004 bd4 ba3k sqft6228 Sweet Gum Drive, Wilmington, NC 28409For SaleMLS ID #100594808, Jennifer Richardson Real Estate, Berkshire Hathaway HomeServices Carolina Premier Properties. Hive MLS
- $1,250,0003 bd5 ba3.6k sqft2006 Kenilworth Lane, Wilmington, NC 28405For SaleMLS ID #100572731, Michelle Clark-Bradley, Intracoastal Realty Corporation. Hive MLS
- $816,5004 bd3 ba3k sqft2075 Whiskey Branch Drive, Wilmington, NC 28409New ConstructionMLS ID #100545298, Elise Coburn, Coldwell Banker Sea Coast Advantage-Leland. Hive MLS
- $779,0004 bd4 ba2.6k sqft1152 Sea Lavender Drive Lot 15, Wilmington, NC 28403For SaleMLS ID #100598077, Jeffrey G Hovis, Intracoastal Realty Corporation. Hive MLS
- $1,795,0004 bd5 ba4k sqft1401 Regatta Drive, Wilmington, NC 28405For SaleMLS ID #100552340, Tidewater Property Group, Intracoastal Realty Corporation. Hive MLS
- $1,360,0004 bd4 ba2.3k sqft1751 Allens Lane, Wilmington, NC 28403New ConstructionMLS ID #100553029, Beatty Pittman Real Estate Team LLC, Intracoastal Realty Corporation. Hive MLS
- $719,9904 bd5 ba3.3k sqft1004 Fawn Valley Way, Wilmington, NC 28409New ConstructionHive MLS
- $739,0003 bd4 ba2.7k sqft5110 Stoney Point Drive, Leland, NC 28451For SaleMLS ID #100599495, Jayne J Kipke, Southern Realty Advantage LLC. Hive MLS
- $1,395,0003 bd4 ba3.2k sqft3623 White Cliffs Drive, Castle Hayne, NC 28429For SaleMLS ID #100537011, Michelle Clark-Bradley, Intracoastal Realty Corporation. Hive MLS
- $845,0004 bd4 ba2.8k sqft629 Blue Point Drive, Wilmington, NC 28411For SaleMLS ID #100598001, Tidal Realty Partners, REAL Broker LLC. Hive MLS
- $1,330,0004 bd4 ba2.2k sqft1763 Allens Lane, Wilmington, NC 28403New ConstructionMLS ID #100553065, Beatty Pittman Real Estate Team LLC, Intracoastal Realty Corporation. Hive MLS
- $1,149,0003 bd3 ba2.9k sqft191 HL Smith Road, Wilmington, NC 28411For SaleMLS ID #100596489, Rainey E Wallace, Intracoastal Realty Corporation. Hive MLS
- $1,320,0004 bd4 ba2.2k sqft1753 Allens Lane, Wilmington, NC 28403New ConstructionMLS ID #100553030, Beatty Pittman Real Estate Team LLC, Intracoastal Realty Corporation. Hive MLS
