Experience the best of Coastal Living in this beautifully designed 3,316-square-foot home, located in a welcoming coastal neighborhood with a short walk to the community's private dock on the Intracoastal Waterway. Whether you enjoy fishing, kayaking, paddleboarding, or simply taking in breathtaking water views, this community offers a lifestyle that feels like a year-round vacation. This spacious 4-bedroom, 4.5-bath home features a highly desirable floor plan with two primary suites, providing exceptional flexibility for guests or multi-generational living. Thoughtfully designed with both comfort and convenience in mind, the home includes an elevator, custom closets in every bedroom, and storage throughout. The inviting living room is highlighted by custom built-in bookshelves and cabinetry, creating a warm and elegant gathering space. The well-appointed kitchen offers a walk-in pantry, large farmhouse sink, gas cooktop and seamless flow for everyday living and entertaining.
Step outside to your own private retreat featuring a sparkling pool, perfect for relaxing or hosting family and friends. Enjoy morning coffee or evening sunsets from one of the home's two front porches, adding timeless charm and additional outdoor living space. Offering luxury, functionality, and an unbeatable coastal lifestyle, this exceptional home is the perfect place to create lasting memories.
Schedule your private showing today.
For sale
$1,299,000
1013 Saltspray Lane, Wilmington, NC 28409
4beds
3,316sqft
Single Family Residence
Built in 2021
9,360 Square Feet Lot
$1,259,000 Zestimate®
$392/sqft
$35/mo HOA
What's special
Timeless charmTwo front porchesTwo primary suitesWell-appointed kitchenHighly desirable floor planGas cooktopLarge farmhouse sink
- 53 days |
- 516 |
- 24 |
Zillow last checked:
Listing updated:
Listed by:
Kevin A Hine 910-284-1473,
Threshold Realty Corp.,
John A Jarvis 910-599-2630,
Threshold Realty Corp.
Source: Hive MLS,MLS#: 100584747 Originating MLS: Cape Fear Realtors MLS, Inc.
Originating MLS: Cape Fear Realtors MLS, Inc.Facts & features
Interior
Bedrooms & bathrooms
- Bedrooms: 4
- Bathrooms: 5
- Full bathrooms: 4
- 1/2 bathrooms: 1
Rooms
- Room types: Dining Room, Master Bedroom, Family Room, Bedroom 1, Bedroom 2, Bedroom 3, Loft
Primary bedroom
- Level: First
- Dimensions: 19 x 11
Bedroom 1
- Description: Secondary Master
- Level: Second
- Dimensions: 15 x 18
Bedroom 2
- Level: Second
- Dimensions: 15 x 14
Bedroom 3
- Level: Second
- Dimensions: 15 x 15
Dining room
- Level: First
- Dimensions: 15 x 11
Family room
- Level: First
- Dimensions: 15 x 24
Kitchen
- Level: First
- Dimensions: 15 x 13
Loft
- Level: Third
- Dimensions: 13 x 16
Heating
- Heat Pump, Electric
Cooling
- Heat Pump
Appliances
- Included: Vented Exhaust Fan, Gas Cooktop, Built-In Microwave, Built-In Electric Oven, Refrigerator, Disposal, Tankless Water Heater
Features
- Walk-in Closet(s), High Ceilings, Entrance Foyer, Generator Plug, Bookcases, Kitchen Island, Ceiling Fan(s), Elevator, Pantry, Walk-in Shower, Gas Log, Walk-In Closet(s)
- Flooring: LVT/LVP, Vinyl, Tile
- Has fireplace: Yes
- Fireplace features: Gas Log
Interior area
- Total structure area: 3,316
- Total interior livable area: 3,316 sqft
Property
Parking
- Total spaces: 2
- Parking features: Garage Faces Front, Garage Door Opener, Garage, Underhouse
- Attached garage spaces: 2
Features
- Levels: Three Or More
- Patio & porch: Covered, Patio, Balcony, Front Porch
- Has private pool: Yes
- Pool features: In Ground, Private, Vinyl
- Fencing: Privacy,Back Yard,Vinyl
- Has view: Yes
- View description: None
- Frontage type: See Remarks
Lot
- Size: 9,360 Square Feet
- Dimensions: 105 x 88
Details
- Parcel number: R08518008050000
- Zoning: R-15
- Special conditions: Standard
Construction
Type & style
- Home type: SingleFamily
- Property subtype: Single Family Residence
Materials
- Vinyl Siding, Wood Frame
- Foundation: Other, Pilings
- Roof: Metal
Condition
- New construction: No
- Year built: 2021
Details
- Warranty included: Yes
Utilities & green energy
- Water: Public
- Utilities for property: Sewer Connected, Water Connected
Community & HOA
Community
- Subdivision: The Landing At Snows Cut
HOA
- Has HOA: Yes
- Amenities included: Boat Dock, Street Lights
- HOA fee: $420 annually
- HOA name: The Landing at Snows Cut HOA
- HOA phone: 910-200-9922
Location
- Region: Wilmington
Financial & listing details
- Price per square foot: $392/sqft
- Tax assessed value: $736,400
- Annual tax amount: $2,838
- Date on market: 6/26/2026
- Cumulative days on market: 53 days
- Listing agreement: Exclusive Right To Sell
- Listing terms: Cash,Conventional
Estimated market value
$1,259,000
$1.20M - $1.32M
$5,269/mo
Price history
| Date | Event | Price |
|---|---|---|
| 6/26/2026 | Listed for sale | $1,299,000+1523.8%$392/sqft |
Source:  Hive MLS #100584747 Report a problem Hive MLS #100584747 Report a problem | ||
| 4/4/2018 | Sold | $80,000+147.8%$24/sqft |
Source: Public Record Report a problem | ||
| 2/9/2015 | Sold | $32,287$10/sqft |
Source: Public Record Report a problem | ||
Public tax history
| Year | Property taxes | Tax assessment |
|---|---|---|
| 2025 | $2,838 -3.4% | $736,400 +33.2% |
| 2024 | $2,939 +0.1% | $552,800 |
| 2023 | $2,935 +3% | $552,800 +4.1% |
| 2022 | $2,849 -2.3% | $531,200 |
| 2021 | $2,917 +374.4% | $531,200 +446.5% |
| 2020 | $615 | $97,200 |
| 2019 | $615 | $97,200 |
| 2018 | $615 | $97,200 |
| 2017 | $615 -31.8% | $97,200 -25.2% |
| 2016 | $901 +7.6% | $130,000 |
| 2015 | $837 +1.7% | $130,000 |
| 2014 | $823 | $130,000 |
| 2008 | -- | -- |
Find assessor info on the county website
Monthly payment
Est. payment
Payment breakdown
Explore the cost of this home by adjusting the details. Changes won't be saved.Climate risks
Neighborhood: Sea Breeze
Nearby schools
GreatSchools rating
- 10/10Edwin A. Anderson ElementaryGrades: K-5Distance: 2.8 mi
- 7/10Charles P Murray MiddleGrades: 6-8Distance: 2.8 mi
- 5/10Eugene Ashley HighGrades: 9-12Distance: 2.9 mi
Schools provided by the listing agent
- Elementary: Anderson
- Middle: Murray
- High: Ashley
Source: Hive MLS. This data may not be complete. We recommend contacting the local school district to confirm school assignments for this home.
- $675,0004 bd3 ba2.3k sqft1017 Saltspray Ln, Wilmington, NC 28409Sold

- $635,2003 bd2 ba2k sqft1025 Saltspray Ln, Wilmington, NC 28409Off Market
- $--8,538 sqft1025 Saltspray, Wilmington, NC 28409Off Market
- $285,00010,542 sqft1021 Saltspray Ln LOT 24, Wilmington, NC 28409Lot/Land

- $138,00010,541 sqft1021 Saltspray Ln, Wilmington, NC 28409Sold
- $178,2000.8 acres1005 Saltspray Ln, Wilmington, NC 28409Off Market
- $681,9004 bd4 ba2.9k sqft927 Roscoe Freeman Ave, Wilmington, NC 28409Off Market
- $621,8004 bd3 ba2.2k sqft1003 Roscoe Freeman Ave, Wilmington, NC 28409Off Market
A local agent can set up tours, give advice and negotiate with sellers.
A local lender can help you make sure your offer is ready when you are.
Similar homes
- $679,9004 bd4 ba2.1k sqft901 Saltspray Lane, Wilmington, NC 28409For Sale
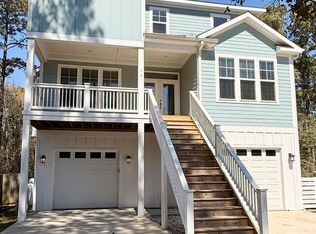
 MLS ID #100564969, Lisa J Wills, Eastgroup Property Services, Inc.. Hive MLS
 - $1,149,9004 bd4 ba3.2k sqft8453 River Road, Wilmington, NC 28412For Sale
 MLS ID #100587628, Christopher W Spivey, Keller Williams Innovate-Wilmington. Hive MLS
 - $1,295,0004 bd4 ba2.5k sqft1119 Bonito Lane, Carolina Beach, NC 28428For Sale
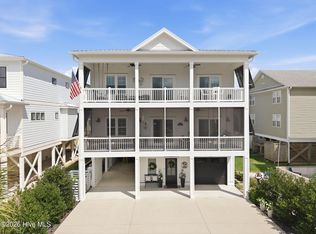 MLS ID #100593825, Aimee Sposeep, REAL Broker LLC. Hive MLS
 - $1,049,0004 bd4 ba3.3k sqft824 Cupola Drive, Wilmington, NC 28409For Sale
 MLS ID #100596107, Dawn Lagomarsino, Nest Realty. Hive MLS
 - $775,0004 bd4 ba3k sqft6228 Sweet Gum Drive, Wilmington, NC 28409For SaleMLS ID #100594808, Jennifer Richardson Real Estate, Berkshire Hathaway HomeServices Carolina Premier Properties. Hive MLS
- $975,0003 bd4 ba2.4k sqft3512 Cordgrass Lane, Wilmington, NC 28409For SaleMLS ID #100576629, David Benford Group, Landmark Sotheby's International Realty. Hive MLS
- $769,0004 bd4 ba3.1k sqft824 The Cape Boulevard, Wilmington, NC 28412For SaleMLS ID #100582548, Jessica M Keenan, Nest Realty. Hive MLS
- $670,0004 bd4 ba3.2k sqft229 Yorkshire Lane, Wilmington, NC 28409For SaleMLS ID #100578080, Mende Kitzman, Coldwell Banker Sea Coast Advantage-CB. Hive MLS
- $765,0003 bd4 ba1.6k sqft309 Ivy Lane, Carolina Beach, NC 28428For SaleMLS ID #100596421, Katie L Goodwin, Intracoastal Realty Corporation. Hive MLS
- $740,0004 bd4 ba2.2k sqft312 Loder Avenue, Wilmington, NC 28409For SaleMLS ID #100581854, The Whalen Team, Nest Realty. Hive MLS
- $1,124,0004 bd4 ba2.4k sqft1605 Spot Lane, Carolina Beach, NC 28428For SaleMLS ID #100576057, Beatty Pittman Real Estate Team LLC, Intracoastal Realty Corporation. Hive MLS
- $995,0005 bd3 ba2.7k sqft510 Seafarer Drive, Carolina Beach, NC 28428For SaleMLS ID #100592545, Stacy L Warren, RE/MAX Executive. Hive MLS
- $1,750,0003 bd4 ba4k sqft6420 River Vista Drive, Wilmington, NC 28412For SaleMLS ID #100587974, Brett Knowles, Coldwell Banker Sea Coast Advantage. Hive MLS
- $1,380,0005 bd4 ba4.2k sqft307 Whisper Park Drive, Wilmington, NC 28411For SaleMLS ID #100584111, Stephanie M Gasparovic, Keller Williams Innovate-Wilmington. Hive MLS
- $999,9004 bd4 ba2.6k sqft5403 Ellen Dale Place (Lot 39), Wilmington, NC 28412New ConstructionMLS ID #100593748, Scott C Cowan, Coldwell Banker Sea Coast Advantage-Leland. Hive MLS
- $1,150,0003 bd3 ba2.6k sqft3894 Hearndon Lane, Southport, NC 28461For SaleMLS ID #100595052, Robin J Malley, St James Properties LLC. Hive MLS
- $650,0003 bd3 ba2.4k sqft5427 Reserve Drive, Wilmington, NC 28409For SaleMLS ID #100582665, Lisa C Pridgen, Coldwell Banker Sea Coast Advantage. Hive MLS
- $1,200,0004 bd5 ba3.3k sqft3217 Sunset Bend Ct #144, Wilmington, NC 28409New ConstructionSound Side Residences
- $775,0004 bd3 ba2.5k sqft416 Conescu Loop, Wilmington, NC 28412For SaleMLS ID #100592285, Stephanie C Lanier, Intracoastal Realty Corporation. Hive MLS
- $679,5004 bd3 ba2.2k sqft2205 Condor Run, Wilmington, NC 28409New ConstructionMLS ID #100584004, Elise Coburn, Coldwell Banker Sea Coast Advantage-Leland. Hive MLS
