Welcome to 1409 Regatta Drive- A Golf Course and Waterfront Retreat in Landfall.
Nestled on the 9th hole of the prestigious Pete Dye Golf Course in the sought-after gated community of Landfall, this charming brick home offers a rare blend of serenity, elegance, and prime location. With breathtaking views of the Intracoastal Waterway, manicured landscaping, and an oversized lot designed for both relaxation and entertaining, this home is a true gem.
Enjoy stunning sunrises from the comfort of your covered or uncovered patio-perfect for hosting family and friends in a peaceful, scenic setting.
Step inside to a grand two-story foyer that welcomes you into an open-concept floor plan featuring 10-foot ceiling, 8-foot doors and walls of windows that flood the home with natural light and showcase the picturesque surroundings. Beautiful hardwood floors, custom built-in bookcases and natural gas fireplace add warmth and sophistication.
The main-level primary suite offers a peaceful retreat with a spacious bath, walk-in closet, and serene views. Designed for easy living, the home features single-level living with the upstairs providing two additional bedrooms-one with a private balcony overlooking the golf course and waterway-and a fourth bedroom/Media room complete with it's own full bath.
Additional features include:
* Walk-in cedar closet
* Three car garage
* Natural gas cooktop and fireplace
* Stainless steel appliances
* Granite countertops and breakfast bar
* Morning room flooded with natural
light
* Roof and Hot water heater replaced
just 5 years ago
Don't miss the opportunity to own this beautiful home in one of Wilmington's premier communities.
Sold for $1,520,000
$1,520,000
1409 Regatta Drive, Wilmington, NC 28405
4beds
3,696sqft
Single Family Residence
Built in 2005
0.34 Acres Lot
$1,521,500 Zestimate®
$411/sqft
$4,655 Estimated rent
Home value
$1,521,500
$1.41M - $1.64M
$4,655/mo
Zestimate® history
Owner options
List your home for rent
$4,655/mo
Rent Zestimate®
Find your next renter with Zillow Rental Manager. Plus, with online applications, you can quickly screen prospective tenants – for free.
$4,655/mo
Rent Zestimate®
Refinance and save
$11,206/mo
Est. payment
Refinancing to a lower rate could help reduce your monthly payments and save thousands over the life of the loan.
$11,206/mo
Est. payment
Explore your selling options
Work with a Zillow partner agent
Leverage their expertise and Zillow's premium Showcase listings to get your home seen by more buyers.
Get startedList with your own agent
Get your home in front of millions of buyers by listing it on Zillow.
Learn how to do itSell it yourself
Take full control of how buyers see your home on Zillow by listing For Sale by Owner (FSBO).
List your homeWhat's special
Zillow last checked:
Listing updated:
Listed by:
Michelle Clark-Bradley 910-367-9767,
Intracoastal Realty Corp
Bought with:
Vance B Young, 245851
Intracoastal Realty Corp
Source: Hive MLS,MLS#: 100534055 Originating MLS: Cape Fear Realtors MLS, Inc.
Originating MLS: Cape Fear Realtors MLS, Inc.Facts & features
Interior
Bedrooms & bathrooms
- Bedrooms: 4
- Bathrooms: 4
- Full bathrooms: 3
- 1/2 bathrooms: 1
Rooms
- Room types: Dining Room
Primary bedroom
- Level: Primary Living Area
Dining room
- Features: Formal
Heating
- Heat Pump, Electric
Cooling
- Heat Pump
Appliances
- Included: Gas Cooktop, Electric Oven, Built-In Microwave, Washer, Refrigerator, Dryer, Disposal
- Laundry: Laundry Room
Features
- Master Downstairs, Central Vacuum, Walk-in Closet(s), Tray Ceiling(s), High Ceilings, Entrance Foyer, Bookcases, Ceiling Fan(s), Pantry, Walk-in Shower, Blinds/Shades, Gas Log, Walk-In Closet(s)
- Flooring: LVT/LVP, Carpet, Tile, Wood
- Basement: None
- Attic: Floored,Walk-In
- Has fireplace: Yes
- Fireplace features: Gas Log
Interior area
- Total structure area: 3,696
- Total interior livable area: 3,696 sqft
Property
Parking
- Total spaces: 3
- Parking features: Garage Faces Side, Attached, Garage Door Opener
- Attached garage spaces: 3
Features
- Levels: Two
- Stories: 2
- Patio & porch: Covered, Patio, Porch, Balcony
- Exterior features: Irrigation System
- Fencing: None
- Has view: Yes
- View description: Golf Course, ICW
- Waterfront features: None
Lot
- Size: 0.34 Acres
- Dimensions: 95 x 139 x 121 x 145
- Features: On Golf Course, Level, See Remarks
Details
- Parcel number: R05707007017000
- Zoning: R-20
- Special conditions: Standard
Construction
Type & style
- Home type: SingleFamily
- Property subtype: Single Family Residence
Materials
- Brick
- Foundation: Crawl Space
- Roof: Architectural Shingle
Condition
- New construction: No
- Year built: 2005
Utilities & green energy
- Sewer: Public Sewer
- Water: Public
- Utilities for property: Natural Gas Connected
Community & HOA
Community
- Security: Smoke Detector(s)
- Subdivision: Landfall
HOA
- Has HOA: Yes
- Amenities included: Basketball Court, Comm Garden, Gated, Maintenance Common Areas, Maintenance Grounds, Maintenance Roads, Picnic Area, Playground, Sidewalks, Trail(s)
- HOA fee: $4,159 annually
- HOA name: Landfall Property Owners Association
- HOA phone: 910-256-7651
- Second HOA fee: $1,770 annually
- Second HOA name: Lakeside Villas
Location
- Region: Wilmington
Financial & listing details
- Price per square foot: $411/sqft
- Tax assessed value: $1,268,600
- Annual tax amount: $7,465
- Date on market: 11/8/2025
- Cumulative days on market: 12 days
- Listing agreement: Exclusive Right To Sell
- Listing terms: Cash,Conventional
- Road surface type: Paved
Price history
| Date | Event | Price |
|---|---|---|
| 11/20/2025 | Sold | $1,520,000-1.9%$411/sqft |
Source:  Hive MLS #100534055 Report a problem Hive MLS #100534055 Report a problem | ||
| 10/13/2025 | Pending sale | $1,550,000$419/sqft |
Source: Hive MLS #100534055 Report a problem | ||
| 10/4/2025 | Listed for sale | $1,550,000+133.8%$419/sqft |
Source: Hive MLS #100534055 Report a problem | ||
| 10/30/2014 | Sold | $663,000-16.6%$179/sqft |
Source: Hive MLS #30446863 Report a problem | ||
| 7/28/2005 | Sold | $795,000$215/sqft |
Source: Public Record Report a problem | ||
Public tax history
| Year | Property taxes | Tax assessment |
|---|---|---|
| 2025 | $7,466 +0.2% | $1,268,600 +48.2% |
| 2024 | $7,447 +3% | $856,000 |
| 2023 | $7,233 -0.6% | $856,000 |
| 2022 | $7,276 -0.7% | $856,000 |
| 2021 | $7,326 +6.4% | $856,000 +30.9% |
| 2020 | $6,888 | $653,900 |
| 2019 | $6,888 | $653,900 |
| 2018 | $6,888 +675.5% | $653,900 |
| 2017 | $888 -88.2% | $653,900 -3.4% |
| 2016 | $7,497 +4.6% | $676,600 |
| 2015 | $7,165 +4.4% | $676,600 |
| 2014 | $6,861 | $676,600 |
| 2013 | -- | $676,600 |
| 2012 | -- | $676,600 -8.7% |
| 2011 | -- | $741,459 |
| 2010 | -- | $741,459 |
| 2009 | -- | -- |
| 2008 | -- | -- |
| 2007 | -- | -- |
| 2005 | -- | $239,256 +70.6% |
| 2004 | -- | $140,256 |
| 2003 | -- | $140,256 |
| 2002 | -- | $140,256 -0.8% |
| 2001 | -- | $141,432 +1% |
| 2000 | -- | $139,999 |
Find assessor info on the county website
Neighborhood: Landfall
Nearby homes
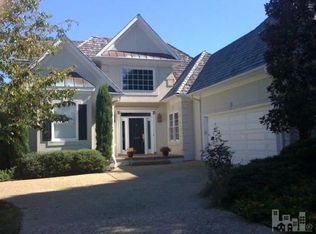
- $1,247,7004 bd4 ba2.7k sqft1413 Regatta Dr, Wilmington, NC 28405Off Market
- $1,364,7000.3 Acres1405 Regatta Dr, Wilmington, NC 28405Off Market
- $864,9003 bd3 ba2.5k sqft1412 Regatta Dr, Wilmington, NC 28405Off Market
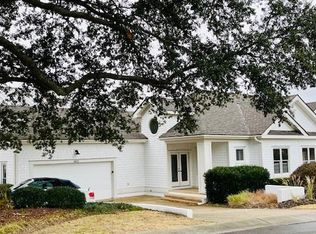
- $1,401,8003 bd4 ba3.5k sqft1417 Regatta Dr, Wilmington, NC 28405Off Market
- $1,795,0004 bd5 ba4k sqft1401 Regatta Dr, Wilmington, NC 28405For Sale
- $1,200,9004 bd3 ba3.2k sqft1408 Regatta Dr, Wilmington, NC 28405Off Market
- $1,051,3004 bd4 ba3.2k sqft2025 Seawind Ln, Wilmington, NC 28405Off Market
- $936,5003 bd3 ba2.2k sqft1400 Regatta Dr, Wilmington, NC 28405Off Market
Nearby schools
GreatSchools rating
- 10/10Wrightsville Beach ElementaryGrades: K-5Distance: 1.1 mi
- 6/10M C S Noble MiddleGrades: 6-8Distance: 2.3 mi
- 3/10New Hanover HighGrades: 9-12Distance: 7.2 mi
Schools provided by the listing agent
- Elementary: Wrightsville Beach
- Middle: Noble
- High: New Hanover
Source: Hive MLS. This data may not be complete. We recommend contacting the local school district to confirm school assignments for this home.
Get a cash offer in 3 minutes
Find out how much your home could sell for in as little as 3 minutes with a no-obligation cash offer.
Estimated market value
$1,521,500
Get a cash offer in 3 minutes
Find out how much your home could sell for in as little as 3 minutes with a no-obligation cash offer.
Estimated market value
$1,521,500
- North Carolina
- New Hanover County
- Wilmington
- 28405
- Landfall
- 1409 Regatta Drive
Nearby cities
Nearby neighborhoods
Nearby zip codes
Other Wilmington Topics
