Amongst the century old Oak Trees and deep history is a special place known as Airlie. This is your opportunity to wake up every morning and gaze at those Oaks and gardens while sharing the address with this magical place! 333 Airlie Road, known as the southern charmer, will impress even the most particular buyers with it's attention to detail from the inside out! Crafted by Hardison Building Company, this home has been thoughtfully constructed and designed to last as long as the stories told of the area! Modern conveniences such as the elevator, two laundry rooms, a spacious scullery, Bromic ceiling heaters around the outdoor living space, heated saltwater gunnite pool and spa, outdoor grilling area with Wolf gas grill define the meaning of luxury! Vaulted and Trey ceilings are wrapped with wood details you could stare at all day! Arched doorways welcome and guide you throughout the home. From the double master suites to the home office overlooking Airlie Gardens to the covered porch perched above the pool, it will be hard to choose a favorite space!
New construction
$2,850,000
333 Airlie Road, Wilmington, NC 28403
4beds
3,705sqft
Single Family Residence
Built in 2026
6,098 Square Feet Lot
$2,759,500 Zestimate®
$769/sqft
$175/mo HOA
What's special
- 16 days
- 286
- 17
Likely to sell faster than
Zillow last checked:
Listing updated:
Listed by:
Beatty Pittman Real Estate Team LLC 910-509-1924,
Intracoastal Realty Corporation,
Drew Pittman 910-612-6825,
Intracoastal Realty Corporation
Source: Hive MLS,MLS#: 100604607 Originating MLS: Cape Fear Realtors MLS, Inc.
Originating MLS: Cape Fear Realtors MLS, Inc.Facts & features
Interior
Bedrooms & bathrooms
- Bedrooms: 4
- Bathrooms: 5
- Full bathrooms: 4
- 1/2 bathrooms: 1
Rooms
- Room types: Master Bedroom, Bedroom 3, Bedroom 4, Living Room, Dining Room, Office
Primary bedroom
- Level: First
Primary bedroom
- Level: Second
Bedroom 3
- Level: First
Bedroom 4
- Level: First
Dining room
- Level: Second
Kitchen
- Level: Second
Living room
- Level: Second
Office
- Level: Second
Heating
- Heat Pump, Electric, Forced Air, Natural Gas
Cooling
- Central Air, Ceiling Fan(s), Heat Pump
Appliances
- Included: Mini Refrigerator, Built-In Microwave, See Remarks, Washer, Refrigerator, Dryer, Disposal, Dishwasher, Gas Range
- Laundry: Laundry Closet, Laundry Room
Features
- Master Downstairs, Walk-in Closet(s), Vaulted Ceiling(s), Tray Ceiling(s), Entrance Foyer, Generator Plug, Kitchen Island, Elevator, Ceiling Fan(s), Walk-in Shower, Built-in Features, Walk-In Closet(s), Wired for Data
- Flooring: Tile, Hardwood
- Doors: Thermal Doors
- Attic: Scuttle
- Has fireplace: Yes
Interior area
- Total structure area: 3,705
- Total interior livable area: 3,705 sqft
Property
Parking
- Total spaces: 2
- Parking features: Off Street, Garage
- Attached garage spaces: 2
Accessibility
- Accessibility features: Accessible Elevator Installed
Features
- Levels: Two
- Patio & porch: Patio, Porch
- Exterior features: Outdoor Shower, Irrigation System, Gas Grill, Outdoor Kitchen, Thermal Doors, See Remarks
- Fencing: Metal/Ornamental,Back Yard
- Has view: Yes
- View description: Creek/Stream
- Has water view: Yes
- Water view: Creek/Stream
- Frontage type: See Remarks
Lot
- Size: 6,098 Square Feet
- Dimensions: 50 x 122 x 50 x 121
Details
- Parcel number: R05700006064000
- Zoning: UMX
- Special conditions: Standard
Construction
Type & style
- Home type: SingleFamily
- Property subtype: Single Family Residence
Materials
- Shake Siding, Fiber Cement, Wood Frame
- Foundation: Raised, Slab
- Roof: Metal
Condition
- New Construction
- New construction: Yes
- Year built: 2026
Utilities & green energy
- Sewer: Public Sewer
- Water: Public
- Utilities for property: Natural Gas Connected, Sewer Available, Water Available
Community & HOA
Community
- Subdivision: Airlie at Wrightsville Sound
HOA
- Has HOA: Yes
- Amenities included: Maintenance Common Areas, Maintenance Grounds, Maintenance Roads, Management, Park, Sidewalks, Street Lights, Taxes
- HOA fee: $2,100 annually
- HOA name: Airlie At Wrightsville Sound
- HOA phone: 910-256-2021
Location
- Region: Wilmington
Financial & listing details
- Price per square foot: $769/sqft
- Tax assessed value: $416,500
- Annual tax amount: $2,451
- Date on market: 9/18/2026
- Cumulative days on market: 16 days
- Listing agreement: Exclusive Right To Sell
- Listing terms: Cash,Conventional
- Road surface type: Paved
Estimated market value
$2,759,500
$2.62M - $2.90M
$4,910/mo
Price history
| Date | Event | Price |
|---|---|---|
| 9/18/2026 | Listed for sale | $2,850,000+612.5%$769/sqft |
Source:  Hive MLS #100604607 Report a problem Hive MLS #100604607 Report a problem | ||
| 12/9/2024 | Sold | $400,000$108/sqft |
Source: Public Record Report a problem | ||
Public tax history
| Year | Property taxes | Tax assessment |
|---|---|---|
| 2024 | $3,109 +3% | $357,300 |
| 2023 | $3,019 -0.6% | $357,300 |
| 2022 | $3,037 -0.7% | $357,300 |
| 2021 | $3,058 +273.6% | $357,300 +359.8% |
| 2020 | $818 | $77,700 |
Find assessor info on the county website
Monthly payment
Est. payment
Payment breakdown
Explore the cost of this home by adjusting the details. Changes won't be saved.Climate risks
Neighborhood: Wrightsville Sound
Nearby schools
Schools provided by the listing agent
- Elementary: Wrightsville Beach
- Middle: Noble
- High: Hoggard
Source: Hive MLS. This data may not be complete. We recommend contacting the local school district to confirm school assignments for this home.
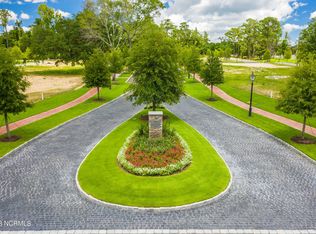
Similar homes
- $2,950,0004 bd5 ba4k sqft1826 Montage Lane, Wilmington, NC 28403New Construction
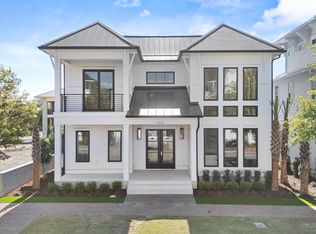
 MLS ID #100565786, Beatty Pittman Real Estate Team LLC, Intracoastal Realty Corporation. Hive MLS
 - $2,750,0005 bd6 ba5.4k sqft1621 S Moorings Drive, Wilmington, NC 28405For Sale
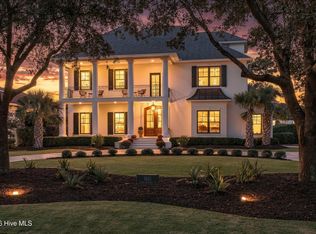 MLS ID #100607318, Marshall M Pickett, Ivester Jackson Christie's. Hive MLS
 - $2,200,0004 bd3 ba2.8k sqft3763 Pergola Terrace, Wilmington, NC 28403For Sale
 MLS ID #100601289, Gregory Connor, Intracoastal Realty Corporation. Hive MLS
 - $2,300,0004 bd5 ba3.3k sqft337 Airlie Road, Wilmington, NC 28403For Sale
 MLS ID #100599047, Hannah M Sanderson, Landmark Sotheby's International Realty. Hive MLS
 - $2,985,0004 bd5 ba4k sqft1541 Radian Road, Wilmington, NC 28405For SaleMLS ID #100601456, Kristi Balding, BlueCoast Realty Corporation. Hive MLS
- $1,550,0007 bd5 ba4.1k sqft1615 Airlie Forest Court, Wilmington, NC 28403For SaleMLS ID #100591353, Clark S Shay, Keller Williams Innovate-Wilmington. Hive MLS
- $2,495,0004 bd3 ba3.6k sqft1517 Country Club Road, Wilmington, NC 28403For SaleMLS ID #100595284, Suzanne O'Bryant, Landmark Sotheby's International Realty. Hive MLS
- $1,992,0004 bd4 ba3.2k sqft1805 Trey Court, Wilmington, NC 28403For SaleMLS ID #100550296, Lori S Speight, Masonboro Realty, Inc.. Hive MLS
- $1,750,0004 bd4 ba4.2k sqft2000 Northstar Place, Wilmington, NC 28405For SaleMLS ID #100607760, Lynne M Galloway, Landmark Sotheby's International Realty. Hive MLS
- $2,450,0004 bd3 ba3.6k sqft2001 Northstar Place, Wilmington, NC 28405For SaleMLS ID #100600089, Jenny King, Intracoastal Realty Corporation. Hive MLS
- $1,924,9005 bd5 ba4k sqft1924 London Lane, Wilmington, NC 28405For SaleMLS ID #100605848, Amy J Formanek, Howard Hanna Allen Tate|Horizon Realty Group. Hive MLS
- $1,790,0003 bd3 ba2.5k sqft7200 Airlie Place, Wilmington, NC 28403For SaleMLS ID #100598599, Barbara R Pugh, Coldwell Banker Sea Coast Advantage. Hive MLS
- $3,300,0004 bd4 ba4.7k sqft705 Planters Row, Wilmington, NC 28405For SaleMLS ID #100601337, Donna Waller, Corcoran HM Properties. Hive MLS
- $2,700,0004 bd4 ba3.6k sqft212 Elmhurst Road, Wilmington, NC 28411For SaleMLS ID #100592288, Caroline Dugas, Living Seaside Realty Group. Hive MLS
- $2,398,0004 bd4 ba3.7k sqft801 Oyster Landing, Wilmington, NC 28405For SaleMLS ID #100587321, Carla D Lewis, Intracoastal Realty Corporation. Hive MLS
- $2,795,0004 bd3 ba2.9k sqft1839 Newkirk Road, Wilmington, NC 28409For SaleMLS ID #100592767, Vance B Young, Intracoastal Realty Corporation. Hive MLS
- $2,299,5005 bd6 ba3.8k sqft6412 Westport Drive, Wilmington, NC 28409For SaleMLS ID #100555228, The Rising Tide Team, Intracoastal Realty Corporation. Hive MLS
- $2,550,0004 bd4 ba3.8k sqft7116 Abernathy Court, Wilmington, NC 28405New ConstructionMLS ID #100552290, Alison F Bernhart, Landfall Realty, LLC. Hive MLS
- $4,250,0004 bd4 ba2.9k sqft808 Inlet View Drive, Wilmington, NC 28409For SaleMLS ID #100606223, Donna Waller, Corcoran HM Properties. Hive MLS
- $1,425,0004 bd4 ba3.1k sqft1633 Pembroke Jones Drive, Wilmington, NC 28405For SaleMLS ID #100601138, Ashley B Garner, Intracoastal Realty Corporation. Hive MLS
