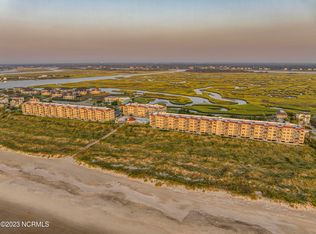
Great opportunity to purchase a competitively priced condominium in one of North Carolina's premier oceanfront communities. This upper-floor 3-bedroom, 2-bath condo offers an excellent open floor plan that includes an oceanfront owner's suite and two large sound-view guest rooms. Efficient kitchen design includes an adjacent laundry room and pantry. The owner's suite includes a private bath and a walk-in closet. A defining architectural feature of Duneridge Resort is an oversized oceanfront balcony attached to each unit. Community amenities include the largest private swimming pool on the island, a large clubhouse and bar, a tennis court, an on-site maintenance shop and manager, an on-site rental agent, and ample guest parking. This condo includes private covered parking for two vehicles and a beach locker. Duneridge Resort represents enduring value: Concrete construction, secured climate-controlled lobbies and elevators, an expanse of heavily vegetated dunes, and one of the widest natural beaches on the coast of North Carolina. Rental history available upon request.
For sale
$1,795,000
2400 N Lumina Avenue Extension Unit 2305, Wrightsville Beach, NC 28480
3beds
1,400sqft
Condominium
Built in 1990
-- sqft lot
$1,714,800 Zestimate®
$1,282/sqft
$765/mo HOA
What's special
- 99 days
- 810
- 16
Zillow last checked:
Listing updated:
Listed by:
Team HH&W 910-256-6998,
Hardee Hunt & Williams,
Randall J Williams 910-256-6998,
Hardee Hunt & Williams
Source: Hive MLS,MLS#: 100576801 Originating MLS: Cape Fear Realtors MLS, Inc.
Originating MLS: Cape Fear Realtors MLS, Inc.Facts & features
Interior
Bedrooms & bathrooms
- Bedrooms: 3
- Bathrooms: 2
- Full bathrooms: 2
Rooms
- Room types: Master Bedroom, Bedroom 2, Bedroom 3, Living Room, Dining Room
Heating
- Electric, Heat Pump
Cooling
- Central Air
Appliances
- Included: Refrigerator
Features
- Furnished, Blinds/Shades
- Flooring: Carpet
- Has fireplace: No
- Furnished: Yes
Interior area
- Total structure area: 1,400
- Total interior livable area: 1,400 sqft
Video & virtual tour
Property
Parking
- Parking features: Assigned, Off Street, On Site, Paved
Features
- Levels: One
- Patio & porch: Covered, Balcony
- Fencing: None
- Has view: Yes
- View description: ICW, Marsh, Ocean
- Has water view: Yes
- Water view: Marsh,Ocean
- Waterfront features: Ocean Front
- Frontage type: Oceanfront
Lot
- Features: Ocean Side
Details
- Parcel number: R05805003029000
- Zoning: R-2
- Special conditions: Standard
Construction
Type & style
- Home type: Condo
- Property subtype: Condominium
Materials
- Synthetic Stucco - Removed, Concrete, Stucco, Synthetic Stucco, Steel Frame, Stucco-Synt.-Removed
- Foundation: Other, Pilings
- Roof: Membrane
Condition
- New construction: No
- Year built: 1990
Utilities & green energy
- Sewer: Public Sewer
- Water: Public
- Utilities for property: Sewer Connected, Water Connected
Community & HOA
Community
- Subdivision: Duneridge Resort
HOA
- Has HOA: Yes
- Amenities included: Roof Maintenance, Basketball Court, Beach Access, Clubhouse, Pool, Elevator(s), Flood Insurance, Maintenance Common Areas, Maintenance Grounds, Maintenance Roads, Maintenance Structure, Management, Master Insure, Pest Control, Pickleball, Sewer, Storage, Street Lights, Taxes, Tennis Court(s), Trash, Water, No Tenant Pets, Owner Pets Only, Cable TV
- HOA fee: $9,180 annually
- HOA name: Duneridge Resort HOA
- HOA phone: 910-256-0021
Location
- Region: Wrightsville Beach
Financial & listing details
- Price per square foot: $1,282/sqft
- Tax assessed value: $1,616,600
- Annual tax amount: $5,805
- Date on market: 5/26/2026
- Cumulative days on market: 100 days
- Listing agreement: Exclusive Right To Sell
- Listing terms: Cash,Conventional
- Road surface type: Paved
Estimated market value
$1,714,800
$1.63M - $1.80M
$3,799/mo
Price history
| Date | Event | Price |
|---|---|---|
| 5/26/2026 | Listed for sale | $1,795,000+777.8%$1,282/sqft |
Source:  Hive MLS #100576801 Report a problem Hive MLS #100576801 Report a problem | ||
| 3/1/1990 | Sold | $204,500$146/sqft |
Source: Agent Provided Report a problem | ||
Public tax history
| Year | Property taxes | Tax assessment |
|---|---|---|
| 2025 | $5,805 +4.7% | $1,616,600 +58.1% |
| 2024 | $5,547 | $1,022,800 |
| 2023 | $5,547 -0.9% | $1,022,800 |
| 2022 | $5,598 -3.5% | $1,022,800 |
| 2021 | $5,802 +6.7% | $1,022,800 +28.3% |
| 2020 | $5,440 | $797,000 |
| 2019 | $5,440 | $797,000 |
| 2018 | $5,440 | $797,000 |
| 2017 | $5,440 -10.6% | $797,000 -1% |
| 2016 | $6,086 +6.9% | $805,000 |
| 2015 | $5,691 +2.9% | $805,000 |
| 2014 | $5,530 | $805,000 |
| 2013 | -- | $805,000 |
| 2012 | -- | $805,000 |
Find assessor info on the county website
Monthly payment
Est. payment
Payment breakdown
Explore the cost of this home by adjusting the details. Changes won't be saved.Climate risks
Neighborhood: 28480
Nearby schools
Schools provided by the listing agent
- Elementary: Wrightsville Beach
- Middle: Noble
- High: Hoggard
Source: Hive MLS. This data may not be complete. We recommend contacting the local school district to confirm school assignments for this home.
- $1,975,0003 bd2 ba1.4k sqft2400 N Lumina Avenue Ext UNIT 1410, Wrightsville Beach, NC 28480Sold

- $1,325,0003 bd2 ba1.4k sqft2400 N Lumina Ave APT 1110, Wrightsville Beach, NC 28480Sold
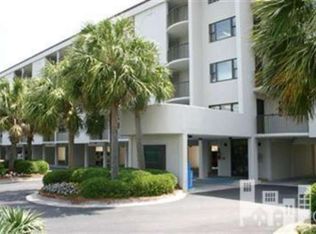
- $1,700,9003 bd2 ba1.3k sqft2400 N Lumina Ave APT 2312, Wrightsville Beach, NC 28480Off Market

- $1,697,8003 bd3 ba1.4k sqft2400 N Lumina Avenue Ext UNIT 2102, Wrightsville Beach, NC 28480Off Market
Similar homes
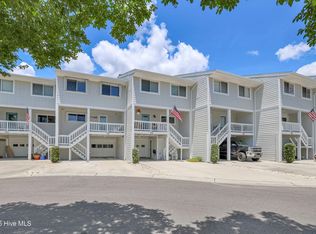
- $1,750,0003 bd3 ba1.4k sqft312 Causeway Drive Unit A, Wrightsville Beach, NC 28480For Sale

 MLS ID #100575842, Lisa A Bass, Berkshire Hathaway HomeServices Carolina Premier Properties. Hive MLS
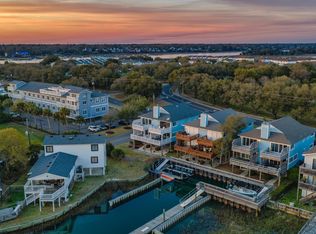
 - $1,799,9903 bd3 ba1.4k sqft109 Lees Cut, Wrightsville Beach, NC 28480For Sale
 MLS ID #100584505, Happy H Clark, Ivester Jackson Christie's. Hive MLS
 - $1,595,0003 bd3 ba1.5k sqft304 Causeway Drive Unit A, Wrightsville Beach, NC 28480For Sale
 MLS ID #100561645, Vance B Young, Intracoastal Realty Corporation. Hive MLS
 - $1,850,0003 bd2 ba1.2k sqft9 W Atlanta Street, Wrightsville Beach, NC 28480For Sale
 MLS ID #100533033, Marcello Caliva and Associates, Intracoastal Realty Corporation. Hive MLS
 - $1,595,0003 bd3 ba1.5k sqft10 Seagull Street Unit A, Wrightsville Beach, NC 28480For SaleMLS ID #100550816, Vance B Young, Intracoastal Realty Corporation. Hive MLS
- $1,549,0003 bd2 ba1k sqft11 Wright Street Unit 2, Wrightsville Beach, NC 28480For SaleMLS ID #100584840, Jill M Sabourin, Coldwell Banker Sea Coast Advantage. Hive MLS
- $2,100,0003 bd2 ba1.2k sqft9 W Atlanta Street #3, Wrightsville Beach, NC 28480For SaleMLS ID #100557563, Marcello Caliva and Associates, Intracoastal Realty Corporation. Hive MLS
- $2,195,0003 bd3 ba1.8k sqft322 Causeway Drive Ste 1107, Wrightsville Beach, NC 28480For SaleMLS ID #100588090, Carla D Lewis, Intracoastal Realty Corporation. Hive MLS
- $1,999,0006 bd2 ba2k sqft9 W Fayetteville Street, Wrightsville Beach, NC 28480For SaleMLS ID #100599465, Michelle Clark-Bradley, Intracoastal Realty Corporation. Hive MLS
- $2,295,0002 bd2 ba1.3k sqft322 Causeway Drive Ste 505, Wrightsville Beach, NC 28480For SaleMLS ID #100595542, Vance B Young, Intracoastal Realty Corporation. Hive MLS
- $949,0002 bd2 ba1k sqft322 Causeway Drive Ste 601, Wrightsville Beach, NC 28480For SaleMLS ID #100596019, Austin Kenyon, Corcoran HM Properties. Hive MLS
- $1,200,0002 bd2 ba1k sqft322 Causeway Drive Ste 302, Wrightsville Beach, NC 28480For SaleMLS ID #100579381, Michael E Rose, 1% Flat Rate Realty, LLC. Hive MLS
- $2,295,0003 bd2 ba1.8k sqft706 N Lumina Avenue, Wrightsville Beach, NC 28480For SaleMLS ID #100596284, Austin Kenyon, Corcoran HM Properties. Hive MLS
- $1,395,0003 bd1 ba1k sqft603 N Lumina Avenue, Wrightsville Beach, NC 28480For SaleMLS ID #100583118, Lee Crouch, Intracoastal Realty Corporation. Hive MLS
- $1,049,0002 bd2 ba1k sqft322 Causeway Drive Ste 401, Wrightsville Beach, NC 28480For SaleMLS ID #100594483, Bill Corbett, Fathom Realty NC LLC. Hive MLS
- $2,295,0003 bd3 ba1.6k sqft615 S Lumina Avenue Unit 2, Wrightsville Beach, NC 28480For SaleMLS ID #100547506, Jillian Jethwa, Perry Legacy Realty & Rentals LLC. Hive MLS
- $965,0003 bd3 ba1.7k sqft2645 Scotts Hill Loop Road, Wilmington, NC 28411For SaleMLS ID #100552989, Christina M Block, Coldwell Banker Sea Coast Advantage-Hampstead. Hive MLS
- $1,095,0003 bd2 ba1.3k sqft4000 Masonboro Loop Road, Wilmington, NC 28409For SaleMLS ID #100549421, Loren E Baysden, Oleander Real Estate LLC. Hive MLS
- $1,400,0002 bd1 ba1.6k sqft9650 Wayne Street NE, Leland, NC 28451For SaleMLS ID #100585101, Jean Harwell, Coastal Lights Realty. Hive MLS
- $1,295,0003 bd2 ba2.1k sqft119 Sound View Drive, Hampstead, NC 28443For SaleMLS ID #100594445, Hunter Malone, Intracoastal Realty Corporation. Hive MLS
