Skip main navigation
Sold for $1,325,000
  • $1,325,000

    2400 N Lumina Avenue #1110, Wrightsville Beach, NC 28480

    3beds
    1,400sqft
    Condominium
    Built in 1988
    -- sqft lot
    $1,735,800 Zestimate®
    $946/sqft
    $4,093 Estimated rent

    Home value

    $1,735,800

    $1.42M - $2.14M

    $4,093/mo

    Zestimate® history
    Loading
    Loading...

    Owner options

    List your home for rent

    $4,093/mo

    Rent Zestimate®

    Find your next renter with Zillow Rental Manager. Plus, with online applications, you can quickly screen prospective tenants – for free.

    Learn more

    $4,093/mo

    Rent Zestimate®

    Refinance and save

    $7,674/mo

    Est. payment

    Refinancing to a lower rate could help reduce your monthly payments and save thousands over the life of the loan.

    See today's rates

    $7,674/mo

    Est. payment

    Explore your selling options

    Work with a Zillow partner agent

    Leverage their expertise and Zillow's premium Showcase listings to get your home seen by more buyers.

    Get started

    List with your own agent

    Get your home in front of millions of buyers by listing it on Zillow.

    Learn how to do it

    Sell it yourself

    Take full control of how buyers see your home on Zillow by listing For Sale by Owner (FSBO).

    List your home

    What's special

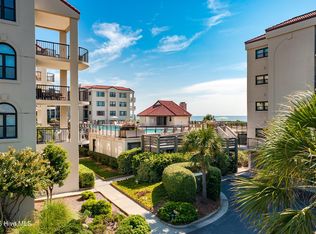
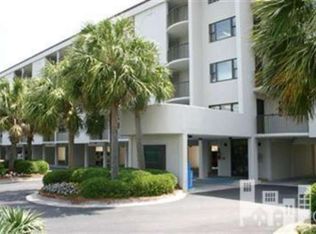
    Escape to the inviting seclusion of Wrightsville Beach's north end and find Duneridge Resort, the premier oceanfront community on the island. Enter a condo alive with light that lives much larger than it measures. The oversize oceanfront great room spills out onto a spacious covered balcony that will accommodate a generous exterior furniture package. From this truly unique perspective, relax to the sound of breaking waves, cooling sea breezes, moonrise over the ocean, stargazing, passing boats, and playful dophins. Oceanfront master features stylish en-suite bath with glass entry doors and floor to ceiling tile shower. Beach friendly tile flooring and wainscotting warm the interior. Kitchen enhancements include granite counters, stainless appliances, upgraded lighting and cabinetry. Ergonomic built-in shelving and cabinetry included in the oceanfront living area. Each of the two guest suites enjoy spectacular western sunsets. Guest bath upgrades offer granite vanity, floor to ceiling tile shower, and glass shower entry door. This highly sought 3BR/2BA floorplan is ideally located within the community, just steps from private covered parking and owner beach storage. Convenient access to explore the endless white sandy beach. Wander on a walk to Mason's Inlet to collect shells or float in one of the many vacant tide pools along the shore. Property is in turn-key condition and conveys fully furnished. Duneridge Resort offers a signature amenity package: elevated oceanfront pool, on-site maintenance, secure entry lobbies, elevator service, tennis/pickle ball, EV charging station. The list goes on ... so wax up the surfboard or grab the beach chairs, either way – life is better at the beach! Sunscreen included with acceptable offer.

    Zillow last checked:

    Listing updated:

    Listed by:

    Team Hardee Hunt & Williams 910-256-6998,

    Hardee Hunt & Williams

    Bought with:

    Lanier Property Group

    Intracoastal Realty Corp

    Source: Hive MLS,MLS#: 100380947MLS LogoOriginating MLS: Cape Fear Realtors MLS, Inc.

    Facts & features

    Interior

    Bedrooms & bathrooms
    • Bedrooms: 3
    • Bathrooms: 2
    • Full bathrooms: 2
    Rooms
    • Room types: Master Bedroom, Bedroom 2, Bedroom 3, Dining Room, Living Room, Kitchen
    Primary bedroom
    • Level: Main
    • Dimensions: 15 x 11
    Bedroom 2
    • Level: Main
    • Dimensions: 15 x 11
    Bedroom 3
    • Level: Main
    • Dimensions: 15 x 11
    Dining room
    • Level: Main
    • Dimensions: 12 x 8
    Kitchen
    • Level: Main
    • Dimensions: 12 x 7
    Living room
    • Level: Main
    • Dimensions: 14 x 15
    Heating
    • Forced Air, Electric
    Cooling
    • Central Air
    Features
    • Master Downstairs, Walk-in Closet(s), Solid Surface, Elevator, Ceiling Fan(s), Furnished, Blinds/Shades, Walk-In Closet(s)
    • Flooring: Carpet, Tile
    • Basement: None
    • Attic: None
    • Has fireplace: No
    • Fireplace features: None
    • Furnished: Yes
    Interior area
    • Total structure area: 1,400
    • Total interior livable area: 1,400 sqft

    Property

    Parking
    • Total spaces: 2
    • Parking features: Electric Vehicle Charging Station(s), Covered, Assigned, Off Street, On Site, Paved
    • Carport spaces: 2
    Accessibility
    • Accessibility features: Accessible Elevator Installed
    Features
    • Levels: One
    • Stories: 1
    • Entry location: 1st Floor Unit
    • Patio & porch: Covered, Balcony
    • Exterior features: None
    • Fencing: None
    • Has view: Yes
    • View description: ICW, Marsh, Ocean
    • Has water view: Yes
    • Water view: Marsh,Ocean
    • Waterfront features: Ocean Side
    • Frontage type: Oceanfront
    Lot
    • Features: Ocean Side
    Details
    • Parcel number: R05809002044012
    • Zoning: R-2
    • Special conditions: Standard

    Construction

    Type & style
    • Home type: Condo
    • Property subtype: Condominium
    Materials
    • Synthetic Stucco - Removed, Concrete, Synthetic Stucco, Stucco-Synt.-Removed
    • Foundation: Other, Pilings
    • Roof: Membrane
    Condition
    • New construction: No
    • Year built: 1988

    Utilities & green energy

    • Sewer: Public Sewer
    • Water: Public
    • Utilities for property: Sewer Available, Water Available

    Community & HOA

    Community
    • Security: Fire Sprinkler System
    • Subdivision: Duneridge Resort
    HOA
    • Has HOA: Yes
    • Amenities included: Roof Maintenance, Waterfront Community, Beach Access, Clubhouse, Pool, Elevator(s), Flood Insurance, Maintenance Common Areas, Maintenance Grounds, Maintenance Structure, Management, Master Insure, Pickleball, Sewer, Taxes, Tennis Court(s), Trash, Water, No Tenant Pets, Owner Pets Only, Cable TV
    • HOA fee: $8,160 monthly
    • HOA name: CAMS
    • HOA phone: 910-256-0021
    Location
    • Region: Wrightsville Beach

    Financial & listing details

    • Price per square foot: $946/sqft
    • Tax assessed value: $803,200
    • Annual tax amount: $4,395
    • Date on market: 7/24/2025
    • Cumulative days on market: 85 days
    • Listing agreement: Exclusive Right To Sell
    • Listing terms: Cash,Conventional
    • Lease term: Short Term Lease
    • Road surface type: Paved

    Price history

    DateEventPrice
    9/12/2023Sold$1,325,000-5%$946/sqft
    Source: Hive MLS #100380947 Report a problem
    7/18/2023Pending sale$1,395,000$996/sqft
    Source: Hive MLS #100380947 Report a problem
    4/25/2023Listed for sale$1,395,000+88%$996/sqft
    Source: Hive MLS #100380947 Report a problem
    8/11/2015Sold$741,875$530/sqft
    Source: Hive MLS #30512504 Report a problem

    Public tax history

    Tax history is unavailable.

    Neighborhood: 28480

    Nearby schools

    GreatSchools rating
    Get a cash offer in 3 minutes
    Find out how much your home could sell for in as little as 3 minutes with a no-obligation cash offer.
    Estimated market value
    $1,735,800
    Get a cash offer in 3 minutes
    Find out how much your home could sell for in as little as 3 minutes with a no-obligation cash offer.
    Estimated market value
    $1,735,800