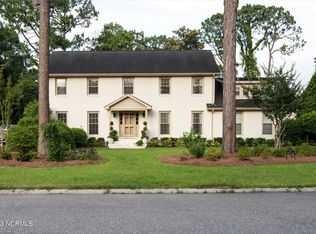
2228 Parham Drive, a Designer-Renovated Home in Wilmington's beloved Glen Meade neighborhood.
Thoughtfully remodeled with the expertise of a local interior designer, this home showcases a bold, timeless style inspired by the iconic Dorothy Draper aesthetic. Carefully selected finishes, updated interiors, and distinctive design elements create a polished home with exceptional character and personality.
The semi-open floor plan offers an easy, functional flow between living, dining, and gathering spaces, creating a comfortable layout for everyday living and entertaining. Every detail of the renovation was thoughtfully curated by the owners to create a sophisticated living experience that balances comfort, functionality, and distinctive style while preserving the home's timeless charm.
Outside, the completely private backyard feels like its own peaceful oasis, more like having a personal park tucked behind the home. With mature surroundings and a sense of seclusion, it offers a rare setting for relaxing, entertaining, gardening, or simply enjoying the quiet.
Located in the heart of Wilmington, Glen Meade is one of the area's most established and sought-after neighborhoods, offering convenient access to Novant Health New Hanover Regional Medical Center, The Pointe at Barclay, premier shopping and dining, the vibrant Downtown Wilmington waterfront, and the area's most popular beaches, including Wrightsville Beach, Carolina Beach, and Kure Beach.
For sale
Price cut: $35K (7/8)
$940,000
2228 Parham Drive, Wilmington, NC 28403
3beds
2,349sqft
Single Family Residence
Built in 1965
0.51 Acres Lot
$-- Zestimate®
$400/sqft
$-- HOA
What's special
Timeless charmSemi-open floor planUpdated interiorsCarefully selected finishesDistinctive design elements
- 86 days
- 1,459
- 76
Zillow last checked:
Listing updated:
Listed by:
Neil Leonard 910-540-5767,
Berkshire Hathaway HomeServices Carolina Premier Properties
Source: Hive MLS,MLS#: 100581631 Originating MLS: Cape Fear Realtors MLS, Inc.
Originating MLS: Cape Fear Realtors MLS, Inc.Facts & features
Interior
Bedrooms & bathrooms
- Bedrooms: 3
- Bathrooms: 2
- Full bathrooms: 2
Rooms
- Room types: Master Bedroom, Bedroom 1, Bedroom 2, Family Room, Dining Room, Living Room
Primary bedroom
- Level: First
- Dimensions: 14 x 16
Bedroom 1
- Level: First
- Dimensions: 14 x 12
Bedroom 2
- Level: First
- Dimensions: 12 x 16
Dining room
- Level: First
- Dimensions: 13 x 11
Family room
- Level: First
- Dimensions: 14 x 20
Kitchen
- Level: First
- Dimensions: 16 x 20
Living room
- Level: First
- Dimensions: 13 x 18
Heating
- Electric, Heat Pump
Cooling
- Central Air
Features
- Whole-Home Generator, Kitchen Island, Ceiling Fan(s)
- Number of fireplaces: 1
Interior area
- Total structure area: 2,349
- Total interior livable area: 2,349 sqft
Property
Parking
- Total spaces: 2
- Parking features: Workshop in Garage, Garage Faces Rear, Additional Parking, Garage Door Opener, Off Street, Paved, Garage
- Attached garage spaces: 2
Features
- Levels: One
- Patio & porch: Patio
- Fencing: Back Yard,Fenced
- Has view: Yes
- View description: None
- Frontage type: See Remarks
Lot
- Size: 0.51 Acres
Details
- Parcel number: R06016007002000
- Zoning: R-15
- Special conditions: Standard
Construction
Type & style
- Home type: SingleFamily
- Property subtype: Single Family Residence
Materials
- Brick, Wood Frame
- Foundation: Crawl Space
- Roof: Shingle
Condition
- New construction: No
- Year built: 1965
Utilities & green energy
- Utilities for property: Natural Gas Connected, Sewer Connected, Water Available
Community & HOA
Community
- Subdivision: Glen Meade
HOA
- Has HOA: No
Location
- Region: Wilmington
Financial & listing details
- Price per square foot: $400/sqft
- Tax assessed value: $667,700
- Annual tax amount: $3,929
- Date on market: 6/23/2026
- Cumulative days on market: 87 days
- Listing agreement: Exclusive Right To Sell
- Listing terms: Cash,Conventional
- Road surface type: Paved
Estimated market value
Not available
Estimated sales range
Not available
Not available
Price history
| Date | Event | Price |
|---|---|---|
| 7/8/2026 | Price change | $940,000-3.6%$400/sqft |
Source:  Hive MLS #100581631 Report a problem Hive MLS #100581631 Report a problem | ||
| 6/23/2026 | Listed for sale | $975,000+121.6%$415/sqft |
Source: Hive MLS #100581631 Report a problem | ||
| 11/4/2022 | Sold | $440,000$187/sqft |
Source: Public Record Report a problem | ||
Public tax history
| Year | Property taxes | Tax assessment |
|---|---|---|
| 2025 | $3,929 +20.5% | $667,700 +78.2% |
| 2024 | $3,260 +3% | $374,700 |
| 2023 | $3,166 -0.6% | $374,700 |
| 2022 | $3,185 -0.7% | $374,700 |
| 2021 | $3,207 +2.7% | $374,700 +26.4% |
| 2020 | $3,122 | $296,400 |
| 2019 | $3,122 +33.3% | $296,400 |
| 2018 | $2,342 | $296,400 |
| 2017 | $2,342 +36.2% | $296,400 -4.5% |
| 2016 | $1,720 -47.7% | $310,400 |
| 2015 | $3,287 +4.4% | $310,400 |
| 2014 | $3,147 | $310,400 |
| 2013 | -- | $310,400 |
| 2012 | -- | $310,400 -19.9% |
| 2011 | -- | $387,422 |
| 2010 | -- | $387,422 |
| 2009 | -- | -- |
| 2008 | -- | -- |
| 2007 | -- | -- |
| 2005 | -- | $204,664 |
| 2004 | -- | $204,664 |
| 2003 | -- | $204,664 |
| 2002 | -- | $204,664 |
| 2001 | -- | $204,664 |
| 2000 | -- | $204,664 |
Find assessor info on the county website
Monthly payment
Est. payment
Payment breakdown
Explore the cost of this home by adjusting the details. Changes won't be saved.Climate risks
Neighborhood: Glen Meade/South Oleander
Nearby schools
Schools provided by the listing agent
- Elementary: Alderman
- Middle: Williston
- High: New Hanover
Source: Hive MLS. This data may not be complete. We recommend contacting the local school district to confirm school assignments for this home.

Similar homes
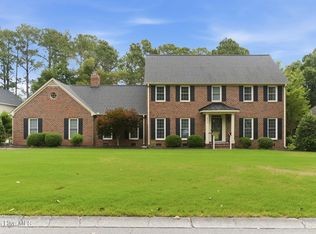
- $995,8144 bd3 ba2.6k sqft2317 Waverly Drive, Wilmington, NC 28403For Sale
 MLS ID #100574234, Tidal Realty Partners, REAL Broker LLC. Hive MLS
 - $945,0004 bd3 ba2.7k sqft318 Colonial Drive, Wilmington, NC 28403For Sale
 MLS ID #100598017, Jeffrey G Hovis, Intracoastal Realty Corporation. Hive MLS
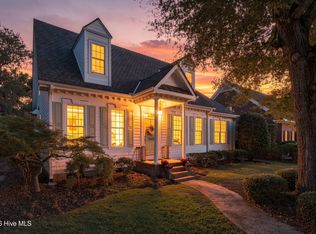
 - $929,0003 bd3 ba2.1k sqft1929 Hallmark Lane, Wilmington, NC 28405For Sale
 MLS ID #100601143, Brett Blizzard, Destination Realty Corporation, LLC. Hive MLS
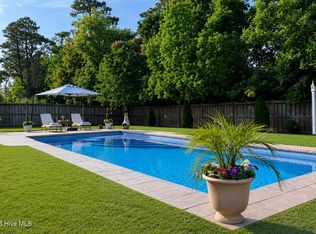
 - $939,0003 bd4 ba2.4k sqft3512 Cordgrass Lane, Wilmington, NC 28409For Sale
 MLS ID #100576629, David Benford Group, Landmark Sotheby's International Realty. Hive MLS
 - $1,000,0003 bd4 ba1.9k sqft6700 Myrtle Grove Road, Wilmington, NC 28409For SaleMLS ID #100591109, Buddy Blake, Coldwell Banker Sea Coast Advantage. Hive MLS
- $837,5003 bd3 ba2k sqft6413 Chalfont Circle, Wilmington, NC 28405For SaleMLS ID #100599916, Cisco Cardoso, Cardoso & Company. Hive MLS
- $515,0004 bd3 ba2k sqft627 Jennings Drive, Wilmington, NC 28403For SaleMLS ID #100527565, Benjamin T Eisenberg, RE/MAX Essential. Hive MLS
- $615,0003 bd3 ba2.6k sqft210 Northern Boulevard, Wilmington, NC 28401For SaleMLS ID #100582581, Christian A Cardamone, Aloha Wilmington Real Estate. Hive MLS
- $995,0003 bd2 ba2.1k sqft124 Walnut Street Apt 607, Wilmington, NC 28401For SaleMLS ID #100598537, Todd J Toconis, Town & Country Real Estate. Hive MLS
- $610,0003 bd3 ba1.8k sqft206 Keaton Avenue, Wilmington, NC 28403For SaleMLS ID #100589531, Stacia J Welborn, RE/MAX Essential. Hive MLS
- $675,0004 bd3 ba2.4k sqft212 Dorchester Place, Wilmington, NC 28412For SaleMLS ID #100592199, Laura Mathis, Coldwell Banker Sea Coast Advantage-Leland. Hive MLS
- $670,0004 bd4 ba3.2k sqft229 Yorkshire Lane, Wilmington, NC 28409For SaleMLS ID #100578080, Mende Kitzman, Coldwell Banker Sea Coast Advantage-CB. Hive MLS
- $479,9003 bd2 ba1.4k sqft313 Early Drive, Wilmington, NC 28412For SaleMLS ID #100594502, Liz McKinley, Hello! Realty LLC. Hive MLS
- $879,0004 bd4 ba3.3k sqft3334 Oyster Tabby Drive, Wilmington, NC 28412For SaleMLS ID #100574974, Jennifer Richardson Real Estate, Berkshire Hathaway HomeServices Carolina Premier Properties. Hive MLS
- $950,0004 bd3 ba2.1k sqft519 Birmingham Avenue, Carolina Beach, NC 28428For SaleMLS ID #100599157, Karen E Drechsel, Intracoastal Realty Corporation. Hive MLS
- $950,0004 bd4 ba2.9k sqft1636 Osprey Cove Court, Wilmington, NC 28401For SaleMLS ID #100585653, Christian A Cardamone, Aloha Wilmington Real Estate. Hive MLS
- $649,0003 bd2 ba2.4k sqft506 Tanbridge Road, Wilmington, NC 28405For SaleMLS ID #100594422, Wynne Harrington, Coastal Properties. Hive MLS
- $650,0003 bd3 ba2.4k sqft5427 Reserve Drive, Wilmington, NC 28409For SaleMLS ID #100582665, Lisa C Pridgen, Coldwell Banker Sea Coast Advantage. Hive MLS
- $625,0003 bd4 ba2.1k sqft1515 Ann Street, Wilmington, NC 28401For SaleMLS ID #100590770, Tim S Gardner, High Tide Realty LLC. Hive MLS
- $650,0003 bd3 ba2.7k sqft3421 Laughing Gull Terrace, Wilmington, NC 28412For SaleMLS ID #100599186, Sheila A Connor, Intracoastal Realty Corporation. Hive MLS
