Welcome to this beautifully updated 5 bedroom, 4 bath colonial, nestled in a highly sought-after location. This home boasts a perfect blend of modern upgrades and classic charm, making it the ideal retreat for any discerning homeowner.
As you step inside, you'll be captivated by the 20x14 west-facing sunroom, providing abundant natural light and breathtaking views of the lush back yard adorned with mature plantings. The outdoor space is a true oasis, featuring a spacious patio, inviting in-ground pool, and a cozy firepit area - an entertainer's dream!
The master bedroom is a true sanctuary, recently enhanced with new flooring and offering a serene sitting area perfect for relaxation.
The kitchen remodel, boasts a gas range, sleek countertops, and custom cabinetry. Whether you're a culinary enthusiast or simply enjoy hosting gatherings, this kitchen is sure to impress.
Gather with family and friends in the inviting family room, complete with a gas fireplace that adds both warmth and ambiance during colder months. The built-ins add a touch of sophistication and provide a stylish way to display your cherished possessions.
The fifth bedroom is a versatile space, situated above the garage and offering privacy and comfort. It comes with its own sitting area and full bath, making it an ideal guest suite or a private retreat for a lucky family member.
This home offers a lifestyle of luxury and convenience in a desirable neighborhood that's close to schools, parks, shopping, and more. Don't miss the chance to make this dream home yours. Schedule your tour today and prepare to fall in love with the enchanting charm and modern amenities of this stunning colonial residence.
Sold for $869,000
$869,000
2223 Waverly Drive, Wilmington, NC 28403
5beds
3,818sqft
Single Family Residence
Built in 1976
0.4 Acres Lot
$998,200 Zestimate®
$228/sqft
$4,480 Estimated rent
Home value
$998,200
$938,000 - $1.08M
$4,480/mo
Zestimate® history
Owner options
List your home for rent
$4,480/mo
Rent Zestimate®
Find your next renter with Zillow Rental Manager. Plus, with online applications, you can quickly screen prospective tenants – for free.
$4,480/mo
Rent Zestimate®
Refinance and save
$4,988/mo
Est. payment
Refinancing to a lower rate could help reduce your monthly payments and save thousands over the life of the loan.
$4,988/mo
Est. payment
Explore your selling options
Work with a Zillow partner agent
Leverage their expertise and Zillow's premium Showcase listings to get your home seen by more buyers.
Get startedList with your own agent
Get your home in front of millions of buyers by listing it on Zillow.
Learn how to do itSell it yourself
Take full control of how buyers see your home on Zillow by listing For Sale by Owner (FSBO).
List your homeWhat's special
Gas fireplaceModern upgradesSleek countertopsCozy firepit areaModern amenitiesMature plantingsAbundant natural light
Zillow last checked:
Listing updated:
Listed by:
David and Francisca Oller Team 203-912-5578,
Intracoastal Realty Corporation
Bought with:
Ashley B Garner, 158886
Intracoastal Realty Corp
Source: Hive MLS,MLS#: 100398117 Originating MLS: Cape Fear Realtors MLS, Inc.
Originating MLS: Cape Fear Realtors MLS, Inc.Facts & features
Interior
Bedrooms & bathrooms
- Bedrooms: 5
- Bathrooms: 4
- Full bathrooms: 3
- 1/2 bathrooms: 1
Rooms
- Room types: Master Bedroom, Bedroom 2, Bedroom 3, Bedroom 4, Bedroom 5, Living Room, Dining Room, Family Room, Kitchen, Breakfast Nook, Laundry, Sunroom
Primary bedroom
- Description: With sitting area, walk-in closet, en-suite bath
- Level: Second
- Dimensions: 17 x 13
Bedroom 2
- Level: Second
- Dimensions: 19 x 11
Bedroom 3
- Level: Second
- Dimensions: 14 x 13
Bedroom 4
- Level: Second
- Dimensions: 14 x 11
Bedroom 5
- Description: FROG Bedroom with sitting area, and full bath
- Level: Second
- Dimensions: 20 x 19
Breakfast nook
- Level: First
- Dimensions: 11 x 7
Dining room
- Description: Formal
- Dimensions: 14 x 13
Family room
- Description: With fireplace
- Level: First
- Dimensions: 20 x 13
Kitchen
- Description: Remodeled
- Level: First
- Dimensions: 14 x 13
Laundry
- Description: Laundry/mudroom
- Level: First
- Dimensions: 9 x 9
Living room
- Level: First
- Dimensions: 19 x 13
Sunroom
- Description: Multi purpose room
- Level: First
- Dimensions: 20 x 14
Heating
- Heat Pump, Zoned, Electric
Cooling
- Central Air, Zoned
Appliances
- Included: Vented Exhaust Fan, Gas Oven, Refrigerator, Disposal
- Laundry: Laundry Room
Features
- Walk-in Closet(s), Entrance Foyer, Mud Room, Solid Surface, Bookcases, Ceiling Fan(s), Pantry, Walk-in Shower, Blinds/Shades, Gas Log, Walk-In Closet(s)
- Flooring: Carpet, LVT/LVP, Tile, Wood
- Basement: None
- Attic: Pull Down Stairs
- Has fireplace: Yes
- Fireplace features: Gas Log
Interior area
- Total structure area: 3,818
- Total interior livable area: 3,818 sqft
Property
Parking
- Total spaces: 4
- Parking features: Off Street, On Site, Paved
- Uncovered spaces: 4
Accessibility
- Accessibility features: None
Features
- Levels: Two
- Stories: 2
- Patio & porch: Patio, Porch
- Exterior features: Irrigation System, Gas Log
- Pool features: In Ground
- Fencing: Back Yard,Wood
Lot
- Size: 0.4 Acres
- Dimensions: 119.98 x 167.21 x 89.10 x 163.30
- Features: Level
Details
- Parcel number: R06016007003000
- Zoning: R-15
- Special conditions: Standard
Construction
Type & style
- Home type: SingleFamily
- Property subtype: Single Family Residence
Materials
- Brick Veneer, Vinyl Siding
- Foundation: Crawl Space
- Roof: Shingle
Condition
- New construction: No
- Year built: 1976
Utilities & green energy
- Sewer: Public Sewer
- Water: Public
- Utilities for property: Natural Gas Connected, Sewer Available, Water Available
Community & HOA
Community
- Security: Security System
- Subdivision: Glen Meade
HOA
- Has HOA: No
- Amenities included: None
Location
- Region: Wilmington
Financial & listing details
- Price per square foot: $228/sqft
- Tax assessed value: $518,900
- Annual tax amount: $4,410
- Date on market: 10/15/2025
- Cumulative days on market: 2 days
- Listing agreement: Exclusive Right To Sell
- Listing terms: Cash,Conventional
- Road surface type: Paved
Price history
| Date | Event | Price |
|---|---|---|
| 8/25/2023 | Sold | $869,000+2.4%$228/sqft |
Source:  Hive MLS #100398117 Report a problem Hive MLS #100398117 Report a problem | ||
| 8/5/2023 | Pending sale | $849,000$222/sqft |
Source: Hive MLS #100398117 Report a problem | ||
| 8/4/2023 | Listed for sale | $849,000+114.7%$222/sqft |
Source: Hive MLS #100398117 Report a problem | ||
| 6/16/2020 | Sold | $395,428+5.4%$104/sqft |
Source: Hive MLS #100216124 Report a problem | ||
| 5/11/2020 | Pending sale | $375,000$98/sqft |
Source: Intracoastal Realty Corp #100216124 Report a problem | ||
| 5/5/2020 | Listed for sale | $375,000-6.2%$98/sqft |
Source: Intracoastal Realty Corp #100216124 Report a problem | ||
| 2/3/2020 | Listing removed | $2,600$1/sqft |
Source: Dianne Perry & Co Report a problem | ||
| 10/23/2019 | Price change | $2,600+5.1%$1/sqft |
Source: Dianne Perry & Co Report a problem | ||
| 8/27/2019 | Price change | $2,475-4.8%$1/sqft |
Source: Dianne Perry & Co Report a problem | ||
| 7/22/2019 | Listed for rent | $2,600$1/sqft |
Source: Dianne Perry & Company Report a problem | ||
| 10/22/2018 | Listing removed | $2,600$1/sqft |
Source: Dianne Perry & Co Report a problem | ||
| 10/2/2018 | Listed for rent | $2,600$1/sqft |
Source: Dianne Perry & Company Report a problem | ||
| 10/1/2018 | Listing removed | $399,900$105/sqft |
Source: Lumina 1 - Wilmington #100105923 Report a problem | ||
| 8/23/2018 | Price change | $399,900-3.6%$105/sqft |
Source: Lumina 1 - Wilmington #100105923 Report a problem | ||
| 7/27/2018 | Price change | $414,900-1.2%$109/sqft |
Source: Lumina 1 - Wilmington #100105923 Report a problem | ||
| 6/29/2018 | Price change | $419,900-2.3%$110/sqft |
Source: Lumina 1 - Wilmington #100105923 Report a problem | ||
| 5/30/2018 | Price change | $429,900-3.4%$113/sqft |
Source: Lumina 1 - Wilmington #100105923 Report a problem | ||
| 5/10/2018 | Price change | $444,900-3.3%$117/sqft |
Source: Lumina 1 - Wilmington #100105923 Report a problem | ||
| 4/18/2018 | Price change | $459,900-3.2%$120/sqft |
Source: Lumina 1 - Wilmington #100105923 Report a problem | ||
| 4/6/2018 | Price change | $474,900-3.1%$124/sqft |
Source: Lumina 1 - Wilmington #100105923 Report a problem | ||
| 3/16/2018 | Listed for sale | $489,900+30.6%$128/sqft |
Source: Intracoastal Realty Corp. #100105923 Report a problem | ||
| 4/25/2014 | Sold | $375,000-2.6%$98/sqft |
Source: Public Record Report a problem | ||
| 1/19/2014 | Price change | $385,000-3.8%$101/sqft |
Source: Coldwell Banker Sea Coast Advantage #493600 Report a problem | ||
| 5/1/2013 | Listed for sale | $400,000-4.7%$105/sqft |
Source: Coldwell Banker Sea Coast Advantage #493600 Report a problem | ||
| 11/5/2011 | Listing removed | $419,900$110/sqft |
Source: Coldwell Banker Sea Coast Realty #454627 Report a problem | ||
| 9/30/2011 | Listed for sale | $419,900$110/sqft |
Source: Coldwell Banker Sea Coast Realty #454627 Report a problem | ||
Public tax history
| Year | Property taxes | Tax assessment |
|---|---|---|
| 2025 | $4,567 +0.8% | $776,100 +49% |
| 2024 | $4,532 +3.4% | $520,900 +0.4% |
| 2023 | $4,385 -0.6% | $518,900 |
| 2022 | $4,411 +3.9% | $518,900 +4.6% |
| 2021 | $4,246 +7.4% | $496,200 +32.2% |
| 2020 | $3,954 | $375,400 |
| 2019 | $3,954 | $375,400 |
| 2018 | $3,954 | $375,400 |
| 2017 | $3,954 +0.8% | $375,400 +6.1% |
| 2016 | $3,921 +4.6% | $353,900 |
| 2015 | $3,748 +4.4% | $353,900 |
| 2014 | $3,589 | $353,900 |
| 2013 | -- | $353,900 |
| 2012 | -- | $353,900 -25% |
| 2011 | -- | $471,803 |
| 2010 | -- | $471,803 |
| 2009 | -- | -- |
| 2008 | -- | -- |
| 2007 | -- | -- |
| 2005 | -- | $281,038 |
| 2004 | -- | $281,038 |
| 2003 | -- | $281,038 |
| 2002 | -- | $281,038 |
| 2001 | -- | $281,038 |
| 2000 | -- | $281,038 |
Find assessor info on the county website
Neighborhood: Glen Meade/South Oleander
Nearby homes
- $649,7004 bd3 ba2.2k sqft2227 Waverly Dr, Wilmington, NC 28403Off Market
- $624,8004 bd3 ba2.5k sqft2219 Waverly Dr, Wilmington, NC 28403Sold

- $685,8005 bd3 ba3.2k sqft2224 Parham Dr, Wilmington, NC 28403Off Market

- $940,0003 bd2 ba2.3k sqft2228 Parham Dr, Wilmington, NC 28403For Sale
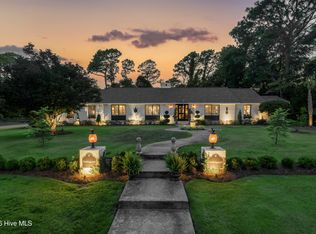
- $615,0004 bd3 ba2.6k sqft2215 Waverly Dr, Wilmington, NC 28403Sold
- $975,6005 bd4 ba3.9k sqft2222 Waverly Dr, Wilmington, NC 28403Off Market
- $736,9004 bd3 ba3.1k sqft2226 Waverly Dr, Wilmington, NC 28403Off Market
- $612,8004 bd2 ba2.7k sqft2216 Waverly Dr, Wilmington, NC 28403Off Market
Nearby schools
GreatSchools rating
- 5/10Edwin A Alderman ElementaryGrades: K-5Distance: 0.7 mi
- 6/10Williston MiddleGrades: 6-8Distance: 2.3 mi
- 3/10New Hanover HighGrades: 9-12Distance: 2.6 mi
Get a cash offer in 3 minutes
Find out how much your home could sell for in as little as 3 minutes with a no-obligation cash offer.
Estimated market value
$998,200
Get a cash offer in 3 minutes
Find out how much your home could sell for in as little as 3 minutes with a no-obligation cash offer.
Estimated market value
$998,200
- North Carolina
- New Hanover County
- Wilmington
- 28403
- Glen Meade/South Oleander
- 2223 Waverly Drive
Nearby cities
Nearby neighborhoods
Nearby zip codes
Other Wilmington Topics
