Located on a sought-after street in a popular neighborhood, this classic brick colonial home exudes charm. Built in 1974, the residence retains many of its original features, offering a nostalgic appeal with the opportunity for further customization. The main floor boasts a spacious living room, perfect for entertaining, a formal dining room for family gatherings, and a comfortable family room featuring a bay window and a welcoming fireplace, ideal for relaxing evenings. Upstairs, you'll find four generously sized bedrooms along with a versatile bonus room that can serve as a home office, playroom, or guest space. Recent updates include a new HVAC system installed in 2022, a brand-new dishwasher added in 2024, new luxury vinyl plank (LVP) flooring that adds a modern touch, a completely renovated master bathroom, and an updated hall bathroom that blends style with functionality. The large, private backyard is a true highlight, surrounded by mature trees and shrubs, providing a serene outdoor retreat. Whether you're enjoying a quiet morning coffee or hosting a summer barbecue, this outdoor space is perfect for both relaxation and recreation. This home combines the solid craftsmanship of the past with thoughtful updates, making it an inviting place to call home.
Sold for $624,800
$624,800
2219 Waverly Drive, Wilmington, NC 28403
4beds
2,545sqft
Single Family Residence
Built in 1974
0.39 Acres Lot
$694,900 Zestimate®
$246/sqft
$2,867 Estimated rent
Home value
$694,900
$660,000 - $737,000
$2,867/mo
Zestimate® history
Owner options
List your home for rent
$2,867/mo
Rent Zestimate®
Find your next renter with Zillow Rental Manager. Plus, with online applications, you can quickly screen prospective tenants – for free.
$2,867/mo
Rent Zestimate®
Refinance and save
$3,586/mo
Est. payment
Refinancing to a lower rate could help reduce your monthly payments and save thousands over the life of the loan.
$3,586/mo
Est. payment
Explore your selling options
Work with a Zillow partner agent
Leverage their expertise and Zillow's premium Showcase listings to get your home seen by more buyers.
Get startedList with your own agent
Get your home in front of millions of buyers by listing it on Zillow.
Learn how to do itSell it yourself
Take full control of how buyers see your home on Zillow by listing For Sale by Owner (FSBO).
List your homeWhat's special
Zillow last checked:
Listing updated:
Listed by:
David and Francisca Oller Team 203-912-5578,
Intracoastal Realty Corporation
Bought with:
Gillespie Group
Carolina One Properties Inc.
Sara E Darby, 335482
Carolina One Properties Inc.
Source: Hive MLS,MLS#: 100461287 Originating MLS: Cape Fear Realtors MLS, Inc.
Originating MLS: Cape Fear Realtors MLS, Inc.Facts & features
Interior
Bedrooms & bathrooms
- Bedrooms: 4
- Bathrooms: 3
- Full bathrooms: 2
- 1/2 bathrooms: 1
Rooms
- Room types: Master Bedroom, Bedroom 1, Bedroom 2, Bedroom 3, Living Room, Dining Room, Family Room, Kitchen, Fnshd Room over Garage
Primary bedroom
- Level: Upper
- Dimensions: 17 x 13
Bedroom 1
- Level: Upper
- Dimensions: 11 x 11
Bedroom 2
- Level: Upper
- Dimensions: 15 x 10
Bedroom 3
- Level: Upper
- Dimensions: 13 x 12
Dining room
- Level: Main
- Dimensions: 14 x 12
Family room
- Level: Main
- Dimensions: 14 x 15
Other
- Level: Upper
- Dimensions: 21 x 17
Kitchen
- Level: Main
- Dimensions: 21 x 12
Living room
- Level: Main
- Dimensions: 20 x 13
Heating
- Heat Pump, Electric
Cooling
- Central Air, Zoned
Appliances
- Included: Built-In Microwave, Washer, Refrigerator, Range, Dryer, Disposal, Dishwasher
- Laundry: In Kitchen, Laundry Closet
Features
- Walk-in Closet(s), Entrance Foyer, Bookcases, Ceiling Fan(s), Pantry, Walk-in Shower, Blinds/Shades, Walk-In Closet(s)
- Flooring: LVT/LVP, Tile
- Basement: None
- Attic: Pull Down Stairs
Interior area
- Total structure area: 2,545
- Total interior livable area: 2,545 sqft
Property
Parking
- Total spaces: 2
- Parking features: Garage Faces Side, Garage Door Opener, On Site
- Uncovered spaces: 2
Features
- Levels: Two
- Stories: 2
- Patio & porch: Enclosed, Porch
- Exterior features: Irrigation System
- Fencing: Back Yard,Wire,Wood
Lot
- Size: 0.39 Acres
- Dimensions: 110.25 x 162.10 x 99.50 x 167.21
Details
- Parcel number: R06012010012000
- Zoning: R-15
- Special conditions: Standard
Construction
Type & style
- Home type: SingleFamily
- Property subtype: Single Family Residence
Materials
- Brick Veneer
- Foundation: Crawl Space
- Roof: Shingle
Condition
- New construction: No
- Year built: 1974
Utilities & green energy
- Sewer: Public Sewer
- Water: Public
- Utilities for property: Sewer Available, Water Available
Community & HOA
Community
- Subdivision: Glen Meade
HOA
- Has HOA: No
Location
- Region: Wilmington
Financial & listing details
- Price per square foot: $246/sqft
- Tax assessed value: $396,900
- Annual tax amount: $3,453
- Date on market: 10/15/2025
- Cumulative days on market: 2 days
- Listing agreement: Exclusive Right To Sell
- Listing terms: Cash,Conventional
Price history
| Date | Event | Price |
|---|---|---|
| 9/17/2024 | Sold | $624,800$246/sqft |
Source:  Hive MLS #100461287 Report a problem Hive MLS #100461287 Report a problem | ||
| 9/13/2024 | Listing removed | $3,200$1/sqft |
Source: Zillow Rentals Report a problem | ||
| 8/18/2024 | Contingent | $624,800$246/sqft |
Source: Hive MLS #100461287 Report a problem | ||
| 8/16/2024 | Listed for sale | $624,800+95.9%$246/sqft |
Source: Hive MLS #100461287 Report a problem | ||
| 8/1/2024 | Listed for rent | $3,200+4.9%$1/sqft |
Source: Zillow Rentals Report a problem | ||
| 6/22/2022 | Listing removed | -- |
Source: Zillow Rental Manager Report a problem | ||
| 6/14/2022 | Listed for rent | $3,050+1.8%$1/sqft |
Source: Zillow Rental Manager Report a problem | ||
| 7/11/2021 | Listing removed | -- |
Source: Zillow Rental Manager Report a problem | ||
| 7/6/2021 | Listed for rent | $2,995$1/sqft |
Source: Zillow Rental Manager Report a problem | ||
| 4/12/2021 | Sold | $319,000$125/sqft |
Source: Hive MLS #100266657 Report a problem | ||
Public tax history
| Year | Property taxes | Tax assessment |
|---|---|---|
| 2025 | $3,643 +5.5% | $619,000 +56% |
| 2024 | $3,453 +3% | $396,900 |
| 2023 | $3,354 -0.6% | $396,900 |
| 2022 | $3,374 -0.7% | $396,900 |
| 2021 | $3,397 +3.6% | $396,900 +27.6% |
| 2020 | $3,277 | $311,100 |
| 2019 | $3,277 | $311,100 |
| 2018 | $3,277 | $311,100 |
| 2017 | $3,277 -3% | $311,100 +2% |
| 2016 | $3,378 +4.6% | $304,900 |
| 2015 | $3,229 +4.4% | $304,900 |
| 2014 | $3,092 | $304,900 |
| 2013 | -- | $304,900 |
| 2012 | -- | $304,900 -24.8% |
| 2011 | -- | $405,232 |
| 2010 | -- | $405,232 |
| 2009 | -- | -- |
| 2008 | -- | -- |
| 2007 | -- | -- |
| 2005 | -- | $239,741 |
| 2004 | -- | $239,741 |
| 2003 | -- | $239,741 |
| 2002 | -- | $239,741 |
| 2001 | -- | $239,741 |
| 2000 | -- | $239,741 |
Find assessor info on the county website
Neighborhood: Glen Meade/South Oleander
Nearby homes
- $869,0005 bd4 ba3.8k sqft2223 Waverly Dr, Wilmington, NC 28403Sold
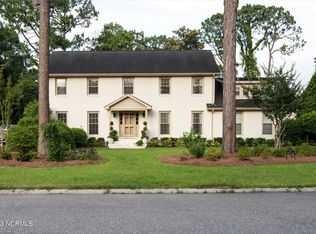
- $615,0004 bd3 ba2.6k sqft2215 Waverly Dr, Wilmington, NC 28403Sold
- $685,8005 bd3 ba3.2k sqft2224 Parham Dr, Wilmington, NC 28403Off Market

- $606,5004 bd2 ba2.5k sqft2220 Parham Dr, Wilmington, NC 28403Off Market
- $649,7004 bd3 ba2.2k sqft2227 Waverly Dr, Wilmington, NC 28403Off Market
- $750,0004 bd3 ba3k sqft2213 Waverly Dr, Wilmington, NC 28403Sold
- $612,8004 bd2 ba2.7k sqft2216 Waverly Dr, Wilmington, NC 28403Off Market
- $940,0003 bd2 ba2.3k sqft2228 Parham Dr, Wilmington, NC 28403For Sale
Nearby schools
GreatSchools rating
- 5/10Edwin A Alderman ElementaryGrades: K-5Distance: 0.7 mi
- 6/10Williston MiddleGrades: 6-8Distance: 2.3 mi
- 3/10New Hanover HighGrades: 9-12Distance: 2.6 mi
Schools provided by the listing agent
- Elementary: Alderman
- Middle: Williston
- High: New Hanover
Source: Hive MLS. This data may not be complete. We recommend contacting the local school district to confirm school assignments for this home.
Get a cash offer in 3 minutes
Find out how much your home could sell for in as little as 3 minutes with a no-obligation cash offer.
Estimated market value
$694,900
Get a cash offer in 3 minutes
Find out how much your home could sell for in as little as 3 minutes with a no-obligation cash offer.
Estimated market value
$694,900
- North Carolina
- New Hanover County
- Wilmington
- 28403
- Glen Meade/South Oleander
- 2219 Waverly Drive
Nearby cities
Nearby neighborhoods
Nearby zip codes
Other Wilmington Topics
