Skip main navigation
Sold for $550,550
  • $550,550

    2301 Lynnwood Drive, Wilmington, NC 28403

    4beds
    2,974sqft
    Single Family Residence
    Built in 1976
    0.47 Acres Lot
    $719,200 Zestimate®
    $185/sqft
    $4,202 Estimated rent

    Home value

    $719,200

    $669,000 - $784,000

    $4,202/mo

    Zestimate® history
    Loading
    Loading...

    Owner options

    List your home for rent

    $4,202/mo

    Rent Zestimate®

    Find your next renter with Zillow Rental Manager. Plus, with online applications, you can quickly screen prospective tenants – for free.

    Learn more

    $4,202/mo

    Rent Zestimate®

    Refinance and save

    $3,183/mo

    Est. payment

    Refinancing to a lower rate could help reduce your monthly payments and save thousands over the life of the loan.

    See today's rates

    $3,183/mo

    Est. payment

    Explore your selling options

    Work with a Zillow partner agent

    Leverage their expertise and Zillow's premium Showcase listings to get your home seen by more buyers.

    Get started

    List with your own agent

    Get your home in front of millions of buyers by listing it on Zillow.

    Learn how to do it

    Sell it yourself

    Take full control of how buyers see your home on Zillow by listing For Sale by Owner (FSBO).

    List your home

    What's special

    New hardwood floorsWood plantation shuttersOne-car garageCompletely guttedNew water heaterHvac systemFresh coat of paint
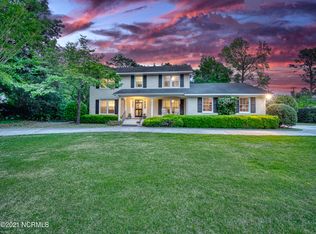
    Welcome to Glen Meade, a four-bedroom, three-bathroom home with a one-car garage. With some updates and renovations, this property will offer great potential for a new owner. Renovations will open the possibilities to modernize the kitchen and living spaces. New water heater, 2023. The roof was replaced in 2018 by Flores & Foley, providing peace of mind and durability. The HVAC system, installed the same year, comes with a transferrable warranty, ensuring comfort and efficiency. In 2020, the exterior brick and trim were given a fresh coat of paint, enhancing the curb appeal, and giving the home a modern look. The garage was completely gutted and renovated in 2021, creating a functional space that can be customized to fit your needs. Upstairs, new hardwood floors were installed in 2018, adding a touch of elegance to the hallway. The home has a downstairs bedroom and full bath. The primary bedroom is upstairs with an ensuite bathroom that needs remodeling. The other two bedrooms upstairs share a hall bathroom. Plenty of storage in this home! The wood plantation shutters are a nice addition to some of the window coverings. While the property is being sold ''as is,'' it presents an opportunity to personalize and make it your own. Some TLC is needed, providing the chance to add your personal style and add value to the home.

    Zillow last checked:

    Listing updated:

    Listed by:

    The Rising Tide Team 910-256-4503,

    Intracoastal Realty Corp

    Bought with:

    Kraig Marquis Team

    Keller Williams Innovate-Wilmington

    Source: Hive MLS,MLS#: 100386386MLS LogoOriginating MLS: Cape Fear Realtors MLS, Inc.

    Facts & features

    Interior

    Bedrooms & bathrooms
    • Bedrooms: 4
    • Bathrooms: 3
    • Full bathrooms: 3
    Rooms
    • Room types: Master Bedroom, Bedroom 1, Bedroom 2, Bedroom 3, Family Room, Living Room, Kitchen, Breakfast Nook, Dining Room, Sunroom, Den
    Primary bedroom
    • Level: Second
    • Dimensions: 17 x 16
    Bedroom 1
    • Level: Second
    • Dimensions: 16 x 10
    Bedroom 2
    • Level: Second
    • Dimensions: 12 x 11
    Bedroom 3
    • Level: First
    • Dimensions: 14 x 10
    Breakfast nook
    • Level: First
    • Dimensions: 9 x 9
    Den
    • Level: First
    • Dimensions: 22 x 15
    Dining room
    • Level: First
    • Dimensions: 13 x 12
    Family room
    • Level: First
    • Dimensions: 17 x 16
    Kitchen
    • Level: First
    • Dimensions: 12 x 11
    Living room
    • Level: First
    • Dimensions: 18 x 15
    Sunroom
    • Level: First
    • Dimensions: 14 x 14
    Heating
    • Forced Air, Heat Pump, Electric
    Cooling
    • Central Air
    Appliances
    • Included: Electric Oven, Built-In Microwave, Dishwasher
    • Laundry: Dryer Hookup, Washer Hookup, Laundry Closet
    Features
    • Ceiling Fan(s), Pantry, Wet Bar, Blinds/Shades
    • Flooring: Carpet, Tile, Wood
    • Basement: Exterior Entry
    • Attic: Storage,Floored,Pull Down Stairs,Walk-In
    Interior area
    • Total structure area: 2,974
    • Total interior livable area: 2,974 sqft

    Property

    Parking
    • Total spaces: 2
    • Parking features: Off Street, On Site, Paved
    • Uncovered spaces: 2
    Features
    • Levels: Two
    • Stories: 2
    • Patio & porch: See Remarks
    • Fencing: None
    Lot
    • Size: 0.47 Acres
    • Features: Corner Lot
    Details
    • Parcel number: R06016001002000
    • Zoning: R-15
    • Special conditions: Standard

    Construction

    Type & style
    • Home type: SingleFamily
    • Property subtype: Single Family Residence
    Materials
    • Brick, Wood Siding
    • Foundation: Crawl Space
    • Roof: Shingle
    Condition
    • New construction: No
    • Year built: 1976

    Utilities & green energy

    • Sewer: Public Sewer
    • Water: Public
    • Utilities for property: Sewer Available, Water Available

    Community & HOA

    Community
    • Security: Fire Sprinkler System
    • Subdivision: Glen Meade
    HOA
    • Has HOA: No
    • Amenities included: None
    Location
    • Region: Wilmington

    Financial & listing details

    • Price per square foot: $185/sqft
    • Tax assessed value: $437,800
    • Annual tax amount: $3,721
    • Date on market: 8/28/2025
    • Cumulative days on market: 50 days
    • Listing agreement: Exclusive Right To Sell
    • Listing terms: Cash,Conventional,FHA,VA Loan
    • Road surface type: Paved

    Price history

    DateEventPrice
    11/3/2023Sold$550,550+0.1%$185/sqft
    Source: Hive MLS #100386386 Report a problem
    9/5/2023Pending sale$550,000$185/sqft
    Source: Hive MLS #100386386 Report a problem
    8/16/2023Listed for sale$550,000$185/sqft
    Source: Hive MLS #100386386 Report a problem
    7/17/2023Listing removed--
    Source: Hive MLS #100386386 Report a problem
    6/23/2023Pending sale$550,000+59.4%$185/sqft
    Source: Hive MLS #100386386 Report a problem
    5/18/2018Sold$345,000-4.2%$116/sqft
    Source: Hive MLS #100109244 Report a problem
    4/26/2018Pending sale$360,000$121/sqft
    Source: Coldwell Banker Sea Coast Advantage #100109244 Report a problem
    4/5/2018Listed for sale$360,000$121/sqft
    Source: Coldwell Banker Sea Coast Advantage #100109244 Report a problem

    Public tax history

    YearProperty taxesTax assessment
    2025$3,858 +1.3%$655,500 +49.7%
    2024$3,809 +3%$437,800
    2023$3,699 -0.6%$437,800
    2022$3,721 -0.7%$437,800
    2021$3,747 +1.2%$437,800 +24.6%
    2020$3,703 $351,500
    2019$3,703 $351,500
    2018$3,703 $351,500
    2017$3,703 +8.7%$351,500 +14.4%
    2016$3,405 +4.6%$307,300
    2015$3,254 +4.4%$307,300
    2014$3,116 $307,300
    2013-- $307,300
    2012-- $307,300 -21.9%
    2011-- $393,593
    2010-- $393,593
    2009-- --
    2008-- --
    2007-- --
    2005-- $236,462
    2004-- $236,462
    2003-- $236,462
    2002-- $236,462
    2001-- $236,462
    2000-- $236,462
    Find assessor info on the county website

    Neighborhood: Glen Meade/South Oleander

    Nearby schools

    GreatSchools rating
    Get a cash offer in 3 minutes
    Find out how much your home could sell for in as little as 3 minutes with a no-obligation cash offer.
    Estimated market value
    $719,200
    Get a cash offer in 3 minutes
    Find out how much your home could sell for in as little as 3 minutes with a no-obligation cash offer.
    Estimated market value
    $719,200