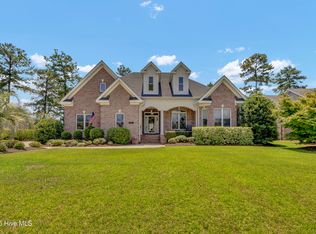
Welcome to this exceptional home in the highly sought-after Waterford community, where elegant design, everyday comfort, and outstanding accessibility come together. Built by Trusst Builder Group, this meticulously maintained 4-bedroom, 3.5-bath residence offers beautiful canal views and thoughtful upgrades throughout.
The main living area features rich hardwood flooring, soaring 9-foot ceilings, detailed coffered ceilings, rounded corners, and a warm natural gas fireplace. Built-in speakers create the perfect atmosphere for relaxing or entertaining, while large windows bring in natural light and peaceful waterfront views.
The spacious kitchen is designed for both function and style, featuring abundant granite countertops, stainless steel appliances, a gas cooktop, generous cabinetry, and plenty of workspace for cooking and gathering.
The primary suite is a private retreat with tray ceilings, dual vanities, two oversized walk-in closets, a luxurious garden tub, and a beautifully tiled walk-in shower.
A standout feature of this home is its professionally designed accessibility system. The home includes a discreet garage access ramp, automatic door opener, and an advanced overhead ceiling-mounted track system in the secondary bedroom. This state-of-the-art transfer system has been thoughtfully integrated into the home, providing exceptional mobility for wheelchair users while maintaining the home's elegant appearance. It is a rare and valuable feature that would be incredibly difficult and costly to replicate, making this property an outstanding opportunity for buyers seeking luxury without compromising accessibility.
Upstairs, the fourth bedroom offers a private full bath, making it ideal as a guest suite, media room, recreation space, home office, or multigenerational living area.
Step into the heated sunroom to enjoy tranquil canal views, or head outside to your backyard where you can launch a kayak and explore the connected waterways leading to the lake.
Living in Waterford means enjoying an exceptional lifestyle with resort-style amenities, including a clubhouse, fitness center, swimming pool, tennis courts, pickleball courts, volleyball court, playground, scenic sidewalks, and beautifully maintained common areas.
This is a rare opportunity to own a beautifully appointed waterfront home that combines luxury finishes, flexible living spaces, and remarkable accessibility features in one of the area's most desirable communities.
For sale
Price cut: $49K (10/2)
$800,000
1334 Hydrangea Court, Leland, NC 28451
4beds
3,700sqft
Single Family Residence
Built in 2013
0.44 Acres Lot
$781,700 Zestimate®
$216/sqft
$135/mo HOA
What's special
- 49 days
- 488
- 21
Zillow last checked:
Listing updated:
Listed by:
Nikki Hawthorne 910-297-7223,
Intracoastal Realty Corporation,
Michelle Clark-Bradley 910-367-9767,
Intracoastal Realty Corporation
Source: Hive MLS,MLS#: 100601167 Originating MLS: Cape Fear Realtors MLS, Inc.
Originating MLS: Cape Fear Realtors MLS, Inc.Facts & features
Interior
Bedrooms & bathrooms
- Bedrooms: 4
- Bathrooms: 3
- Full bathrooms: 3
Rooms
- Room types: Family Room, Master Bedroom, Bedroom 2, Bedroom 3, Living Room, Dining Room, Office, Sunroom, Bedroom 4
Primary bedroom
- Level: Main
- Dimensions: 18.9 x 14.4
Bedroom 2
- Level: Main
- Dimensions: 12.3 x 12
Bedroom 3
- Level: Main
- Dimensions: 11.9 x 12
Bedroom 4
- Level: Second
- Dimensions: 16.6 x 16.7
Dining room
- Level: Main
- Dimensions: 12.5 x 15.11
Family room
- Level: Main
- Dimensions: 15.9 x 17.2
Kitchen
- Level: Main
- Dimensions: 14.1 x 12.9
Living room
- Level: Main
- Dimensions: 13.8 x 11
Office
- Level: Main
- Dimensions: 11.2 x 12
Sunroom
- Level: Main
- Dimensions: 11.5 x 46.8
Heating
- Fireplace(s), Forced Air, Heat Pump, Natural Gas
Cooling
- Central Air
Appliances
- Included: Gas Cooktop, Electric Oven, Built-In Microwave, Built-In Electric Oven, Refrigerator, Dishwasher
- Laundry: Laundry Room
Features
- Master Downstairs, Walk-in Closet(s), Tray Ceiling(s), High Ceilings, Entrance Foyer, Solid Surface, Bookcases, Ceiling Fan(s), Walk-in Shower, Blinds/Shades, Gas Log, Walk-In Closet(s)
- Flooring: Tile, Wood
- Windows: Skylight(s)
- Basement: None
- Attic: Storage,Floored,Partially Floored,Walk-In
- Has fireplace: Yes
- Fireplace features: Gas Log
Interior area
- Total structure area: 3,700
- Total interior livable area: 3,700 sqft
Property
Parking
- Total spaces: 2
- Parking features: Garage Door Opener, Off Street, On Site, Paved
- Attached garage spaces: 2
Accessibility
- Accessibility features: Accessible Hallway(s), Accessible Full Bath, Accessible Doors, Accessible Entrance, Accessible Approach with Ramp, Accessible Bedroom
Features
- Levels: One and One Half
- Patio & porch: Covered, Enclosed, Patio, Porch
- Exterior features: Irrigation System, Gas Log
- Fencing: None
- Has view: Yes
- View description: Canal, Pond, Water
- Has water view: Yes
- Water view: Canal,Pond,Water
- Waterfront features: Canal Front, Water Access Comm, Pond
- Frontage type: Pond Front,Canal Front
Lot
- Size: 0.44 Acres
- Dimensions: 81' x 143' x 178' x 30' x 161'
- Features: Cul-De-Sac, Water Access Comm
Details
- Parcel number: 037fe013
- Zoning: Le-R-6
- Special conditions: Short Sale
Construction
Type & style
- Home type: SingleFamily
- Property subtype: Single Family Residence
Materials
- Brick Veneer, Fiber Cement, Wood Frame
- Foundation: Slab
- Roof: Architectural Shingle
Condition
- New construction: No
- Year built: 2013
Utilities & green energy
- Sewer: Public Sewer
- Water: Public
- Utilities for property: Cable Available, Natural Gas Connected, Sewer Connected, Water Connected
Community & HOA
Community
- Security: Fire Sprinkler System, Smoke Detector(s)
- Subdivision: Waterford of the Carolinas
HOA
- Has HOA: Yes
- Amenities included: Waterfront Community, Clubhouse, Pool, Fitness Center, Gated, Jogging Path, Maintenance Common Areas, Maintenance Grounds, Maintenance Roads, Park, Pickleball, Picnic Area, Playground, Sidewalks, Street Lights, Tennis Court(s), Trail(s)
- HOA fee: $1,619 annually
- HOA name: Cepco
- HOA phone: 910-395-1500
Location
- Region: Leland
Financial & listing details
- Price per square foot: $216/sqft
- Tax assessed value: $696,480
- Annual tax amount: $4,862
- Date on market: 9/4/2026
- Cumulative days on market: 49 days
- Listing agreement: Exclusive Right To Sell
- Listing terms: Cash,Conventional
- Road surface type: Paved
Estimated market value
$781,700
$743,000 - $821,000
$3,149/mo
Price history
| Date | Event | Price |
|---|---|---|
| 10/2/2026 | Price change | $800,000-5.8%$216/sqft |
Source:  Hive MLS #100601167 Report a problem Hive MLS #100601167 Report a problem | ||
| 9/4/2026 | Listed for sale | $849,000-13.1%$229/sqft |
Source: Hive MLS #100601167 Report a problem | ||
| 5/11/2026 | Listing removed | $976,500$264/sqft |
Source: Hive MLS #100542453 Report a problem | ||
| 5/9/2026 | Price change | $976,500-0.1%$264/sqft |
Source: Hive MLS #100542453 Report a problem | ||
| 3/27/2026 | Price change | $977,000-1.2%$264/sqft |
Source: Hive MLS #100542453 Report a problem | ||
| 1/21/2026 | Price change | $989,000-1%$267/sqft |
Source: Hive MLS #100542453 Report a problem | ||
| 11/21/2025 | Listed for sale | $999,000+22.3%$270/sqft |
Source: Hive MLS #100542453 Report a problem | ||
| 11/15/2023 | Sold | $817,000-3.9%$221/sqft |
Source: Hive MLS #100403245 Report a problem | ||
| 10/8/2023 | Pending sale | $850,000$230/sqft |
Source: Hive MLS #100403245 Report a problem | ||
| 9/4/2023 | Listed for sale | $850,000+1238.6%$230/sqft |
Source: Hive MLS #100403245 Report a problem | ||
| 1/19/2011 | Sold | $63,500$17/sqft |
Source: Public Record Report a problem | ||
Public tax history
| Year | Property taxes | Tax assessment |
|---|---|---|
| 2025 | $4,862 | $696,480 |
| 2024 | $4,862 +6.8% | $696,480 +0.8% |
| 2023 | $4,553 +6.2% | $691,040 +33.9% |
| 2022 | $4,287 +1.3% | $515,910 +1.5% |
| 2021 | $4,231 +8.8% | $508,330 +4.1% |
| 2020 | $3,888 +1.2% | $488,170 |
| 2019 | $3,843 +19.8% | $488,170 +562% |
| 2018 | $3,208 +6.1% | $73,740 |
| 2017 | $3,024 | $73,740 |
| 2016 | $3,024 | $73,740 -81.9% |
| 2015 | $3,024 +81.3% | $407,560 +77% |
| 2014 | $1,668 | $230,310 |
Find assessor info on the county website
Monthly payment
Est. payment
Payment breakdown
Explore the cost of this home by adjusting the details. Changes won't be saved.Climate risks
Neighborhood: 28451
Nearby schools
Schools provided by the listing agent
- Elementary: Town Creek
- Middle: Leland
- High: North Brunswick
Source: Hive MLS. This data may not be complete. We recommend contacting the local school district to confirm school assignments for this home.
Similar homes
- $810,0004 bd3 ba3.4k sqft1001 Lismore Way, Leland, NC 28451For Sale

 MLS ID #100603152, Jennifer Richardson Real Estate, Berkshire Hathaway HomeServices Carolina Premier Properties. Hive MLS
 - $799,9004 bd4 ba3.4k sqft1041 Golden Sands Way, Leland, NC 28451For Sale
 MLS ID #100594845, Victor R Rosado, Coldwell Banker Sea Coast Advantage. Hive MLS
 - $725,0003 bd3 ba3.3k sqft1113 Wyland Court, Leland, NC 28451For Sale
 MLS ID #100599452, Laura Mathis, Coldwell Banker Sea Coast Advantage-Leland. Hive MLS
 - $735,0004 bd3 ba3k sqft1124 Willow Pond Lane, Leland, NC 28451For Sale
 MLS ID #100605105, Taylor L Pulliam, Salt and Stone Property Group. Hive MLS
 - $789,9995 bd3 ba3.7k sqft1709 S Stillwood Drive, Leland, NC 28451For SaleMLS ID #100573659, Andra L Browning, Nest Realty. Hive MLS
- $819,9003 bd3 ba3.1k sqft8343 Compass Pointe East Wynd NE, Leland, NC 28451For SaleMLS ID #100595086, L. Craig C Yarboro, Berkshire Hathaway HomeServices Carolina Premier Properties. Hive MLS
- $540,0004 bd3 ba2.4k sqft1052 Stonebridge Lane, Leland, NC 28451For SaleMLS ID #100607764, Brandon A Thomas, Coldwell Banker Sea Coast Advantage-Leland. Hive MLS
- $600,0004 bd3 ba2.7k sqft1537 Grandiflora Drive, Leland, NC 28451For SaleMLS ID #100588487, Michelle D Gurrera, Coldwell Banker Sea Coast Advantage. Hive MLS
- $740,0004 bd3 ba2.9k sqft10233 Mariners Cove Court, Leland, NC 28451For SaleMLS ID #100592014, Marcia E McKenzie, RE/MAX Executive. Hive MLS
- $869,0003 bd3 ba3.5k sqft8426 N Shoreside Way NE, Leland, NC 28451For SaleMLS ID #100604101, Jennifer Nau, Intracoastal Realty Corporation. Hive MLS
- $1,029,0005 bd5 ba3.7k sqft4057 Batik Court, Leland, NC 28451For SaleMLS ID #100611341, Jennifer L Young, Nest Realty. Hive MLS
- $685,0004 bd4 ba3.5k sqft4058 Druids Glen Drive, Leland, NC 28451For SaleMLS ID #100608226, Debby S Daigle, RE/MAX Essential. Hive MLS
- $679,0004 bd3 ba2.9k sqft5029 Stoney Point Drive, Leland, NC 28451For SaleMLS ID #100601512, Michael C Mabee, Coldwell Banker Sea Coast Advantage-Leland. Hive MLS
- $875,0004 bd4 ba3.4k sqft2364 Sugargrove Trail NE, Leland, NC 28451For SaleMLS ID #100601396, Crystal A Danford, Buy Coastal Real Estate. Hive MLS
- $725,0004 bd3 ba2.9k sqft3069 Smeades Drive, Leland, NC 28451For SaleMLS ID #100573443, Marcia E McKenzie, RE/MAX Executive. Hive MLS
- $829,0004 bd5 ba3.3k sqft3784 Crab Catcher Loop NE, Leland, NC 28451For SaleMLS ID #100566822, The Andrews Team, Coldwell Banker Sea Coast Advantage. Hive MLS
- $724,0004 bd3 ba2.2k sqft2474 Sugargrove Trail NE, Leland, NC 28451For SaleMLS ID #100593112, Jayne J Kipke, Southern Realty Advantage LLC. Hive MLS
- $725,0003 bd4 ba2.7k sqft5110 Stoney Point Drive, Leland, NC 28451For SaleMLS ID #100599495, Jayne J Kipke, Southern Realty Advantage LLC. Hive MLS
- $839,9004 bd4 ba2.8k sqft2552 E Timber Crest Drive NE, Leland, NC 28451For SaleMLS ID #100604094, Matt Snyder, Realty ONE Group Affinity-Wilmington. Hive MLS
- $495,0005 bd3 ba2.4k sqft258 Morning View Way, Leland, NC 28451For SaleMLS ID #100589041, Susan H Ayers, Clickit Realty. Hive MLS
