Beautifully Updated 4BR/3.5BA Home in Waterford of the Carolinas built by Seaspray Builders! This well-maintained home offers a spacious, flexible layout, magnificent views overlooking stunning landscaping and a canal with a boat dock perfect for kayaking. Along with soaring ceilings and a long list of updates that add comfort and value. There is even an EV Charger in the oversized garage along with a workbench. Highlights include: In 2025 - Remodeled primary bathroom and half bath, NEW Refrigerator, in 2024 - NEW carpet in primary bedroom and media room (which could be used as a bedroom); in 2023 - Kitchen renovation; in 2022 - New upstairs A/C and heating unit; new window treatments in guest bedroom; in 2021- Refinished hardwood floors (Cape Fear Hardwood), new cooktop, garden area, dock decking, and LED closet light; in 2019 - New Bosch dishwasher, new dehumidifier in a sealed encapsulated crawlspace, new main A/C unit, Easy Breeze system, attic insulation; in 2018 - New freezer and upgraded to all LED lighting; in 2016 - New A/C compressor and water heater
Upstairs bonus space with built in cabinets and shelves adds extra flexibility—perfect for guests, office, or media room and a private bath. You will find a steel frame entry way and lockable steel door to the Bonus Room. Attic access with new spray foam insulation. Located in the amenity-rich Waterford community with a pool, clubhouse, fitness center, tennis, walking trails, and more. Just minutes from shopping, dining, and downtown Wilmington. Move-in ready and a must-see!
Sold for $625,000
$625,000
1254 Wood Lily Circle, Leland, NC 28451
4beds
2,782sqft
Single Family Residence
Built in 2004
0.35 Acres Lot
$622,600 Zestimate®
$225/sqft
$2,702 Estimated rent
Home value
$622,600
$567,000 - $685,000
$2,702/mo
Zestimate® history
Owner options
List your home for rent
$2,702/mo
Rent Zestimate®
Find your next renter with Zillow Rental Manager. Plus, with online applications, you can quickly screen prospective tenants – for free.
$2,702/mo
Rent Zestimate®
Refinance and save
$3,624/mo
Est. payment
Refinancing to a lower rate could help reduce your monthly payments and save thousands over the life of the loan.
$3,624/mo
Est. payment
Explore your selling options
Work with a Zillow partner agent
Leverage their expertise and Zillow's premium Showcase listings to get your home seen by more buyers.
Get startedList with your own agent
Get your home in front of millions of buyers by listing it on Zillow.
Learn how to do itSell it yourself
Take full control of how buyers see your home on Zillow by listing For Sale by Owner (FSBO).
List your homeWhat's special
Zillow last checked:
Listing updated:
Listed by:
Jill Shellman 716-830-9072,
Intracoastal Realty Corporation,
Lenora M Norris 910-232-0873,
Intracoastal Realty Corporation
Bought with:
Brandon Williamson, 229375
Navigate Realty
Source: Hive MLS,MLS#: 100518305 Originating MLS: Cape Fear Realtors MLS, Inc.
Originating MLS: Cape Fear Realtors MLS, Inc.Facts & features
Interior
Bedrooms & bathrooms
- Bedrooms: 4
- Bathrooms: 4
- Full bathrooms: 3
- 1/2 bathrooms: 1
Rooms
- Room types: Master Bedroom, Bedroom 2, Bedroom 3, Bonus Room, Kitchen, Dining Room, Sunroom, Great Room, Laundry
Primary bedroom
- Level: Main
- Dimensions: 13.3 x 18.1
Bedroom 2
- Level: Main
- Dimensions: 11.1 x 15.5
Bedroom 3
- Description: Currently used as a media room
- Level: Main
- Dimensions: 11.3 x 13.8
Bonus room
- Description: Could be a 4th Bedroom
- Level: Second
- Dimensions: 17 x 20.8
Dining room
- Level: Main
- Dimensions: 13.9 x 14.4
Great room
- Level: Main
- Dimensions: 16.11 x 25.3
Kitchen
- Level: Main
- Dimensions: 13.9 x 16
Laundry
- Level: Main
- Dimensions: 7.4 x 11.7
Sunroom
- Description: EZ Breeze
- Level: Main
- Dimensions: 16.3 x 10.1
Heating
- Heat Pump, Electric
Cooling
- Heat Pump
Appliances
- Included: Electric Oven, Electric Cooktop, Built-In Microwave, Built-In Electric Oven, Washer, Refrigerator, Dryer, Disposal, Dishwasher
- Laundry: Laundry Room
Features
- Sound System, Master Downstairs, Walk-in Closet(s), Vaulted Ceiling(s), Tray Ceiling(s), High Ceilings, Entrance Foyer, Bookcases, Kitchen Island, Ceiling Fan(s), Walk-in Shower, Blinds/Shades, Gas Log, Walk-In Closet(s)
- Flooring: Carpet, Tile, Wood
- Attic: Floored
- Has fireplace: Yes
- Fireplace features: Gas Log
Interior area
- Total structure area: 2,782
- Total interior livable area: 2,782 sqft
Property
Parking
- Total spaces: 3
- Parking features: Garage Faces Side, Garage Door Opener, On Site, Paved
- Uncovered spaces: 3
Features
- Levels: One and One Half
- Stories: 1
- Patio & porch: Covered, Enclosed, Patio, Porch
- Exterior features: Shutters - Board/Hurricane, Irrigation System, Cluster Mailboxes
- Pool features: None
- Fencing: None
- Has view: Yes
- View description: Canal
- Has water view: Yes
- Water view: Canal
- Waterfront features: Canal Front, None, Boat Dock
- Frontage type: Canal Front
Lot
- Size: 0.35 Acres
- Dimensions: 99 x 152 x 111 x 152
- Features: Boat Dock
Details
- Parcel number: 037fd010
- Zoning: Le-R-6
- Special conditions: Standard
Construction
Type & style
- Home type: SingleFamily
- Property subtype: Single Family Residence
Materials
- Brick
- Foundation: Crawl Space
- Roof: Architectural Shingle
Condition
- New construction: No
- Year built: 2004
Utilities & green energy
- Sewer: Public Sewer
- Water: Public
- Utilities for property: Sewer Connected, Water Connected
Community & HOA
Community
- Subdivision: Waterford of the Carolinas
HOA
- Has HOA: Yes
- Amenities included: Basketball Court, Clubhouse, Pool, Fitness Center, Gated, Maintenance Common Areas, Management, Meeting Room, Pickleball, Picnic Area, Playground, Sidewalks, Street Lights, Tennis Court(s)
- HOA fee: $1,600 monthly
- HOA name: CEPCO
- HOA phone: 910-395-1500
Location
- Region: Leland
Financial & listing details
- Price per square foot: $225/sqft
- Tax assessed value: $539,540
- Annual tax amount: $3,701
- Date on market: 10/13/2025
- Cumulative days on market: 4 days
- Listing agreement: Exclusive Right To Sell
- Listing terms: Cash,Conventional,FHA,USDA Loan,VA Loan
- Road surface type: Paved
Price history
| Date | Event | Price |
|---|---|---|
| 8/27/2025 | Sold | $625,000+1.6%$225/sqft |
Source:  Hive MLS #100518305 Report a problem Hive MLS #100518305 Report a problem | ||
| 7/14/2025 | Contingent | $615,000$221/sqft |
Source: Hive MLS #100518305 Report a problem | ||
| 7/10/2025 | Listed for sale | $615,000$221/sqft |
Source: Hive MLS #100518305 Report a problem | ||
Public tax history
| Year | Property taxes | Tax assessment |
|---|---|---|
| 2025 | $3,702 | $539,540 |
| 2024 | $3,702 +6.2% | $539,540 |
| 2023 | $3,486 +16.6% | $539,540 +49% |
| 2022 | $2,991 +0% | $362,020 |
| 2021 | $2,991 +5.1% | $362,020 |
| 2020 | $2,846 | $362,020 |
| 2019 | -- | $362,020 +399.2% |
| 2018 | -- | $72,520 |
| 2017 | $2,209 | $72,520 |
| 2016 | $2,209 | $72,520 -75.9% |
| 2015 | $2,209 +2.8% | $300,630 -8.4% |
| 2014 | $2,149 | $328,172 |
| 2013 | -- | -- |
| 2012 | -- | -- |
| 2011 | -- | -- |
| 2010 | -- | -- |
| 2009 | -- | -- |
| 2008 | -- | -- |
| 2007 | -- | -- |
| 2006 | -- | -- |
| 2005 | -- | -- |
Find assessor info on the county website
Neighborhood: 28451
Nearby homes
- $744,2004 bd4 ba3.5k sqft1256 Wood Lily Cir, Leland, NC 28451Off Market
- $669,5003 bd3 ba2.8k sqft1252 Wood Lily Cir, Leland, NC 28451Off Market
- $714,2004 bd3 ba2.7k sqft1204 Wood Lily Cir, Leland, NC 28451Off Market
- $661,5003 bd3 ba2.7k sqft1250 Wood Lily Cir, Leland, NC 28451Off Market
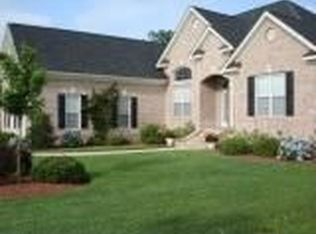
- $817,0003 bd4 ba3.7k sqft1334 Hydrangea Ct, Leland, NC 28451Sold
- $633,2003 bd2 ba2.8k sqft1202 Wood Lily Cir, Leland, NC 28451Off Market
- $748,5004 bd3 ba3.4k sqft1332 Hydrangea Ct, Leland, NC 28451Off Market
- $779,0004 bd3 ba2.6k sqft1206 Wood Lily Cir, Leland, NC 28451For Sale
Nearby schools
GreatSchools rating
- 4/10Town Creek MiddleGrades: 5-8Distance: 7 mi
- 4/10North Brunswick HighGrades: 9-12Distance: 0.8 mi
- 8/10Town Creek ElementaryGrades: K-4Distance: 7.1 mi
Schools provided by the listing agent
- Elementary: Town Creek
- Middle: Town Creek
- High: North Brunswick
Source: Hive MLS. This data may not be complete. We recommend contacting the local school district to confirm school assignments for this home.
Get a cash offer in 3 minutes
Find out how much your home could sell for in as little as 3 minutes with a no-obligation cash offer.
Estimated market value
$622,600
Get a cash offer in 3 minutes
Find out how much your home could sell for in as little as 3 minutes with a no-obligation cash offer.
Estimated market value
$622,600
- North Carolina
- Brunswick County
- Leland
- 28451
- 1254 Wood Lily Circle
Nearby cities
Nearby zip codes
Other Leland Topics
