Welcome to this beautifully maintained 3,892-square-foot home in the highly desirable Anchors Bend community. Filled with natural light and offering an exceptional amount of living space, this home seamlessly blends comfort, functionality, and coastal charm.
Recent updates include new carpet (2024), fresh sod, new mulch and landscaping, Bahama shutters added to the screened porch, updated light fixtures, and new gutter guards--enhancing both the home's curb appeal and everyday enjoyment.
The home also comes with an outstanding list of conveying items, including the outdoor TV, all kitchen and laundry appliances, pool table, and garage refrigerator, making your move that much easier.
Anchors Bend is one of Wilmington's premier communities, offering residents access to a beautiful community pool, a covered entertainment pavilion with a large grilling and cooking area, and convenient access to Anchors Bend Marina, just a short distance away for those who enjoy life on the water.
Please note: Some curtains and curtain rods do not convey with the sale. Please refer to the additional document included with the listing for photos identifying the specific window treatments that are excluded.
Under contract
$980,000
1049 Anchors Bend Way, Wilmington, NC 28411
4beds
3,892sqft
:
Get pre-qualified$5,686/mo
Single Family Residence
Built in 2022
6,534 Square Feet Lot
$973,300 Zestimate®
$252/sqft
$110/mo HOA
What's special
Filled with natural lightUpdated light fixturesCommunity poolPool tableFresh sodNew mulch and landscapingNew gutter guards
- 16 days |
- 748 |
- 56 |
Likely to sell faster than
Zillow last checked:
Listing updated:
Listed by:
Landon D Hill 252-714-5647,
Keller Williams Innovate-Wilmington
Source: Hive MLS,MLS#: 100590930 Originating MLS: Cape Fear Realtors MLS, Inc.
Originating MLS: Cape Fear Realtors MLS, Inc.Facts & features
Interior
Bedrooms & bathrooms
- Bedrooms: 4
- Bathrooms: 4
- Full bathrooms: 3
- 1/2 bathrooms: 1
Rooms
- Room types: Master Bedroom, Living Room, Laundry, Bedroom 1, Bedroom 2, Bedroom 3, Dining Room
Primary bedroom
- Level: Main
Bedroom 1
- Level: Second
Bedroom 2
- Level: Second
Bedroom 3
- Level: Second
Dining room
- Level: Main
Kitchen
- Level: Main
Laundry
- Level: Main
Living room
- Level: Main
Living room
- Level: Second
Heating
- Electric, Heat Pump
Cooling
- Central Air
Appliances
- Included: Gas Cooktop, Electric Oven, Built-In Microwave, Washer, Refrigerator, Dryer, Dishwasher
- Laundry: Laundry Room
Features
- Master Downstairs, Walk-in Closet(s), High Ceilings, Solid Surface, Kitchen Island, Ceiling Fan(s), Pantry, Walk-in Shower, Wet Bar, Blinds/Shades, Gas Log, Walk-In Closet(s)
- Flooring: LVT/LVP, Carpet, Tile
- Basement: None
- Has fireplace: Yes
- Fireplace features: Gas Log
Interior area
- Total structure area: 3,892
- Total interior livable area: 3,892 sqft
Property
Parking
- Total spaces: 2
- Parking features: Garage Door Opener, Lighted, Off Street, Paved
- Attached garage spaces: 2
Features
- Levels: Two
- Patio & porch: Covered, Enclosed, Porch, Screened
- Exterior features: Irrigation System
- Fencing: None
- Has view: Yes
- View description: See Remarks
- Frontage type: See Remarks
Lot
- Size: 6,534 Square Feet
- Dimensions: 60 x 115 x 60 x 115
Details
- Parcel number: R04500008050000
- Zoning: R-20
- Special conditions: Standard
Construction
Type & style
- Home type: SingleFamily
- Property subtype: Single Family Residence
Materials
- Fiber Cement, Wood Frame
- Foundation: Slab
- Roof: Architectural Shingle
Condition
- New construction: No
- Year built: 2022
Utilities & green energy
- Sewer: Public Sewer
- Water: Public
- Utilities for property: Sewer Connected, Water Connected
Community & HOA
Community
- Security: Security Lights, Smoke Detector(s)
- Subdivision: Anchors Bend
HOA
- Has HOA: Yes
- Amenities included: Clubhouse, Pool, Maintenance Common Areas, Maintenance Grounds, Management, Picnic Area, Sidewalks, Street Lights
- HOA fee: $1,320 annually
- HOA name: Premeir Management
- HOA phone: 910-679-3012
Location
- Region: Wilmington
Financial & listing details
- Price per square foot: $252/sqft
- Tax assessed value: $948,200
- Annual tax amount: $3,588
- Date on market: 7/23/2026
- Cumulative days on market: 16 days
- Listing agreement: Exclusive Right To Sell
- Listing terms: Cash,Conventional,FHA,VA Loan
Estimated market value
$973,300
$925,000 - $1.02M
$5,057/mo
Price history
| Date | Event | Price |
|---|---|---|
| 7/29/2026 | Contingent | $980,000$252/sqft |
Source:  Hive MLS #100590930 Report a problem Hive MLS #100590930 Report a problem | ||
| 7/23/2026 | Listed for sale | $980,000+3.2%$252/sqft |
Source: Hive MLS #100590930 Report a problem | ||
| 3/28/2026 | Listing removed | $950,000$244/sqft |
Source: Hive MLS #100562454 Report a problem | ||
| 3/25/2026 | Listed for sale | $950,000+7.4%$244/sqft |
Source: Hive MLS #100562454 Report a problem | ||
| 12/16/2024 | Sold | $884,900$227/sqft |
Source: Hive MLS #100438216 Report a problem | ||
| 9/16/2024 | Pending sale | $884,900$227/sqft |
Source: Hive MLS #100438216 Report a problem | ||
| 9/5/2024 | Price change | $884,900-1.7%$227/sqft |
Source: Hive MLS #100438216 Report a problem | ||
| 6/25/2024 | Price change | $899,900-1.7%$231/sqft |
Source: Hive MLS #100438216 Report a problem | ||
| 5/30/2024 | Price change | $914,998-1.1%$235/sqft |
Source: Hive MLS #100438216 Report a problem | ||
| 4/12/2024 | Listed for sale | $924,900-3.6%$238/sqft |
Source: Hive MLS #100438216 Report a problem | ||
| 2/22/2024 | Listing removed | -- |
Source: Hive MLS #100400409 Report a problem | ||
| 1/19/2024 | Price change | $959,900-4%$247/sqft |
Source: Hive MLS #100400409 Report a problem | ||
| 8/17/2023 | Listed for sale | $999,800+28.2%$257/sqft |
Source: Hive MLS #100400409 Report a problem | ||
| 12/20/2022 | Listing removed | -- |
Source:  RE/MAX International Report a problem RE/MAX International Report a problem | ||
| 12/15/2022 | Sold | $779,900$200/sqft |
Source: Hive MLS #100300200 Report a problem | ||
| 11/15/2021 | Pending sale | $779,900$200/sqft |
Source: Hive MLS #100300200 Report a problem | ||
| 11/11/2021 | Price change | $779,900+0.1%$200/sqft |
Source: Hive MLS #100300200 Report a problem | ||
| 11/9/2021 | Listed for sale | $779,000+477%$200/sqft |
Source: Hive MLS #100300200 Report a problem | ||
| 4/6/2021 | Sold | $135,000+17.4%$35/sqft |
Source: Public Record Report a problem | ||
| 2/5/2021 | Sold | $115,000-30.3%$30/sqft |
Source: Public Record Report a problem | ||
| 8/20/2020 | Listing removed | $165,000$42/sqft |
Source: RE/MAX Essential #100211989 Report a problem | ||
| 4/8/2020 | Listed for sale | $165,000$42/sqft |
Source: RE/MAX Essential #100211989 Report a problem | ||
Public tax history
| Year | Property taxes | Tax assessment |
|---|---|---|
| 2025 | $3,640 +10% | $948,200 +52% |
| 2024 | $3,310 +0.1% | $623,800 |
| 2023 | $3,306 +490.7% | $623,800 +487.9% |
| 2022 | $560 -3.7% | $106,100 |
| 2021 | $581 +15.1% | $106,100 +33% |
| 2020 | $505 | $79,800 |
| 2019 | $505 | $79,800 |
| 2018 | -- | $79,800 |
| 2017 | -- | $79,800 +20% |
| 2016 | -- | $66,500 |
| 2015 | $428 +1.7% | $66,500 |
| 2014 | $421 | $66,500 |
Find assessor info on the county website
Monthly payment
Est. payment
Payment breakdown
Explore the cost of this home by adjusting the details. Changes won't be saved.Climate risks
Neighborhood: Ogden
Nearby schools
GreatSchools rating
- 8/10Ogden ElementaryGrades: K-5Distance: 1.5 mi
- 6/10M C S Noble MiddleGrades: 6-8Distance: 3 mi
- 4/10Emsley A Laney HighGrades: 9-12Distance: 5.6 mi
Schools provided by the listing agent
- Elementary: Ogden
- Middle: Noble
- High: Laney
Source: Hive MLS. This data may not be complete. We recommend contacting the local school district to confirm school assignments for this home.
- $--6,969 sqft1049 Anchors Bend Way LOT 145, Wilmington, NC 28411Off Market
- $690,7004 bd3 ba2.6k sqft1045 Anchors Bend Way, Wilmington, NC 28411Off Market
- $732,3004 bd4 ba2.4k sqft1055 Anchors Bend Way, Wilmington, NC 28411Off Market
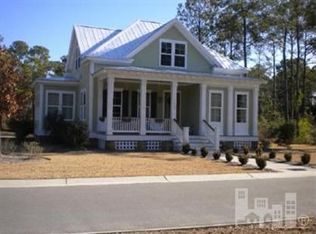
- $864,4004 bd3 ba-- sqft1055 Anchors Bnd, Wilmington, NC 28411Off Market
- $761,4004 bd3 ba3.2k sqft1041 Anchors Bend Way, Wilmington, NC 28411Off Market
- $695,0005 bd4 ba2.8k sqft1061 Anchors Bend Way, Wilmington, NC 28411Sold
- $--0.62 acres1204 Anchors Bend #58, Wilmington, NC 28411Off Market
- $690,0003 bd4 ba2.5k sqft1037 Anchors Bend Way, Wilmington, NC 28411Sold
A local agent can set up tours, give advice and negotiate with sellers.
Similar homes
- $1,125,0005 bd5 ba3.8k sqft932 Baldwin Park Drive, Wilmington, NC 28411For Sale

 MLS ID #100591192, Caroline Dugas, Living Seaside Realty Group. Hive MLS
 - $989,5004 bd4 ba3.3k sqft928 Wild Dunes Circle, Wilmington, NC 28411For Sale
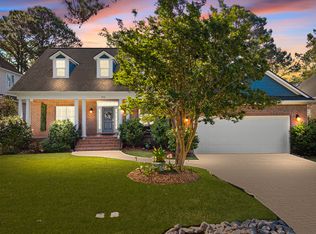 MLS ID #100569489, Tory Kuehner Group, Compass Carolinas LLC. Hive MLS
 - $1,090,0004 bd4 ba3.1k sqft628 Waterstone Drive, Wilmington, NC 28411For Sale
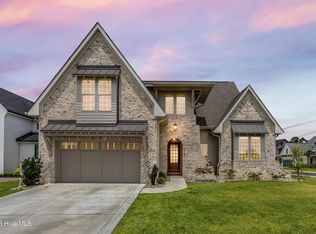 MLS ID #100590995, Molly G Tilyou, Nest Realty. Hive MLS
 - $775,0003 bd3 ba2.1k sqft1105 Congressional Lane, Wilmington, NC 28411For Sale
 MLS ID #100591885, Tory Kuehner Group, Compass Carolinas LLC. Hive MLS
 - $1,250,0005 bd4 ba3.9k sqft729 Waterstone Drive, Wilmington, NC 28411For SaleMLS ID #100579487, Jeff Lesley, Century 21 Vanguard. Hive MLS
- $998,9006 bd4 ba3.6k sqft837 Bedminister Lane, Wilmington, NC 28405For SaleMLS ID #100522254, Lynne M Galloway, Landmark Sotheby's International Realty. Hive MLS
- $964,0003 bd3 ba2.5k sqft1336 S Moorings Drive, Wilmington, NC 28405For SaleMLS ID #100540934, The Rising Tide Team, Intracoastal Realty Corporation. Hive MLS
- $630,0004 bd4 ba2.5k sqft1021 Summer Wind Drive, Wilmington, NC 28411For SaleMLS ID #100583701, The Rising Tide Team, Intracoastal Realty Corporation. Hive MLS
- $999,9004 bd4 ba2.6k sqft5403 Ellen Dale Place (Lot 39), Wilmington, NC 28412New ConstructionMLS ID #100593748, Scott C Cowan, Coldwell Banker Sea Coast Advantage-Leland. Hive MLS
- $938,0004 bd4 ba3.5k sqft8395 Penny Royal Lane, Wilmington, NC 28412For SaleMLS ID #100573465, The Whalen Team, Nest Realty. Hive MLS
- $910,0004 bd3 ba3.1k sqft4325 Bythal Hill Circle, Wilmington, NC 28409For SaleMLS ID #100582905, Logan B Sullivan, Coldwell Banker Sea Coast Advantage. Hive MLS
- $989,0004 bd4 ba2.9k sqft1636 Osprey Cove Court, Wilmington, NC 28401For SaleMLS ID #100585653, Christian A Cardamone, Aloha Wilmington Real Estate. Hive MLS
- $1,075,0004 bd4 ba3.1k sqft132 Anchors Away Drive, Hampstead, NC 28443For SaleMLS ID #100591291, Brett Blizzard, Destination Realty Corporation, LLC. Hive MLS
- $879,0004 bd4 ba3.3k sqft3334 Oyster Tabby Drive, Wilmington, NC 28412For SaleMLS ID #100574974, Jennifer Richardson Real Estate, Berkshire Hathaway HomeServices Carolina Premier Properties. Hive MLS
- $839,5004 bd4 ba3.2k sqft5094 Stoney Point Drive, Leland, NC 28451For SaleMLS ID #100592948, Michael W Braddock, The Braddock Group, LLC. Hive MLS
- $1,100,0004 bd4 ba4.1k sqft1135 Water Lily Way, Leland, NC 28451For SaleMLS ID #100580168, Debbie Hopper, Debbie Hopper Real Estate Group LLC. Hive MLS
- $743,0003 bd4 ba2.5k sqft1402 Admiral Way, Wilmington, NC 28412For SaleMLS ID #100587107, Robin Perron, Keller Williams Innovate-Wilmington. Hive MLS
- $975,0004 bd4 ba2.7k sqft2675 W Timber Crest Drive NE, Leland, NC 28451For SaleMLS ID #100593101, Uncharted Realty Group, Keller Williams Innovate-Wilmington. Hive MLS
- $1,095,0003 bd3 ba3.6k sqft606 Ravenswood Road, Hampstead, NC 28443For SaleMLS ID #100588185, The Smith Group, Landmark Sotheby's International Realty. Hive MLS
- $1,075,0004 bd3 ba3.8k sqft4216 Cobleskill Drive, Leland, NC 28451For SaleMLS ID #100591246, Jerry L Helms, Brunswick Forest Realty, LLC. Hive MLS
