Welcome to Waterstone, a luxury single family community in the Porters Neck area, where nature is at your doorstep! The Modern Farmhouse is a great 2 story plan by a local builder, Hardison Building Company. The main floor has a large living room with natural gas fireplace, high ceilings and custom wood working. The open kitchen includes quartz countertops and a dining nook with access to the screened back porch and stamped concrete patio! Step into the owner's retreat with your own private sunroom with vaulted ceilings, custom built-in closets, and a large tiled zero entry shower! Upstairs you will find 2 more large bedrooms, each with a full bath and a larger bonus room for watching the game or turn it into a playroom! The community amenities include a Community Pool, Day Dock with access to Pages Creek, Clubhouse, Fire Pits, outdoor area for neighbors called Ibis Island, Pickle ball courts and 1.5 miles of Walking Trails. Take a cruise through the neighborhood and visit the sales center in Waterstone today to learn more about the community! We are outside the city limits, close to shopping and I-40.
New construction
$1,080,000
117 Grand Harvest Court, Wilmington, NC 28411
4beds
3,207sqft
Single Family Residence
Built in 2026
7,667 Square Feet Lot
$-- Zestimate®
$337/sqft
$140/mo HOA
What's special
- 45 days
- 718
- 33
Zillow last checked:
Listing updated:
Listed by:
Rob H Warwick 910-233-8888,
Coldwell Banker Sea Coast Advantage,
Corey Hunt 910-231-4710,
Coldwell Banker Sea Coast Advantage
Source: Hive MLS,MLS#: 100589510 Originating MLS: Cape Fear Realtors MLS, Inc.
Originating MLS: Cape Fear Realtors MLS, Inc.Facts & features
Interior
Bedrooms & bathrooms
- Bedrooms: 4
- Bathrooms: 4
- Full bathrooms: 4
Rooms
- Room types: Master Bedroom, Bedroom 2, Bedroom 3, Bedroom 4, Bonus Room, Living Room, Breakfast Room
Heating
- Heat Pump, Electric
Cooling
- Heat Pump
Appliances
- Included: Built-In Microwave, Dishwasher
- Laundry: Dryer Hookup, Washer Hookup
Features
- Master Downstairs, Walk-in Closet(s), Kitchen Island, Pantry, Walk-in Shower, Walk-In Closet(s)
- Number of fireplaces: 1
Interior area
- Total structure area: 3,207
- Total interior livable area: 3,207 sqft
Property
Parking
- Total spaces: 2
- Parking features: Attached, Concrete
- Attached garage spaces: 2
Features
- Levels: Two
- Patio & porch: Front Porch, Rear Porch
- Fencing: Back Yard
- Has view: Yes
- View description: None
- Frontage type: See Remarks
Lot
- Size: 7,667 Square Feet
Details
- Parcel number: R03700004500000
- Zoning: R-20
- Special conditions: Standard
Construction
Type & style
- Home type: SingleFamily
- Property subtype: Single Family Residence
Materials
- Fiber Cement, Wood Frame
- Foundation: Slab
- Roof: Architectural Shingle
Condition
- New construction: Yes
- Year built: 2026
Utilities & green energy
- Sewer: Public Sewer
- Water: Public
- Utilities for property: Sewer Available, Water Available
Community & HOA
Community
- Subdivision: Waterstone
HOA
- Has HOA: Yes
- Amenities included: Clubhouse, Pool, Management, Pickleball, Sidewalks, Trail(s)
- HOA fee: $1,680 annually
- HOA name: Go Property Management
- HOA phone: 910-509-7281
Location
- Region: Wilmington
Financial & listing details
- Price per square foot: $337/sqft
- Tax assessed value: $144,300
- Annual tax amount: $546
- Date on market: 7/24/2026
- Cumulative days on market: 45 days
- Listing agreement: Exclusive Right To Sell
- Listing terms: Cash,Conventional,FHA,VA Loan
Estimated market value
Not available
Estimated sales range
Not available
$3,706/mo
Price history
| Date | Event | Price |
|---|---|---|
| 7/24/2026 | Listed for sale | $1,080,000$337/sqft |
Source:  Hive MLS #100589510 Report a problem Hive MLS #100589510 Report a problem | ||
Public tax history
Tax history is unavailable.
Monthly payment
Est. payment
Payment breakdown
Explore the cost of this home by adjusting the details. Changes won't be saved.Climate risks
Neighborhood: Bayshore
Nearby schools
Schools provided by the listing agent
- Elementary: Porters Neck
- Middle: Holly Shelter
- High: Laney
Source: Hive MLS. This data may not be complete. We recommend contacting the local school district to confirm school assignments for this home.

Similar homes
- $1,090,0004 bd4 ba3.1k sqft628 Waterstone Drive, Wilmington, NC 28411For Sale
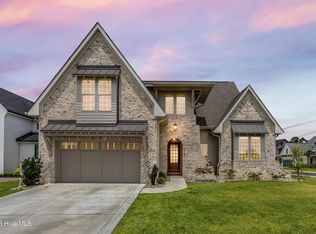
 MLS ID #100590995, Molly G Tilyou, Nest Realty. Hive MLS
 - $1,075,0004 bd4 ba3.1k sqft324 Grayhawk Circle, Wilmington, NC 28411New Construction
 MLS ID #100574124, Beatty Pittman Real Estate Team LLC, Intracoastal Realty Corporation. Hive MLS
 - $1,150,0004 bd4 ba3.1k sqft621 Waterstone Drive, Wilmington, NC 28411New Construction
 MLS ID #100595943, Rob H Warwick, Coldwell Banker Sea Coast Advantage. Hive MLS
 - $845,0004 bd4 ba2.8k sqft629 Blue Point Drive, Wilmington, NC 28411For Sale
 MLS ID #100598001, Tidal Realty Partners, REAL Broker LLC. Hive MLS
 - $1,095,0004 bd4 ba3.8k sqft6308 Timber Creek Lane, Wilmington, NC 28411For SaleMLS ID #100596129, Laurie Carpenito, Intracoastal Realty Corporation. Hive MLS
- $949,0004 bd4 ba3.1k sqft7729 Bonaventure Drive, Wilmington, NC 28411For SaleMLS ID #100589580, Angie K Reels, Arth Real Estate Group LLC. Hive MLS
- $995,0004 bd4 ba2.8k sqft108 Grayhawk Circle, Wilmington, NC 28411New ConstructionMLS ID #100553852, Beatty Pittman Real Estate Team LLC, Intracoastal Realty Corporation. Hive MLS
- $1,148,5004 bd4 ba3.3k sqft8709 Lake Nona Drive, Wilmington, NC 28411For SaleMLS ID #100564317, Jay A Seville, Ocean Views Real Estate, Inc.. Hive MLS
- $837,0004 bd4 ba3.2k sqft722 Chablis Way, Wilmington, NC 28411For SaleMLS ID #100579292, Cam C Israel, Coastal Properties. Hive MLS
- $954,5004 bd4 ba3.3k sqft928 Wild Dunes Circle, Wilmington, NC 28411For SaleMLS ID #100569489, Tory Kuehner Group, Compass Carolinas LLC. Hive MLS
- $775,0003 bd3 ba2.8k sqft8804 Olympic Lane, Wilmington, NC 28411For SaleMLS ID #100599594, Team Gale, Coldwell Banker Sea Coast Advantage. Hive MLS
- $1,325,0005 bd4 ba3.4k sqft901 John'S Orchard Lane, Wilmington, NC 28411For SaleMLS ID #100598038, Brett Knowles, Coldwell Banker Sea Coast Advantage. Hive MLS
- $1,149,0003 bd3 ba2.9k sqft191 HL Smith Road, Wilmington, NC 28411For SaleMLS ID #100596489, Rainey E Wallace, Intracoastal Realty Corporation. Hive MLS
- $1,000,0004 bd5 ba4.5k sqft103 Marshfield Drive, Wilmington, NC 28411For SaleMLS ID #100587606, Taylor R Reed, Coldwell Banker Sea Coast Advantage-Hampstead. Hive MLS
- $999,9005 bd4 ba3.3k sqft8900 Champion Hills Drive, Wilmington, NC 28411For SaleMLS ID #100568857, Alexa A Winstead, RE/MAX Essential. Hive MLS
- $1,145,0004 bd4 ba3.2k sqft633 Vale Drive, Wilmington, NC 28411New ConstructionMLS ID #100548099, Jeff Lesley, Century 21 Vanguard. Hive MLS
- $1,175,0004 bd4 ba3.1k sqft629 Vale Drive, Wilmington, NC 28411New ConstructionMLS ID #100555900, Nikki M Johnson, Landfall Realty, LLC. Hive MLS
- $950,0004 bd3 ba3.8k sqft4136 Glen Arbor Drive, Wilmington, NC 28411For SaleMLS ID #100570767, Mike J Malina, Focus Matters Realty. Hive MLS
- $849,0004 bd4 ba3.2k sqft8237 Sage Valley Drive, Wilmington, NC 28411New ConstructionMLS ID #100548303, Frederick E Barton, Cadence Realty Corporation. Hive MLS
