The Ava offers 2,844 heated square feet with 4 bedrooms, 3 baths, an optional bonus room, and a two-car garage, blending modern convenience with open, livable design.
On the first floor, the kitchen with a center island flows into the dining and living areas, creating a seamless space for entertaining and everyday living. Vaulted ceilings and sliding doors lead to a rear porch, extending the home outdoors. The primary suite is tucked away for privacy and includes a vaulted ceiling, walk-in closet, and spa-inspired bath. A guest bedroom with full bath on the main level provides flexibility, while the two-car garage and laundry room add function.
Upstairs, two spacious bedrooms share a full bath, along with a loft overlooking the first floor that's perfect for a second living area or play space. An optional bonus room adds even more flexibility for a media room, office, or guest retreat.
Sold for $1,110,000
$1,110,000
8317 Winding Creek Circle, Wilmington, NC 28411
4beds
2,844sqft
Single Family Residence
Built in 2020
8,712 Square Feet Lot
$1,102,800 Zestimate®
$390/sqft
$3,214 Estimated rent
Home value
$1,102,800
$1.03M - $1.18M
$3,214/mo
Zestimate® history
Owner options
List your home for rent
$3,214/mo
Rent Zestimate®
Find your next renter with Zillow Rental Manager. Plus, with online applications, you can quickly screen prospective tenants – for free.
$3,214/mo
Rent Zestimate®
Refinance and save
$8,045/mo
Est. payment
Refinancing to a lower rate could help reduce your monthly payments and save thousands over the life of the loan.
$8,045/mo
Est. payment
Explore your selling options
Work with a Zillow partner agent
Leverage their expertise and Zillow's premium Showcase listings to get your home seen by more buyers.
Get startedList with your own agent
Get your home in front of millions of buyers by listing it on Zillow.
Learn how to do itSell it yourself
Take full control of how buyers see your home on Zillow by listing For Sale by Owner (FSBO).
List your homeWhat's special
Zillow last checked:
Listing updated:
Listed by:
Rob H Warwick 910-233-8888,
Coldwell Banker Sea Coast Advantage,
Corey Hunt 910-231-4710,
Coldwell Banker Sea Coast Advantage
Bought with:
Adam B Sink, 274692
Coastal Realty Associates LLC
Source: Hive MLS,MLS#: 100555126 Originating MLS: Cape Fear Realtors MLS, Inc.
Originating MLS: Cape Fear Realtors MLS, Inc.Facts & features
Interior
Bedrooms & bathrooms
- Bedrooms: 4
- Bathrooms: 3
- Full bathrooms: 3
Rooms
- Room types: Master Bedroom, Bedroom 2, Bedroom 3, Bedroom 4, Living Room, Bonus Room, Dining Room
Heating
- Electric, Heat Pump
Cooling
- Central Air
Appliances
- Included: Built-In Microwave, Disposal
Features
- Master Downstairs, Walk-in Closet(s), Pantry, Walk-in Shower, Walk-In Closet(s)
Interior area
- Total structure area: 2,844
- Total interior livable area: 2,844 sqft
Property
Parking
- Total spaces: 2
- Parking features: On Street, Concrete
- Has attached garage: Yes
- Has uncovered spaces: Yes
Features
- Levels: Two
- Patio & porch: Front Porch
- Has view: Yes
- View description: See Remarks
- Frontage type: See Remarks
Lot
- Size: 8,712 Square Feet
Details
- Parcel number: R03700004505000
- Zoning: R-20
- Special conditions: Standard
Construction
Type & style
- Home type: SingleFamily
- Property subtype: Single Family Residence
Materials
- Fiber Cement, Wood Frame
- Foundation: Slab
- Roof: Shingle
Condition
- New construction: Yes
- Year built: 2020
Utilities & green energy
- Sewer: Public Sewer
- Water: Public
- Utilities for property: Sewer Available, Water Available
Community & HOA
Community
- Subdivision: Waterstone
HOA
- Has HOA: Yes
- Amenities included: Clubhouse, Pool, Maintenance Common Areas, Trail(s), Trash
- HOA fee: $1,680 annually
- HOA name: Go Properly Management
- HOA phone: 910-509-7281
Location
- Region: Wilmington
Financial & listing details
- Price per square foot: $390/sqft
- Tax assessed value: $147,500
- Date on market: 2/17/2026
- Cumulative days on market: 1 day
- Listing agreement: Exclusive Right To Sell
- Listing terms: Cash,Conventional,FHA,VA Loan
- Road surface type: Paved
Price history
| Date | Event | Price |
|---|---|---|
| 5/4/2026 | Sold | $1,110,000$390/sqft |
Source:  Hive MLS #100555126 Report a problem Hive MLS #100555126 Report a problem | ||
| 2/18/2026 | Pending sale | $1,110,000$390/sqft |
Source: Hive MLS #100555126 Report a problem | ||
| 2/17/2026 | Listed for sale | $1,110,000$390/sqft |
Source: Hive MLS #100555126 Report a problem | ||
Public tax history
Tax history is unavailable.
Neighborhood: Bayshore
Nearby homes
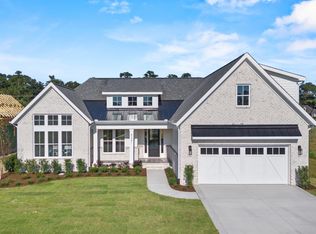
- $979,9004 bd3 ba2.9k sqft8321 Winding Creek Cir, Wilmington, NC 28411Sold
- $989,9004 bd3 ba2.9k sqft8313 Winding Creek Cir, Wilmington, NC 28411Sold

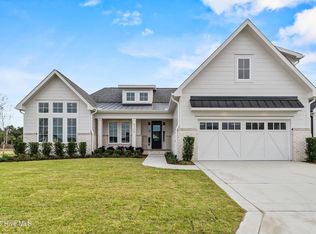
- $995,0004 bd3 ba2.9k sqft8309 Winding Creek Cir, Wilmington, NC 28411Sold
- $1,080,0004 bd4 ba3.2k sqft105 Grand Harvest Ct, Wilmington, NC 28411Pending

- $564,5003 bd2 ba2.1k sqft202 Edgewater Club Rd, Wilmington, NC 28411Off Market
- $1,080,0004 bd4 ba3.2k sqft117 Grand Harvest Ct, Wilmington, NC 28411New Construction
- $1,015,0004 bd3 ba2.9k sqft625 Waterstone Dr, Wilmington, NC 28411Sold
- $906,0003 bd2 ba1.3k sqft226 Edgewater Club Rd, Wilmington, NC 28411Off Market
Nearby schools
GreatSchools rating
- 9/10Porters Neck ElementaryGrades: K-5Distance: 0.3 mi
- 8/10Holly Shelter Middle SchoolGrades: 6-8Distance: 7.8 mi
- 4/10Emsley A Laney HighGrades: 9-12Distance: 5.4 mi
Schools provided by the listing agent
- Elementary: Porters Neck
- Middle: Holly Shelter
- High: Laney
Source: Hive MLS. This data may not be complete. We recommend contacting the local school district to confirm school assignments for this home.
Get a cash offer in 3 minutes
Find out how much your home could sell for in as little as 3 minutes with a no-obligation cash offer.
Estimated market value
$1,102,800
Get a cash offer in 3 minutes
Find out how much your home could sell for in as little as 3 minutes with a no-obligation cash offer.
Estimated market value
$1,102,800
- North Carolina
- New Hanover County
- Wilmington
- 28411
- Bayshore
- 8317 Winding Creek Circle
Nearby cities
Nearby neighborhoods
Nearby zip codes
Other Wilmington Topics
