Skip main navigation
Sold for $910,000
  • $910,000

    117 Kedleton Court, Wilmington, NC 28411

    5beds
    3,141sqft
    Single Family Residence
    Built in 2022
    0.29 Acres Lot
    $902,000 Zestimate®
    $290/sqft
    $3,605 Estimated rent

    Home value

    $902,000

    $839,000 - $974,000

    $3,605/mo

    Zestimate® history
    Loading
    Loading...

    Owner options

    List your home for rent

    $3,605/mo

    Rent Zestimate®

    Find your next renter with Zillow Rental Manager. Plus, with online applications, you can quickly screen prospective tenants – for free.

    Learn more

    $3,605/mo

    Rent Zestimate®

    Refinance and save

    $5,241/mo

    Est. payment

    Refinancing to a lower rate could help reduce your monthly payments and save thousands over the life of the loan.

    See today's rates

    $5,241/mo

    Est. payment

    Explore your selling options

    Work with a Zillow partner agent

    Leverage their expertise and Zillow's premium Showcase listings to get your home seen by more buyers.

    Get started

    List with your own agent

    Get your home in front of millions of buyers by listing it on Zillow.

    Learn how to do it

    Sell it yourself

    Take full control of how buyers see your home on Zillow by listing For Sale by Owner (FSBO).

    List your home

    What's special

    Natural gas fireplaceGourmet kitchenVaulted ceilingsZero-entry tiled walk-in showerFirst-floor master suiteSpacious backyardScreened porch
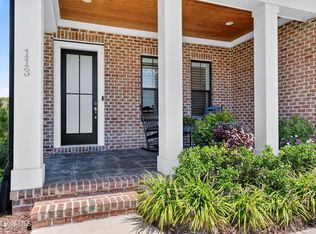
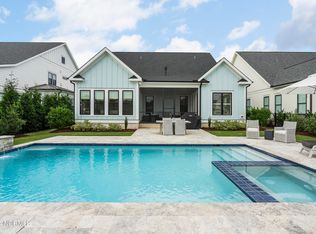
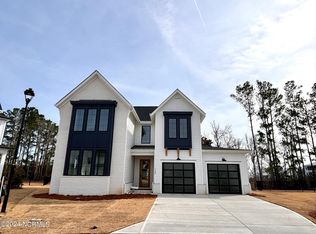
    NEW AMAZING PRICE! Welcome to this beautifully crafted, nearly-new home in the sought-after Waterstone community, where luxury meets tranquility. This meticulously-maintained coastal ''Farmhouse,'' built by Hardison Building, combines modern luxury and timeless design. This pristine home sits on one of the largest lots in the neighborhood in an ideal location - right at the end of a quiet cul-de-sac. It offers over 3100 square feet of exceptional finishes and thoughtfully designed living space, including 4 bedrooms, a large bonus/5th bedroom, and 4 full bathrooms. The open, welcoming layout features vaulted ceilings, beautiful exposed beams, and natural gas fireplace in the living room. The gourmet kitchen is a chef's dream, with quartz countertops, natural gas range, built-in drawer microwave, French door refrigerator, and huge walk-in pantry. Enjoy the comfort of a first-floor master suite, which opens to a beautiful shiplap-accented sunroom. The luxurious master bath is complete with zero-entry tiled walk-in shower and sliding barn door. A tankless water heater ensures efficiency and endless hot water. Step outside to the cozy screened porch overlooking a fabulous, spacious backyard - perfect for relaxing, entertaining, or adding your own private in-ground pool. Waterstone is known for its top-tier amenities and active social community: a day dock with water access to Pages Creek, kayak/paddleboard storage, beautiful community pool and clubhouse, pickle ball courts, 1.5 miles of walking trails, and community areas and fire pits. With no city taxes, this stunning home truly couldn't get any better. PRICED WELL UNDER APPRAISED VALUE!

    Zillow last checked:

    Listing updated:

    Listed by:

    Lanier Property Group 910-398-4304,

    Intracoastal Realty Corp

    Bought with:

    Lori S Speight, 197270

    Masonboro Realty, Inc.

    Source: Hive MLS,MLS#: 100476070MLS LogoOriginating MLS: Cape Fear Realtors MLS, Inc.

    Facts & features

    Interior

    Bedrooms & bathrooms
    • Bedrooms: 5
    • Bathrooms: 4
    • Full bathrooms: 4
    Rooms
    • Room types: Bedroom 2, Kitchen, Dining Room, Living Room, Office, Master Bedroom, Laundry, Bedroom 3, Bedroom 4, Bonus Room
    Primary bedroom
    • Level: First
    • Dimensions: 16 x 15
    Bedroom 2
    • Level: First
    • Dimensions: 12 x 12
    Bedroom 3
    • Level: Second
    • Dimensions: 12 x 12
    Bedroom 4
    • Level: Second
    • Dimensions: 15 x 11
    Bonus room
    • Description: 5th Bedroom/Bonus
    • Level: Second
    • Dimensions: 25 x 12
    Dining room
    • Level: First
    • Dimensions: 15 x 12
    Kitchen
    • Level: First
    • Dimensions: 15 x 12
    Laundry
    • Level: First
    • Dimensions: 11 x 8
    Living room
    • Level: First
    • Dimensions: 20 x 16
    Office
    • Description: Office/Sunroom
    • Level: First
    • Dimensions: 15 x 12
    Heating
    • Forced Air, Heat Pump, Zoned
    Cooling
    • Central Air, Zoned
    Appliances
    • Included: Vented Exhaust Fan, Gas Oven, Built-In Microwave, Refrigerator, Disposal, Dishwasher
    • Laundry: Laundry Room
    Features
    • Master Downstairs, Walk-in Closet(s), Vaulted Ceiling(s), Tray Ceiling(s), High Ceilings, Entrance Foyer, Mud Room, Kitchen Island, Ceiling Fan(s), Pantry, Walk-in Shower, Blinds/Shades, Gas Log, Walk-In Closet(s)
    • Flooring: Carpet, Tile, Wood
    • Attic: Floored,Walk-In
    • Has fireplace: Yes
    • Fireplace features: Gas Log
    Interior area
    • Total structure area: 3,141
    • Total interior livable area: 3,141 sqft

    Property

    Parking
    • Total spaces: 2
    • Parking features: Concrete
    Features
    • Levels: Two
    • Stories: 2
    • Patio & porch: Covered, Patio, Porch, Screened
    • Exterior features: Irrigation System
    • Fencing: Back Yard,Metal/Ornamental
    Lot
    • Size: 0.29 Acres
    • Dimensions: 49 x 151 x 20 x 126 x 120
    • Features: Cul-De-Sac
    Details
    • Parcel number: R03700004484000
    • Zoning: R-20
    • Special conditions: Standard

    Construction

    Type & style
    • Home type: SingleFamily
    • Property subtype: Single Family Residence
    Materials
    • Fiber Cement
    • Foundation: Raised, Slab
    • Roof: Architectural Shingle
    Condition
    • New construction: No
    • Year built: 2022

    Utilities & green energy

    • Sewer: Public Sewer
    • Water: Public
    • Utilities for property: Natural Gas Connected, Sewer Available, Water Available

    Community & HOA

    Community
    • Security: Smoke Detector(s)
    • Subdivision: Waterstone
    HOA
    • Has HOA: Yes
    • Amenities included: Boat Dock, Clubhouse, Pool, Jogging Path, Maintenance Common Areas, Management, Pickleball, Sidewalks, Street Lights, Trail(s), Trash, See Remarks
    • HOA fee: $1,680 monthly
    • HOA name: Go Property Management
    • HOA phone: 910-509-7281
    Location
    • Region: Wilmington

    Financial & listing details

    • Price per square foot: $290/sqft
    • Tax assessed value: $580,400
    • Annual tax amount: $3,032
    • Date on market: 4/24/2025
    • Cumulative days on market: 176 days
    • Listing agreement: Exclusive Right To Sell
    • Listing terms: Cash,Conventional,FHA,VA Loan
    • Road surface type: Paved

    Price history

    DateEventPrice
    7/11/2025Sold$910,000-2%$290/sqft
    Source: Hive MLS #100476070 Report a problem
    5/20/2025Pending sale$929,000$296/sqft
    Source: Hive MLS #100476070 Report a problem
    5/20/2025Listed for sale$929,000$296/sqft
    Source: Hive MLS #100476070 Report a problem
    5/20/2025Pending sale$929,000$296/sqft
    Source: Hive MLS #100476070 Report a problem
    5/19/2025Listed for sale$929,000$296/sqft
    Source: Hive MLS #100476070 Report a problem
    5/7/2025Pending sale$929,000$296/sqft
    Source: Hive MLS #100476070 Report a problem
    4/16/2025Price change$929,000-2.1%$296/sqft
    Source: Hive MLS #100476070 Report a problem
    3/6/2025Price change$949,000-1.1%$302/sqft
    Source: Hive MLS #100476070 Report a problem
    2/5/2025Price change$960,000-1.9%$306/sqft
    Source: Hive MLS #100476070 Report a problem
    1/14/2025Price change$979,000-2%$312/sqft
    Source: Hive MLS #100476070 Report a problem
    11/15/2024Listed for sale$999,300+11.1%$318/sqft
    Source: Hive MLS #100476070 Report a problem
    7/22/2022Sold$899,250$286/sqft
    Source: Hive MLS #100320122 Report a problem
    5/2/2022Pending sale$899,250$286/sqft
    Source: Hive MLS #100320122 Report a problem
    4/15/2022Listed for sale$899,250$286/sqft
    Source: Hive MLS #100320122 Report a problem

    Public tax history

    YearProperty taxesTax assessment
    2025$4,292 +39.2%$1,120,600 +93.1%
    2024$3,083 +0.1%$580,400
    2023$3,079 +313.7%$580,400 +311.3%
    2022$744 $141,100
    Find assessor info on the county website

    Neighborhood: Bayshore

    Nearby schools

    GreatSchools rating
    Schools provided by the listing agent
    • Elementary: Porters Neck
    • Middle: Holly Shelter
    • High: Laney

    Source: Hive MLS. This data may not be complete. We recommend contacting the local school district to confirm school assignments for this home.

    Get a cash offer in 3 minutes
    Find out how much your home could sell for in as little as 3 minutes with a no-obligation cash offer.
    Estimated market value
    $902,000
    Get a cash offer in 3 minutes
    Find out how much your home could sell for in as little as 3 minutes with a no-obligation cash offer.
    Estimated market value
    $902,000