Skip main navigation
Sold for $1,099,000
  • $1,099,000

    120 Kedleton Court, Wilmington, NC 28411

    5beds
    3,200sqft
    Single Family Residence
    Built in 2024
    0.4 Acres Lot
    $1,213,200 Zestimate®
    $343/sqft
    $4,274 Estimated rent

    Home value

    $1,213,200

    $1.14M - $1.29M

    $4,274/mo

    Zestimate® history
    Loading
    Loading...

    Owner options

    List your home for rent

    $4,274/mo

    Rent Zestimate®

    Find your next renter with Zillow Rental Manager. Plus, with online applications, you can quickly screen prospective tenants – for free.

    Learn more

    $4,274/mo

    Rent Zestimate®

    Refinance and save

    $6,266/mo

    Est. payment

    Refinancing to a lower rate could help reduce your monthly payments and save thousands over the life of the loan.

    See today's rates

    $6,266/mo

    Est. payment

    Explore your selling options

    Work with a Zillow partner agent

    Leverage their expertise and Zillow's premium Showcase listings to get your home seen by more buyers.

    Get started

    List with your own agent

    Get your home in front of millions of buyers by listing it on Zillow.

    Learn how to do it

    Sell it yourself

    Take full control of how buyers see your home on Zillow by listing For Sale by Owner (FSBO).

    List your home

    What's special

    Day dockPrivate poolBlack windowsIbis islandWhite brickCustom dilworth planKayak storage

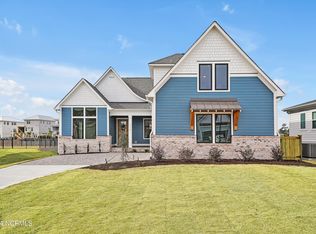
    Located in Wilmington's sought-after Waterfront community, Waterstone features a clubhouse, pool, two pickle ball courts, Ibis Island, day dock in Pages Creek with kayak storage and 1 1/2 mile walking trail. This homesite is one of the Largest, nestled on a quiet 10 home street with a backyard large enough for your own private pool and extensive outdoor living. The Custom Dilworth Plan is built by renowned builder, Michael Christian Homes. This 5 bedroom 4 bath home boasts 3200 sq ft. White brick with black windows sets the timeless feel for this stylish home. The kitchen features an oversized island with a waterfall edge quartz countertops, double stacked custom cabinetry and chef inspired appliances. The primary suite downstairs has a spacious walk in closet and impressive ensuite with a beautiful zero entry shower and direct access to the porch overlooking the ''pie shaped'' backyard. Downstairs has another bedroom/office with full bath and tiled shower. Three bedrooms, two bathrooms with a loft area round out the upstairs space. This waterfront community is like no other in the Wilmington Area! Only a short drive to the areas best restaurants and shopping, including Mayfaire, Porters Neck and Wrightsville Beach. No city taxes and Natural Gas! Come see all this spectacular community has to offer.

    Zillow last checked:

    Listing updated:

    Listed by:

    Rob H Warwick 910-233-8888,

    Coldwell Banker Sea Coast Advantage,

    Amy America Hoover 910-617-5082,

    Coldwell Banker Sea Coast Advantage-Midtown

    Bought with:

    Amy America Hoover, 286174

    Coldwell Banker Sea Coast Advantage-Midtown

    Source: Hive MLS,MLS#: 100423162MLS LogoOriginating MLS: Cape Fear Realtors MLS, Inc.

    Facts & features

    Interior

    Bedrooms & bathrooms
    • Bedrooms: 5
    • Bathrooms: 4
    • Full bathrooms: 4
    Rooms
    • Room types: Living Room, Master Bedroom, Bedroom 2, Bedroom 3, Bedroom 4, Bedroom 5, Dining Room, Kitchen
    Primary bedroom
    • Level: First
    • Dimensions: 14 x 17
    Bedroom 2
    • Level: First
    • Dimensions: 14 x 12
    Bedroom 3
    • Level: Second
    • Dimensions: 12 x 12
    Bedroom 4
    • Level: Second
    • Dimensions: 14 x 13
    Bedroom 5
    • Level: Second
    • Dimensions: 14 x 13
    Dining room
    • Level: First
    • Dimensions: 14 x 14
    Kitchen
    • Level: First
    • Dimensions: 16 x 16
    Living room
    • Level: First
    • Dimensions: 17.6 x 16.4
    Heating
    • Forced Air, Heat Pump, Electric
    Cooling
    • Central Air
    Appliances
    • Included: Vented Exhaust Fan, Gas Cooktop, Built-In Microwave, Disposal, Dishwasher, Wall Oven
    • Laundry: Laundry Room
    Features
    • Master Downstairs, Walk-in Closet(s), Tray Ceiling(s), High Ceilings, Kitchen Island, Ceiling Fan(s), Pantry, Walk-in Shower, Gas Log, Walk-In Closet(s)
    • Flooring: Carpet, Tile, Wood
    • Basement: None
    • Attic: Scuttle
    • Has fireplace: Yes
    • Fireplace features: Gas Log
    Interior area
    • Total structure area: 3,200
    • Total interior livable area: 3,200 sqft

    Property

    Parking
    • Total spaces: 2
    • Parking features: Concrete, Garage Door Opener
    Features
    • Levels: Two
    • Stories: 2
    • Patio & porch: Covered, Porch
    • Exterior features: Irrigation System
    • Fencing: Back Yard,Wood
    Lot
    • Size: 0.4 Acres
    • Features: Cul-De-Sac
    Details
    • Parcel number: R03700004486000
    • Zoning: R-20
    • Special conditions: Standard

    Construction

    Type & style
    • Home type: SingleFamily
    • Property subtype: Single Family Residence
    Materials
    • Brick, Fiber Cement
    • Foundation: Raised, Slab
    • Roof: Architectural Shingle
    Condition
    • New construction: Yes
    • Year built: 2024

    Utilities & green energy

    • Sewer: Public Sewer
    • Water: Public
    • Utilities for property: Natural Gas Available, Sewer Available, Water Available
    Green energy
    • Green verification: ENERGY STAR Certified Homes
    • Energy efficient items: Lighting

    Community & HOA

    Community
    • Security: Security Lights, Smoke Detector(s)
    • Subdivision: Waterstone
    HOA
    • Has HOA: Yes
    • Amenities included: Clubhouse, Pool, Jogging Path, Management, Pickleball, Sidewalks, Street Lights, Trail(s), Trash
    • HOA fee: $1,680 monthly
    • HOA name: Go Property Management Co
    • HOA phone: 910-509-7281
    Location
    • Region: Wilmington

    Financial & listing details

    • Price per square foot: $343/sqft
    • Tax assessed value: $164,200
    • Annual tax amount: $857
    • Date on market: 9/17/2025
    • Cumulative days on market: 106 days
    • Listing agreement: Exclusive Right To Sell
    • Listing terms: Cash,Conventional,VA Loan
    • Road surface type: Paved

    Price history

    DateEventPrice
    4/4/2024Sold$1,099,000$343/sqft
    Source: Hive MLS #100423162 Report a problem
    2/18/2024Pending sale$1,099,000$343/sqft
    Source: Hive MLS #100423162 Report a problem
    1/20/2024Listed for sale$1,099,000-0.1%$343/sqft
    Source: Hive MLS #100423162 Report a problem
    1/2/2024Listing removed--
    Source: Hive MLS #100410586 Report a problem
    10/19/2023Listed for sale$1,100,000+566.7%$344/sqft
    Source: Hive MLS #100410586 Report a problem
    5/25/2023Sold$165,000$52/sqft
    Source: Public Record Report a problem

    Public tax history

    YearProperty taxesTax assessment
    2024$2,616 +204.9%$490,900 +199%
    2023$858 -0.9%$164,200
    2022$866 $164,200
    Find assessor info on the county website

    Neighborhood: Bayshore

    Nearby schools

    GreatSchools rating
    Get a cash offer in 3 minutes
    Find out how much your home could sell for in as little as 3 minutes with a no-obligation cash offer.
    Estimated market value
    $1,213,200
    Get a cash offer in 3 minutes
    Find out how much your home could sell for in as little as 3 minutes with a no-obligation cash offer.
    Estimated market value
    $1,213,200