Welcome home to The Kerri, a stunning new construction plan by Michael Christian Homes in the highly sought-after Waterstone community.
This thoughtfully designed home blends timeless European cottage architecture with a smart, livable layout, quality craftsmanship, and natural materials in one of Wilmington's premier communities. An arched covered front porch and solid wood arched entry door set the tone. Inside, 10 foot ceilings, 8 foot doors, French Oak hardwood floors, and cedar accents create a warm, elevated feel throughout the main level.
The living room features a vaulted ceiling with oak trim and beams, anchored by a custom fireplace surround and opening to the dining space and kitchen. The kitchen is equipped with Bosch appliances, a 36 inch gas range with Zephyr hood, solid wood cabinetry, spacious island, and a pantry with custom cabinetry.
A flexible front room can serve as a guest bedroom or office, with a full bath featuring a distinctive pebbled tile shower wall nearby. The primary suite offers an accent wall and tray ceiling, while the primary bath features a double vanity and full tile shower with rain shower head. A sizable walk in closet with wood shelving provides generous storage.
Upstairs are two generously sized bedrooms connected by a Jack and Jill bath, each with its own vanity and toilet area while sharing the shower. The oversized bonus room provides plenty of space for a media room, playroom, game room, or additional living area.
A covered rear porch with cedar ceiling overlooks the fenced backyard and extends the living space outdoors. The oversized two car garage features 8 foot garage doors with ample room for two full sized vehicles plus additional storage.
Quality construction includes 2x6 exterior walls, ZIP System sheathing, DP50 rated windows and doors, and brick and fiber cement exterior finishes.
Waterstone amenities include a clubhouse and pool, pickleball courts, walking trails, kayak storage, and day dock access, all conveniently located in the Porters Neck area near shopping, dining, recreation, and Porters Neck Country Club.
New construction
$1,150,000
621 Waterstone Drive, Wilmington, NC 28411
4beds
3,154sqft
:
Get pre-qualified$6,467/mo
Single Family Residence
Built in 2026
9,583 Square Feet Lot
$-- Zestimate®
$365/sqft
$140/mo HOA
What's special
Custom fireplace surroundArched covered front porchFrench oak hardwood floorsCedar accentsSpacious islandFenced backyardBosch appliances
- 2 days |
- 145 |
- 4 |
Zillow last checked:
Listing updated:
Listed by:
Rob H Warwick 910-233-8888,
Coldwell Banker Sea Coast Advantage,
Corey Hunt 910-231-4710,
Coldwell Banker Sea Coast Advantage
Source: Hive MLS,MLS#: 100595943 Originating MLS: Cape Fear Realtors MLS, Inc.
Originating MLS: Cape Fear Realtors MLS, Inc.Facts & features
Interior
Bedrooms & bathrooms
- Bedrooms: 4
- Bathrooms: 4
- Full bathrooms: 3
- 1/2 bathrooms: 1
Rooms
- Room types: Master Bedroom, Bedroom 1, Bedroom 2, Bedroom 3, Living Room, Dining Room, Laundry, Great Room, Bonus Room
Heating
- Fireplace(s), Electric, Heat Pump
Cooling
- Central Air, Zoned, Ceiling Fan(s)
Appliances
- Included: Vented Exhaust Fan, Built-In Microwave, Range, Disposal, Dishwasher, Tankless Water Heater
- Laundry: Dryer Hookup, Washer Hookup
Features
- Master Downstairs, Walk-in Closet(s), Tray Ceiling(s), High Ceilings, Entrance Foyer, Kitchen Island, Ceiling Fan(s), Pantry, Walk-in Shower, Gas Log, Walk-In Closet(s)
- Flooring: Tile, Ceramic Tile, Hardwood
- Basement: None
- Attic: Floored,Walk-In
- Has fireplace: Yes
- Fireplace features: Gas Log
Interior area
- Total structure area: 3,154
- Total interior livable area: 3,154 sqft
Video & virtual tour
Property
Parking
- Total spaces: 2
- Parking features: Concrete, Lighted, On Site, Paved
- Attached garage spaces: 2
Accessibility
- Accessibility features: None
Features
- Levels: Two
- Patio & porch: Patio, Porch, Screened, Front Porch
- Exterior features: Irrigation System, Cluster Mailboxes, DP50 Windows
- Pool features: None
- Fencing: Metal/Ornamental,Back Yard
- Has view: Yes
- View description: None
- Frontage type: See Remarks
Lot
- Size: 9,583 Square Feet
Details
- Parcel number: R03700004510000
- Zoning: R-20
- Special conditions: Standard
Construction
Type & style
- Home type: SingleFamily
- Property subtype: Single Family Residence
Materials
- Fiber Cement, Wood Frame
- Foundation: Raised, Slab
- Roof: Shingle
Condition
- New Construction
- New construction: Yes
- Year built: 2026
Utilities & green energy
- Sewer: Public Sewer
- Water: Public
- Utilities for property: Sewer Available, Water Available
Community & HOA
Community
- Security: Security Lights, Smoke Detector(s)
- Subdivision: Waterstone
HOA
- Has HOA: Yes
- Amenities included: Clubhouse, Pool, Maintenance Common Areas, Maintenance Roads, Management, Pickleball, Sidewalks, Street Lights, Trail(s)
- HOA fee: $1,684 annually
- HOA name: Go Property
- HOA phone: 910-599-3435
Location
- Region: Wilmington
Financial & listing details
- Price per square foot: $365/sqft
- Tax assessed value: $150,900
- Annual tax amount: $571
- Date on market: 8/13/2026
- Cumulative days on market: 2 days
- Listing agreement: Exclusive Right To Sell
- Listing terms: Cash,Conventional,FHA,VA Loan
- Road surface type: Paved
Estimated market value
Not available
Estimated sales range
Not available
Not available
Price history
| Date | Event | Price |
|---|---|---|
| 8/13/2026 | Listed for sale | $1,150,000$365/sqft |
Source:  Hive MLS #100595943 Report a problem Hive MLS #100595943 Report a problem | ||
Public tax history
Tax history is unavailable.
Monthly payment
Est. payment
Payment breakdown
Explore the cost of this home by adjusting the details. Changes won't be saved.Climate risks
Neighborhood: Bayshore
Nearby schools
GreatSchools rating
- 9/10Porters Neck ElementaryGrades: K-5Distance: 0.4 mi
- 8/10Holly Shelter Middle SchoolGrades: 6-8Distance: 7.8 mi
- 4/10Emsley A Laney HighGrades: 9-12Distance: 5.4 mi
Schools provided by the listing agent
- Elementary: Porters Neck
- Middle: Holly Shelter
- High: Laney
Source: Hive MLS. This data may not be complete. We recommend contacting the local school district to confirm school assignments for this home.
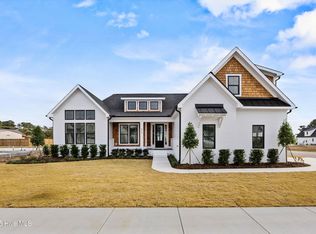
- $1,015,0004 bd3 ba2.9k sqft625 Waterstone Dr, Wilmington, NC 28411Sold
- $254,8003 bd2 ba1.7k sqft112 Edgewater Club Rd, Wilmington, NC 28411Off Market
- $840,0003 bd3 ba2.5k sqft616 Waterstone Dr, Wilmington, NC 28411Sold

- $564,5003 bd2 ba2.1k sqft202 Edgewater Club Rd, Wilmington, NC 28411Off Market
- $989,9004 bd3 ba2.9k sqft8313 Winding Creek Cir, Wilmington, NC 28411Sold
- $995,0004 bd3 ba2.9k sqft8309 Winding Creek Cir, Wilmington, NC 28411Sold
- $925,0004 bd4 ba3k sqft8285 Winding Creek Cir, Wilmington, NC 28411Sold
- $1,090,0004 bd4 ba3.1k sqft628 Waterstone Dr, Wilmington, NC 28411For Sale
A local agent can set up tours, give advice and negotiate with sellers.
Similar homes
- $1,095,0003 bd4 ba3.8k sqft6308 Timber Creek Lane, Wilmington, NC 28411For Sale

 MLS ID #100596129, Laurie Carpenito, Intracoastal Realty Corporation. Hive MLS
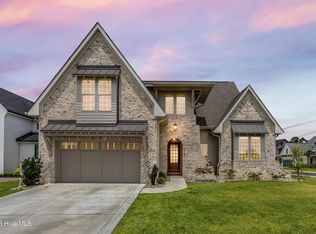
 - $1,090,0004 bd4 ba3.1k sqft628 Waterstone Drive, Wilmington, NC 28411For Sale
 MLS ID #100590995, Molly G Tilyou, Nest Realty. Hive MLS
 - $1,295,0004 bd5 ba4k sqft514 Marsh Oaks Dr, Wilmington, NC 28411For Sale By Owner

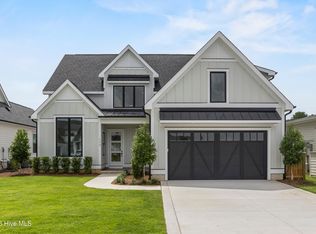
- $1,080,0004 bd4 ba3.2k sqft117 Grand Harvest Court, Wilmington, NC 28411New Construction
 MLS ID #100589510, Rob H Warwick, Coldwell Banker Sea Coast Advantage. Hive MLS
 - $739,0004 bd4 ba2.7k sqft314 Bayfield Drive, Wilmington, NC 28411For SaleMLS ID #100595899, Anna M Clark, NextHome Cape Fear. Hive MLS
- $1,020,0004 bd4 ba3k sqft8249 Winding Creek Circle, Wilmington, NC 28411For SaleMLS ID #100568417, Gerardo J Andrade, STA Realty LLC. Hive MLS
- $1,075,0004 bd4 ba3.1k sqft324 Grayhawk Circle, Wilmington, NC 28411New ConstructionMLS ID #100574124, Beatty Pittman Real Estate Team LLC, Intracoastal Realty Corporation. Hive MLS
- $1,148,5004 bd4 ba3.3k sqft8709 Lake Nona Drive, Wilmington, NC 28411For SaleMLS ID #100564317, Jay A Seville, Ocean Views Real Estate, Inc.. Hive MLS
- $975,0004 bd5 ba3.8k sqft813 Wild Dunes Circle, Wilmington, NC 28411For SaleMLS ID #100593106, Tory Kuehner Group, Compass Carolinas LLC. Hive MLS
- $975,0004 bd4 ba3.1k sqft7729 Bonaventure Drive, Wilmington, NC 28411For SaleMLS ID #100589580, Angie K Reels, Arth Real Estate Group LLC. Hive MLS
- $1,145,0004 bd4 ba3.2k sqft633 Vale Drive, Wilmington, NC 28411New ConstructionMLS ID #100548099, Jeff Lesley, Century 21 Vanguard. Hive MLS
- $1,175,0004 bd4 ba3.1k sqft629 Vale Drive, Wilmington, NC 28411New ConstructionMLS ID #100555900, Nikki M Johnson, Landfall Realty, LLC. Hive MLS
- $1,125,0005 bd5 ba3.8k sqft932 Baldwin Park Drive, Wilmington, NC 28411For SaleMLS ID #100591192, Caroline Dugas, Living Seaside Realty Group. Hive MLS
- $1,130,0004 bd3 ba2.8k sqft1934 Gordon Acres Drive, Wilmington, NC 28411For SaleMLS ID #100498443, Sarah W DeVries, Intracoastal Realty Corporation. Hive MLS
- $989,5004 bd4 ba3.3k sqft928 Wild Dunes Circle, Wilmington, NC 28411For SaleMLS ID #100569489, Tory Kuehner Group, Compass Carolinas LLC. Hive MLS
- $1,299,9004 bd4 ba2.5k sqft831 Futch Creek Road, Wilmington, NC 28411For SaleMLS ID #100585316, Cheryl L Hollis, Berkshire Hathaway HomeServices Carolina Premier Properties. Hive MLS
- $995,0004 bd4 ba2.8k sqft108 Grayhawk Circle, Wilmington, NC 28411New ConstructionMLS ID #100553852, Beatty Pittman Real Estate Team LLC, Intracoastal Realty Corporation. Hive MLS
- $699,9005 bd3 ba3.2k sqft1337 Goldengrove Lane, Wilmington, NC 28411For SaleMLS ID #100595951, Quentin R Jones, Ivester Jackson Christie's. Hive MLS
- $837,0004 bd4 ba3.2k sqft722 Chablis Way, Wilmington, NC 28411For SaleMLS ID #100579292, Cam C Israel, Coastal Properties. Hive MLS
- $624,9005 bd3 ba2.9k sqft1508 Eastbourne Drive, Wilmington, NC 28411For SaleMLS ID #100595814, Heather Ashworth, Nest Realty. Hive MLS
