Welcome home to 314 Bayfield Drive in the coveted Marsh Oaks community! Spacious, beautifully maintained, and full of timeless charm, this exceptional home showcases thoughtful architectural details rarely found in newer construction, including French doors, transom windows, elegant mouldings, recessed lighting, and site finished hardwood floors.
A welcoming, oversized rocking chair front porch leads into a gracious foyer and warm, inviting living room featuring custom built-in cabinetry, a cozy wood burning fireplace, and seamless access to both the formal dining room and a versatile flex space perfect for a home office or den.
The beautifully updated kitchen is filled with character, boasting newly refaced cabinetry in a designer inspired green finish, leathered granite countertops, stainless steel appliances, under cabinet lighting, a solar tube for added natural light, a sunny breakfast area, and two oversized pantry/appliance closets offering exceptional storage.
The spacious first floor primary suite is a true retreat with two walk-in closets, dual vanities, a soaking tub, walk-in shower, and abundant space to unwind. Two additional generously sized bedrooms, one & a half baths, and a large laundry room complete the main level.
Upstairs, tucked behind a charming barn door, you'll find a private living area featuring an additional bedroom, full bath, and comfortable living space--ideal for guests, in-laws, a teen suite, or a playroom.
Outdoor living is equally impressive with a screened porch overlooking a private, maturely landscaped backyard complete with garden space. The desirable three car garage includes loft storage, providing plenty of room for vehicles, hobbies, and seasonal items.
Located just outside the city limits, Marsh Oaks is one of the area's most sought-after communities, offering wide, sidewalk lined streets and exceptional amenities including a community pool, clubhouse, tennis and pickleball courts, playground, picnic area, and an exciting calendar of neighborhood events.
Don't miss this opportunity to own a spacious, thoughtfully designed home in one of the area's most desirable neighborhoods!
For sale
$739,000
314 Bayfield Drive, Wilmington, NC 28411
4beds
2,731sqft
Single Family Residence
Built in 2003
0.42 Acres Lot
$716,000 Zestimate®
$271/sqft
$63/mo HOA
What's special
Site finished hardwood floorsBeautifully maintainedCozy wood burning fireplaceTimeless charmGarden spaceRecessed lightingBeautifully updated kitchen
- 3 days |
- 724 |
- 56 |
Zillow last checked:
Listing updated:
Listed by:
Anna M Clark 910-470-5429,
NextHome Cape Fear
Source: Hive MLS,MLS#: 100595899 Originating MLS: Cape Fear Realtors MLS, Inc.
Originating MLS: Cape Fear Realtors MLS, Inc.Facts & features
Interior
Bedrooms & bathrooms
- Bedrooms: 4
- Bathrooms: 4
- Full bathrooms: 3
- 1/2 bathrooms: 1
Rooms
- Room types: Living Room, Dining Room, Office, Breakfast Nook, Master Bedroom, Bedroom 2, Bedroom 3, Bedroom 4, Bonus Room
Primary bedroom
- Dimensions: 17 x 14
Bedroom 2
- Dimensions: 14 x 11
Bedroom 3
- Dimensions: 13 x 12
Bedroom 4
- Dimensions: 14 x 11
Bonus room
- Dimensions: 18 x 15
Breakfast nook
- Dimensions: 12 x 9
Dining room
- Dimensions: 13 x 11
Kitchen
- Dimensions: 14 x 11
Living room
- Dimensions: 18 x 15
Office
- Dimensions: 15 x 11
Heating
- Electric, Forced Air, Heat Pump
Cooling
- Central Air, Ceiling Fan(s)
Appliances
- Included: Refrigerator, Dryer, Dishwasher
Features
- Master Downstairs, Walk-in Closet(s), High Ceilings, Entrance Foyer, Solid Surface, Generator Plug, Ceiling Fan(s), Pantry, Walk-in Shower, Blinds/Shades, Built-in Features, Eat-in Kitchen, Walk-In Closet(s)
- Flooring: Carpet, Hardwood
Interior area
- Total structure area: 2,731
- Total interior livable area: 2,731 sqft
Property
Parking
- Total spaces: 3
- Parking features: Garage Faces Side, Garage
- Attached garage spaces: 3
Accessibility
- Accessibility features: None
Features
- Levels: Two
- Patio & porch: Covered, Screened, Front Porch, Side Porch
- Fencing: Privacy,Back Yard,Wood
- Has view: Yes
- View description: None
- Frontage type: See Remarks
Lot
- Size: 0.42 Acres
- Dimensions: 85 x 205 x 103 x 189
Details
- Parcel number: R03600005179000
- Zoning: R-15
- Special conditions: Standard
Construction
Type & style
- Home type: SingleFamily
- Property subtype: Single Family Residence
Materials
- Fiber Cement, Wood Frame
- Foundation: Crawl Space
- Roof: Architectural Shingle
Condition
- New construction: No
- Year built: 2003
Details
- Warranty included: Yes
Utilities & green energy
- Utilities for property: Cable Available, Sewer Connected, Underground Utilities, Water Connected
Community & HOA
Community
- Subdivision: Marsh Oaks
HOA
- Has HOA: Yes
- Amenities included: Clubhouse, Pool, Maintenance Common Areas, Maintenance Grounds, Management, Park, Pickleball, Picnic Area, Playground, Sidewalks, Street Lights, Tennis Court(s)
- HOA fee: $752 annually
- HOA name: Marsh Oaks HOA, Inc.
- HOA phone: 910-679-3012
Location
- Region: Wilmington
Financial & listing details
- Price per square foot: $271/sqft
- Tax assessed value: $715,000
- Annual tax amount: $2,706
- Date on market: 8/13/2026
- Cumulative days on market: 3 days
- Listing agreement: Exclusive Right To Sell
- Listing terms: Cash,Conventional,VA Loan
- Road surface type: Paved
Estimated market value
$716,000
$680,000 - $752,000
$3,133/mo
Price history
| Date | Event | Price |
|---|---|---|
| 8/13/2026 | Listed for sale | $739,000+101.9%$271/sqft |
Source:  Hive MLS #100595899 Report a problem Hive MLS #100595899 Report a problem | ||
| 10/8/2011 | Sold | $366,000-3.7%$134/sqft |
Source: Hive MLS #30467372 Report a problem | ||
| 8/25/2011 | Listed for sale | $379,900+29.5%$139/sqft |
Source: United Brokers Report a problem | ||
| 6/12/2003 | Sold | $293,357$107/sqft |
Source: Hive MLS #30311706 Report a problem | ||
Public tax history
| Year | Property taxes | Tax assessment |
|---|---|---|
| 2025 | $2,587 +21.7% | $715,000 +61.7% |
| 2024 | $2,126 +0.2% | $442,100 |
| 2023 | $2,122 -0.9% | $442,100 |
| 2022 | $2,141 -1.9% | $442,100 |
| 2021 | $2,182 +11.9% | $442,100 +25.1% |
| 2020 | $1,951 | $353,400 |
| 2019 | $1,951 | $353,400 |
| 2018 | $1,951 -12.7% | $353,400 |
| 2017 | $2,235 -3.9% | $353,400 +5.2% |
| 2016 | $2,327 +7.6% | $335,800 |
| 2015 | $2,163 +1.7% | $335,800 |
| 2014 | $2,126 | $335,800 |
| 2013 | -- | $335,800 |
| 2012 | -- | $335,800 -13.1% |
| 2011 | -- | $386,635 |
| 2010 | -- | $386,635 |
| 2009 | -- | -- |
| 2008 | -- | -- |
| 2007 | -- | -- |
| 2005 | -- | $232,888 |
| 2004 | -- | $232,888 +417.5% |
| 2003 | -- | $45,000 |
Find assessor info on the county website
Monthly payment
Est. payment
Payment breakdown
Explore the cost of this home by adjusting the details. Changes won't be saved.Climate risks
Neighborhood: Bayshore
Nearby schools
GreatSchools rating
- 9/10Porters Neck ElementaryGrades: K-5Distance: 1 mi
- 8/10Holly Shelter Middle SchoolGrades: 6-8Distance: 7.3 mi
- 4/10Emsley A Laney HighGrades: 9-12Distance: 4.7 mi
Schools provided by the listing agent
- Elementary: Porters Neck
- Middle: Holly Shelter
- High: Laney
Source: Hive MLS. This data may not be complete. We recommend contacting the local school district to confirm school assignments for this home.
- $678,2004 bd4 ba2.6k sqft312 Bayfield Dr, Wilmington, NC 28411Off Market
- $743,4004 bd4 ba2.4k sqft316 Bayfield Dr, Wilmington, NC 28411Off Market
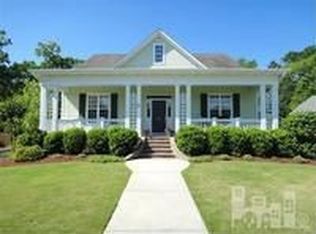
- $767,2003 bd3 ba3.1k sqft400 Bayfield Dr, Wilmington, NC 28411Off Market
- $588,8004 bd3 ba2.3k sqft308 Bayfield Dr, Wilmington, NC 28411Off Market
- $638,7004 bd4 ba2.4k sqft315 Bayfield Dr, Wilmington, NC 28411Off Market
- $600,9004 bd3 ba2.1k sqft313 Bayfield Dr, Wilmington, NC 28411Off Market
- $623,3004 bd2 ba2k sqft404 Bayfield Dr, Wilmington, NC 28411Off Market
- $686,7004 bd3 ba2.5k sqft311 Bayfield Dr, Wilmington, NC 28411Off Market
A local agent can set up tours, give advice and negotiate with sellers.
Similar homes
- $775,0004 bd3 ba2.6k sqft8313 Vintage Club Circle, Wilmington, NC 28411For Sale
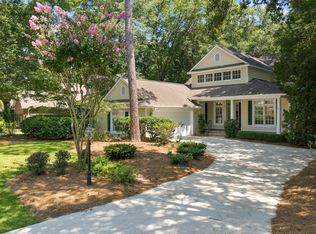
 MLS ID #100596212, Tory Kuehner Group, Compass Carolinas LLC. Hive MLS
 - $639,0004 bd3 ba2k sqft104 Cale Court, Wilmington, NC 28411For Sale
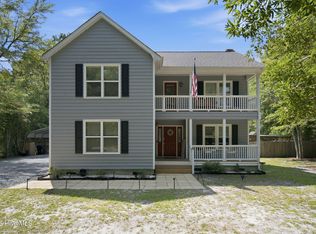 MLS ID #100596322, Mena Brock, Wilmington Realty LLC. Hive MLS
 - $839,0003 bd3 ba3k sqft8819 Sawmill Creek Lane, Wilmington, NC 28411For Sale
 MLS ID #100596213, Tory Kuehner Group, Compass Carolinas LLC. Hive MLS
 - $699,9005 bd3 ba3.2k sqft1337 Goldengrove Lane, Wilmington, NC 28411For Sale
 MLS ID #100595951, Quentin R Jones, Ivester Jackson Christie's. Hive MLS
 - $--3 bd3 ba1.9k sqft622 Aquarius Dr, Wilmington, NC 28411AuctionAuction.com 2
- $719,9003 bd3 ba2.8k sqft621 Blue Point Drive, Wilmington, NC 28411For SaleMLS ID #100579550, Sandy Monroe & Assoc Team, Coldwell Banker Sea Coast Advantage. Hive MLS
- $730,0004 bd3 ba1.8k sqft8015 Reunion Road, Wilmington, NC 28411For SaleMLS ID #100592836, Tayler Herdemian, Debbie Hopper Real Estate Group LLC. Hive MLS
- $649,9004 bd3 ba2.2k sqft518 Highgreen Drive, Wilmington, NC 28411For SaleMLS ID #100590696, Michael R Taranto, Essential Rental Management Company. Hive MLS
- $710,0004 bd3 ba2.8k sqft392 Shackleford Drive, Wilmington, NC 28411For SaleMLS ID #100586148, Jim D Flanigan, Berkshire Hathaway HomeServices Carolina Premier Properties. Hive MLS
- $779,9004 bd4 ba2.6k sqft8809 New Forest Drive, Wilmington, NC 28411For SaleMLS ID #100590813, Ashley B Whitley, Nest Realty. Hive MLS
- $650,0004 bd3 ba2.4k sqft602 Southerland Farm Drive, Wilmington, NC 28411For SaleMLS ID #100570386, Benjamin T Eisenberg, RE/MAX Essential. Hive MLS
- $569,0003 bd2 ba2.2k sqft8941 Cobble Ridge Drive, Wilmington, NC 28411For SaleMLS ID #100596139, Jonathan R Harris, Keller Williams Innovate-Wilmington. Hive MLS
- $739,0003 bd3 ba2.1k sqft1105 Congressional Lane, Wilmington, NC 28411For SaleMLS ID #100591885, Tory Kuehner Group, Compass Carolinas LLC. Hive MLS
- $624,9005 bd3 ba2.9k sqft1508 Eastbourne Drive, Wilmington, NC 28411For SaleMLS ID #100595814, Heather Ashworth, Nest Realty. Hive MLS
- $837,0004 bd4 ba3.2k sqft722 Chablis Way, Wilmington, NC 28411For SaleMLS ID #100579292, Cam C Israel, Coastal Properties. Hive MLS
- $569,0005 bd4 ba2.7k sqft636 Countryside Lane, Wilmington, NC 28411For SaleMLS ID #100595751, Eric F Sabourin, Coldwell Banker Sea Coast Advantage. Hive MLS
- $650,0005 bd3 ba2.6k sqft8132 Saltcedar Drive, Wilmington, NC 28411For SaleMLS ID #100580588, The Cameron Team, Coldwell Banker Sea Coast Advantage. Hive MLS
- $634,0003 bd2 ba1.9k sqft7101 Crabwalk Court, Wilmington, NC 28405For SaleMLS ID #100596599, Rick A Goldbach, Intracoastal Realty Corporation. Hive MLS
- $1,095,0003 bd4 ba3.8k sqft6308 Timber Creek Lane, Wilmington, NC 28411For SaleMLS ID #100596129, Laurie Carpenito, Intracoastal Realty Corporation. Hive MLS
- $625,0004 bd3 ba2.8k sqft6411 Old Fort Road, Wilmington, NC 28411For SaleMLS ID #100592627, Michelle Roberts, Coldwell Banker Sea Coast Advantage. Hive MLS
