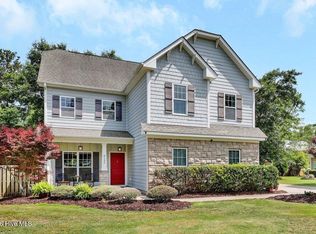
The peaceful community of Edgewater Trace is home to a beautiful new Cypress Home Plan by Legacy Homes by Bill Clark. The Cypress is a grand 3038 sq. ft. with 4 bedrooms, 4.5 baths, a recreation room and a study. Wonderful options and upgrades have been added to elevate this already impressive plan such as, an optional first floor with walk in pantry and oversized laundry room connected to owners suite closet, 2nd floor with 3 additional bedrooms - 2 bathrooms and rec room, stained exposed beams in great room, coffered ceiling in owners suite, hardwood stair treads to 2nd floor, base cabinets on each side of fireplace, bench with hooks coming in from garage, craftsman trim package throughout, floor to ceiling shiplap on front and sides of fireplace, tile fireplace surround with stained floating mantle, white wood shelving in all closets, 1st floor study with en-suite bath.
Kitchen Upgrade Details: prestige kitchen with cooktop and separate wall oven/microwave, 42'' upper cabinets, soft close doors and drawers, trash can pull out, furniture legs on island, full depth cabinet with end panel over refrigerator, under cabinet lighting with light rail, drawer stack under cooktop, 4 roll out trays, 5 piece drawer front, additional side wall cabinets with beverage center, white undermount composite sink and a privacy fence in the backyard.
Sold for $764,910
$764,910
8136 Saltcedar Drive, Wilmington, NC 28411
4beds
3,038sqft
Single Family Residence
Built in 2025
0.44 Acres Lot
$765,200 Zestimate®
$252/sqft
$3,950 Estimated rent
Home value
$765,200
$712,000 - $826,000
$3,950/mo
Zestimate® history
Owner options
List your home for rent
$3,950/mo
Rent Zestimate®
Find your next renter with Zillow Rental Manager. Plus, with online applications, you can quickly screen prospective tenants – for free.
$3,950/mo
Rent Zestimate®
Refinance and save
$4,388/mo
Est. payment
Refinancing to a lower rate could help reduce your monthly payments and save thousands over the life of the loan.
$4,388/mo
Est. payment
Explore your selling options
Work with a Zillow partner agent
Leverage their expertise and Zillow's premium Showcase listings to get your home seen by more buyers.
Get startedList with your own agent
Get your home in front of millions of buyers by listing it on Zillow.
Learn how to do itSell it yourself
Take full control of how buyers see your home on Zillow by listing For Sale by Owner (FSBO).
List your homeWhat's special
Roll out traysCraftsman trim packageHardwood stair treadsBeverage centerDrawer stack under cooktopWhite undermount composite sinkFurniture legs on island
Zillow last checked:
Listing updated:
Listed by:
Robin L Campbell 803-984-6706,
Clark Family Realty
Bought with:
Robin L Campbell, 284297
Clark Family Realty
Source: Hive MLS,MLS#: 100521783 Originating MLS: Cape Fear Realtors MLS, Inc.
Originating MLS: Cape Fear Realtors MLS, Inc.Facts & features
Interior
Bedrooms & bathrooms
- Bedrooms: 4
- Bathrooms: 5
- Full bathrooms: 4
- 1/2 bathrooms: 1
Rooms
- Room types: Master Bedroom, Great Room, Dining Room, Laundry, Other, Bedroom 4, Bedroom 5, Bedroom 6
Primary bedroom
- Level: First
Bedroom 4
- Level: Second
Bedroom 5
- Level: Second
Bedroom 6
- Level: Second
Dining room
- Level: First
Great room
- Level: First
Kitchen
- Level: First
Laundry
- Level: First
Other
- Description: Study
- Level: First
Other
- Description: Recreation Room
- Level: Second
Heating
- Heat Pump, Electric
Cooling
- Central Air
Appliances
- Included: Vented Exhaust Fan, Gas Cooktop, Built-In Microwave, Built-In Electric Oven, Refrigerator, Disposal, Dishwasher
- Laundry: Dryer Hookup, Washer Hookup, Laundry Room
Features
- Master Downstairs, Walk-in Closet(s), Vaulted Ceiling(s), High Ceilings, Entrance Foyer, Bookcases, Kitchen Island, Ceiling Fan(s), Pantry, Walk-in Shower, Gas Log, Walk-In Closet(s)
- Flooring: Carpet, LVT/LVP, Tile
- Basement: None
- Has fireplace: Yes
- Fireplace features: Gas Log
Interior area
- Total structure area: 3,038
- Total interior livable area: 3,038 sqft
Property
Parking
- Total spaces: 2
- Parking features: Garage Faces Front, Paved
- Uncovered spaces: 2
Features
- Levels: Two
- Stories: 2
- Patio & porch: Patio, Porch, Screened
- Fencing: Back Yard,Privacy
Lot
- Size: 0.44 Acres
Details
- Parcel number: R03700004305000
- Zoning: R-20
- Special conditions: Standard
Construction
Type & style
- Home type: SingleFamily
- Property subtype: Single Family Residence
Materials
- Fiber Cement
- Foundation: Raised, Slab
- Roof: Architectural Shingle
Condition
- New construction: Yes
- Year built: 2025
Details
- Warranty included: Yes
Utilities & green energy
- Sewer: Public Sewer
- Water: Public
- Utilities for property: Sewer Available, Water Available
Green energy
- Energy efficient items: Thermostat
Community & HOA
Community
- Subdivision: Edgewater Trace
HOA
- Has HOA: Yes
- Amenities included: Maintenance Common Areas, Management
- HOA fee: $480 monthly
- HOA name: Andrea Agans
- HOA phone: 910-409-1443
Location
- Region: Wilmington
Financial & listing details
- Price per square foot: $252/sqft
- Tax assessed value: $14,500
- Annual tax amount: $55
- Date on market: 8/26/2025
- Cumulative days on market: 52 days
- Listing agreement: Exclusive Right To Sell
- Listing terms: Cash,Conventional,VA Loan
- Road surface type: Paved
Price history
| Date | Event | Price |
|---|---|---|
| 10/9/2025 | Sold | $764,910-10%$252/sqft |
Source:  Hive MLS #100521783 Report a problem Hive MLS #100521783 Report a problem | ||
| 9/17/2025 | Pending sale | $849,900$280/sqft |
Source: Hive MLS #100521783 Report a problem | ||
| 7/29/2025 | Listed for sale | $849,900$280/sqft |
Source: Hive MLS #100521783 Report a problem | ||
Public tax history
| Year | Property taxes | Tax assessment |
|---|---|---|
| 2025 | $55 -45.6% | $14,500 -24.9% |
| 2024 | $101 | $19,300 |
| 2023 | $101 -1% | $19,300 |
| 2022 | $102 -3.7% | $19,300 |
| 2021 | $106 +827.7% | $19,300 +972.2% |
| 2020 | $11 | $1,800 |
| 2019 | $11 | $1,800 |
| 2018 | $11 | $1,800 |
| 2017 | $11 -8.7% | $1,800 |
| 2016 | $12 +7.6% | $1,800 |
| 2015 | $12 +1.8% | $1,800 |
| 2014 | $11 | $1,800 |
Find assessor info on the county website
Neighborhood: Bayshore
Nearby homes
- $650,0005 bd3 ba2.6k sqft8132 Saltcedar Dr, Wilmington, NC 28411For Sale
- $---- bd-- ba-- sqft1232 Edgewater Club Rd, Wilmington, NC 28411Off Market
- $524,3003 bd2 ba1.8k sqft8137 Saltcedar Dr, Wilmington, NC 28411Off Market
- $708,8003 bd3 ba2.7k sqft8141 Saltcedar Dr, Wilmington, NC 28411Off Market
- $606,5004 bd3 ba2.2k sqft8133 Saltcedar Dr, Wilmington, NC 28411Off Market
- $547,6003 bd2 ba1.8k sqft8128 Saltcedar Dr, Wilmington, NC 28411Off Market
- $360,0000.92 Acres140 Stones Throw Ln, Wilmington, NC 28411Sold
- $387,2000.943 Acres1037 Oyster Point Dr, Wilmington, NC 28411Off Market
Nearby schools
GreatSchools rating
- 9/10Porters Neck ElementaryGrades: K-5Distance: 0.1 mi
- 8/10Holly Shelter Middle SchoolGrades: 6-8Distance: 8.2 mi
- 4/10Emsley A Laney HighGrades: 9-12Distance: 5.7 mi
Schools provided by the listing agent
- Elementary: Porters Neck
- Middle: Holly Shelter
- High: Laney
Source: Hive MLS. This data may not be complete. We recommend contacting the local school district to confirm school assignments for this home.
Get a cash offer in 3 minutes
Find out how much your home could sell for in as little as 3 minutes with a no-obligation cash offer.
Estimated market value
$765,200
Get a cash offer in 3 minutes
Find out how much your home could sell for in as little as 3 minutes with a no-obligation cash offer.
Estimated market value
$765,200
- North Carolina
- New Hanover County
- Wilmington
- 28411
- Bayshore
- 8136 Saltcedar Drive
Nearby cities
Nearby neighborhoods
Nearby zip codes
Other Wilmington Topics
