Tucked within the intimate eight-homesite enclave of Oaks at Oyster Point, this to-be-built custom residence offers the rare opportunity to create something extraordinary in one of Porters Neck's most desirable settings. Positioned on a beautifully wooded .49-acre homesite just off Edgewater Club Road, the property is framed by mature trees and natural privacy. Spanning nearly 4,000 square feet, the proposed plan balances architectural presence with everyday livability. The main level is anchored by an expansive living room with a fireplace and seamless connection to the dining area and chef's kitchen. The kitchen overlooks the living and dining spaces and features premium Thermador appliances, generous prep areas, and a scullery tucked discreetly behind, perfect for keeping the main space polished while hosting. The primary suite is privately situated on the main level and offers a spacious retreat complete with an ensuite bath and an oversized walk-in closet. A rear foyer provides practical access to the three-car garage. Upstairs, the layout continues to impress. One bedroom features its own ensuite bath, while two additional bedrooms share a well-appointed full bathroom and are complemented by a central family room. Above the garage, a separate guest suite provides added flexibility for extended stays or multigenerational living. Outdoor living is just as intentional. Multiple covered porches extend the living space and invite year-round enjoyment, including a covered porch with its own fireplace for cozy coastal evenings. The backyard is designed as a private retreat, highlighted by a stunning heated saltwater pool and a convenient poolside half bath. An outdoor kitchen option further enhances the entertaining experience. Buyers may have the opportunity to personalize select finishes with Jefferies Kidd Builders, depending on the stage of construction.
Pending
$1,790,000
136 Stones Throw Lane, Wilmington, NC 28403
5beds
3,914sqft
:
Get pre-qualified$9,965/mo
Single Family Residence
Built in 2026
0.48 Acres Lot
$1,755,300 Zestimate®
$457/sqft
$115/mo HOA
What's special
- 154 days |
- 239 |
- 12 |
Zillow last checked:
Listing updated:
Listed by:
Matthew C Costin 910-290-5458,
Nest Realty
Source: Hive MLS,MLS#: 100555950 Originating MLS: Cape Fear Realtors MLS, Inc.
Originating MLS: Cape Fear Realtors MLS, Inc.Facts & features
Interior
Bedrooms & bathrooms
- Bedrooms: 5
- Bathrooms: 5
- Full bathrooms: 4
- 1/2 bathrooms: 1
Rooms
- Room types: Living Room, Dining Room, Laundry, Master Bedroom, Other, Bedroom 2, Bedroom 3, Bedroom 4, Family Room, Fnshd Room over Garage
Primary bedroom
- Level: First
Bedroom 2
- Level: Second
Bedroom 3
- Level: Second
Bedroom 4
- Level: Second
Dining room
- Level: First
Family room
- Level: Second
Other
- Level: Second
Kitchen
- Level: First
Laundry
- Level: First
Living room
- Level: First
Other
- Description: Scullery
- Level: First
Heating
- Electric, Forced Air, Heat Pump
Cooling
- Central Air
Features
- Master Downstairs, Walk-in Closet(s), Entrance Foyer, Solid Surface, Kitchen Island, Pantry, Walk-in Shower, Eat-in Kitchen, Walk-In Closet(s)
Interior area
- Total structure area: 3,914
- Total interior livable area: 3,914 sqft
Property
Parking
- Total spaces: 3
- Parking features: Garage Faces Side, Attached, Garage Door Opener, Lighted, On Site, Paved, Garage
- Attached garage spaces: 3
Features
- Levels: Two
- Patio & porch: Covered, Front Porch, Rear Porch
- Fencing: None
- Has view: Yes
- View description: See Remarks
- Frontage type: See Remarks
Lot
- Size: 0.48 Acres
- Dimensions: 100 x 213 x 100 x 217
Details
- Parcel number: R03714005007000
- Zoning: R-20
- Special conditions: Standard
Construction
Type & style
- Home type: SingleFamily
- Property subtype: Single Family Residence
Materials
- Fiber Cement, Wood Frame
- Foundation: Raised, Slab
- Roof: Metal
Condition
- To Be Built
- New construction: Yes
- Year built: 2026
Utilities & green energy
- Sewer: Public Sewer
- Water: Public
- Utilities for property: Sewer Connected, Water Connected
Community & HOA
Community
- Subdivision: Oyster Point
HOA
- Has HOA: Yes
- Amenities included: Maintenance Common Areas, Maintenance Roads, Street Lights
- HOA fee: $1,380 annually
- HOA name: Oaks at Oyster Point
- HOA phone: 910-679-3012
Location
- Region: Wilmington
Financial & listing details
- Price per square foot: $457/sqft
- Tax assessed value: $219,300
- Annual tax amount: $830
- Date on market: 2/21/2026
- Cumulative days on market: 154 days
- Listing agreement: Exclusive Right To Sell
- Listing terms: Cash,Conventional
Estimated market value
$1,755,300
$1.67M - $1.84M
$4,881/mo
Price history
| Date | Event | Price |
|---|---|---|
| 7/20/2026 | Pending sale | $1,790,000$457/sqft |
Source:  Hive MLS #100555950 Report a problem Hive MLS #100555950 Report a problem | ||
| 2/21/2026 | Listed for sale | $1,790,000+377.3%$457/sqft |
Source: Hive MLS #100555950 Report a problem | ||
| 2/18/2026 | Sold | $375,000$96/sqft |
Source: Hive MLS #100543228 Report a problem | ||
| 1/2/2026 | Pending sale | $375,000$96/sqft |
Source: Hive MLS #100543228 Report a problem | ||
| 12/13/2025 | Listed for sale | $375,000+7.2%$96/sqft |
Source: Hive MLS #100543228 Report a problem | ||
| 12/6/2025 | Contingent | $349,900$89/sqft |
Source: Hive MLS #100543228 Report a problem | ||
| 11/27/2025 | Listed for sale | $349,900$89/sqft |
Source: Hive MLS #100543228 Report a problem | ||
Public tax history
Tax history is unavailable.
Monthly payment
Est. payment
Payment breakdown
Explore the cost of this home by adjusting the details. Changes won't be saved.Climate risks
Neighborhood: Bayshore
Nearby schools
GreatSchools rating
- 9/10Porters Neck ElementaryGrades: K-5Distance: 0.2 mi
- 8/10Holly Shelter Middle SchoolGrades: 6-8Distance: 8.2 mi
- 4/10Emsley A Laney HighGrades: 9-12Distance: 5.7 mi
Schools provided by the listing agent
- Elementary: Porters Neck
- Middle: Holly Shelter
- High: Laney
Source: Hive MLS. This data may not be complete. We recommend contacting the local school district to confirm school assignments for this home.
- $340,0000.476 Acres1029 Oyster Point Dr, Wilmington, NC 28411Sold
- $550,5003 bd2 ba1.8k sqft8128 Saltcedar Dr, Wilmington, NC 28411Off Market
- $387,2000.943 Acres1037 Oyster Point Dr, Wilmington, NC 28411Off Market
- $360,0000.92 Acres140 Stones Throw Ln, Wilmington, NC 28411Sold
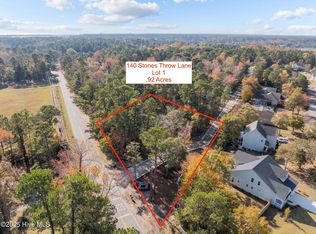
- $634,9003 bd2 ba1.9k sqft8124 Saltcedar Dr, Wilmington, NC 28411Off Market
- $74,000-- bd-- ba-- sqft1025 Oyster Point Dr, WILMINGTON, NC 28411Off Market
- $1,899,9995 bd4 ba4.4k sqft128 Stones Throw Ln, Wilmington, NC 28411New Construction
- $650,0005 bd3 ba2.6k sqft8132 Saltcedar Dr, Wilmington, NC 28411For Sale
A local agent can set up tours, give advice and negotiate with sellers.
Similar homes
- $1,899,9995 bd4 ba4.4k sqft128 Stones Throw Lane, Wilmington, NC 28411New Construction

 MLS ID #100581281, Jeff Lesley, Century 21 Vanguard. Hive MLS
 - $1,450,0005 bd4 ba4.2k sqft307 Whisper Park Drive, Wilmington, NC 28411For Sale
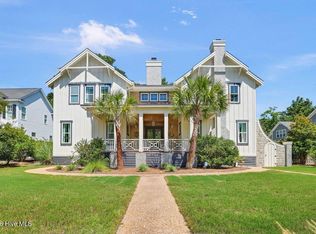 MLS ID #100584111, Stephanie M Gasparovic, Keller Williams Innovate-Wilmington. Hive MLS
 - $1,250,0005 bd4 ba3.9k sqft729 Waterstone Drive, Wilmington, NC 28411For Sale
 MLS ID #100579487, Jeff Lesley, Century 21 Vanguard. Hive MLS
 - $1,525,0005 bd4 ba3.5k sqft2165 Scotts Hill Loop Road, Wilmington, NC 28411New Construction
 MLS ID #100579093, Beatty Pittman Real Estate Team LLC, Intracoastal Realty Corporation. Hive MLS
 - $1,350,0004 bd5 ba3.9k sqft7414 Poseidon Point, Wilmington, NC 28411For SaleMLS ID #100562697, Team KBT Realty, Keller Williams Innovate-KBT. Hive MLS
- $1,090,0004 bd4 ba3.1k sqft628 Waterstone Drive, Wilmington, NC 28411For SaleMLS ID #100590995, Molly G Tilyou, Nest Realty. Hive MLS
- $1,850,0005 bd5 ba4.1k sqft1304 Old Foards Lane, Wilmington, NC 28409For SaleMLS ID #100579355, John A Theodorakis, Intracoastal Realty Corporation. Hive MLS
- $1,975,0004 bd4 ba2.9k sqft2003 Sea Canyon Lane, Wilmington, NC 28403For SaleMLS ID #100553273, Ross Tomaselli, Cadence Realty Corporation. Hive MLS
- $1,750,0003 bd6 ba3.2k sqft613 Hughes Road, Hampstead, NC 28443For SaleMLS ID #100585893, Jeff Lucas, Lucas and Associates REALTORS Inc.. Hive MLS
- $1,075,0004 bd4 ba3.1k sqft324 Grayhawk Circle, Wilmington, NC 28411New ConstructionMLS ID #100574124, Beatty Pittman Real Estate Team LLC, Intracoastal Realty Corporation. Hive MLS
- $1,259,0004 bd4 ba3.7k sqft211 Simmons Drive, Wilmington, NC 28411For SaleMLS ID #100586334, Jennifer Richardson Real Estate, Berkshire Hathaway HomeServices Carolina Premier Properties. Hive MLS
- $1,020,0004 bd4 ba3k sqft8249 Winding Creek Circle, Wilmington, NC 28411For SaleMLS ID #100568417, Gerardo J Andrade, STA Realty LLC. Hive MLS
- $1,800,0005 bd5 ba3.9k sqft104 Dragonfly Lane, Hampstead, NC 28443New ConstructionMLS ID #100587778, Matthew C Costin, Nest Realty. Hive MLS
- $1,200,0004 bd5 ba3.4k sqft1933 Loblolly Landing Lane, Wilmington, NC 28411For SaleMLS ID #100540127, Rokoski Real Estate Group, Coldwell Banker Sea Coast Advantage. Hive MLS
- $1,599,0003 bd3 ba3k sqft1702 Landfall Drive, Wilmington, NC 28405For SaleMLS ID #100571277, Amy J Neathery, Ivester Jackson Christie's. Hive MLS
- $980,0004 bd4 ba3.8k sqft1049 Anchors Bend Way, Wilmington, NC 28411For SaleMLS ID #100590930, Landon D Hill, Keller Williams Innovate-Wilmington. Hive MLS
- $2,299,5005 bd6 ba3.8k sqft6412 Westport Drive, Wilmington, NC 28409For SaleMLS ID #100555228, The Rising Tide Team, Intracoastal Realty Corporation. Hive MLS
- $1,755,0004 bd6 ba3.8k sqft110 Seven Oaks Court, Hampstead, NC 28443For SaleMLS ID #100521788, Andrew Kelly, Nest Realty. Hive MLS
- $1,425,0004 bd3 ba2.7k sqft2024 Bay Colony Lane, Wilmington, NC 28405New ConstructionMLS ID #100556195, Michael Proctor, Salt Marsh Properties. Hive MLS
- $995,0004 bd4 ba2.8k sqft108 Grayhawk Circle, Wilmington, NC 28411New ConstructionMLS ID #100553852, Beatty Pittman Real Estate Team LLC, Intracoastal Realty Corporation. Hive MLS
