Like-New 5BR Luxury Home Built by Berkshire Hathaway's Mungo Homes and Loaded With Builder Upgrades - Located in Scott's Hill Village - Approx. 4,174 Sq Ft | Pond Views | Chef's Kitchen with Natural Gas Stove | Move-In Ready
Welcome to this stunning two-story home in the highly desirable Scott's Hill Village community. Priced to sell, this home completed in 2023 has exceptional value. This beautifully designed residence features 5 bedrooms, 4 full bathrooms, and high-end finishes throughout. The home enjoys water views from both the front and rear, with a peaceful natural pond behind the property and expansive pond views in the front.
The heart of the home is the gourmet kitchen, featuring quartz countertops, a large center island, soft-close cabinetry, breakfast bar, walk-in pantry. A convenient butler's pantry connects the kitchen to the elegant formal dining room with a coffered ceiling-- for entertaining.
The open living area includes a cozy gas fireplace and flows seamlessly into the bright sunroom overlooking the large backyard. French doors lead to a private home office, and the main level includes a guest bedroom with a full bath.
Upstairs, the luxurious primary suite features a spacious sitting area, two walk-in closets, and a separate dressing area. The second floor also features three additional large bedrooms with walk-in closets and a large open room that provides flexible space for a media room, playroom, or home gym. The upstairs laundry room includes built-in cabinets and convenient counter top.
Additional features include:
• Rinnai tankless hot water system
• 100% Hardie Board exterior (fiber cement composite)
• Dual system heating: natural gas heat + electric AC
The fenced backyard provides gated access to a tranquil natural pond, creating a beautiful setting for evening relaxation.
1 Year Home Warranty included
For sale
$828,000
479 Sugar Cove Run, Wilmington, NC 28411
5beds
4,174sqft
:
Get pre-qualified$4,863/mo
Single Family Residence
Built in 2023
0.26 Acres Lot
$-- Zestimate®
$198/sqft
$90/mo HOA
What's special
Cozy gas fireplaceGourmet kitchenBreakfast barPond viewsLarge center islandWalk-in pantryQuartz countertops
- 117 days |
- 351 |
- 24 |
Zillow last checked:
Listing updated:
Listed by:
Craig Tribus 804-656-5007,
Beycome Brokerage Realty LLC
Source: Hive MLS,MLS#: 100567790 Originating MLS: Cape Fear Realtors MLS, Inc.
Originating MLS: Cape Fear Realtors MLS, Inc.Facts & features
Interior
Bedrooms & bathrooms
- Bedrooms: 5
- Bathrooms: 4
- Full bathrooms: 4
Rooms
- Room types: Office, Dining Room, Breakfast Nook, Family Room, Sunroom, Master Bedroom, Bedroom 2, Bedroom 3, Bedroom 4, Bonus Room, Laundry, Other
Primary bedroom
- Level: Main
- Dimensions: 30 x 17
Bedroom 2
- Level: Second
- Dimensions: 15 x 12
Bedroom 3
- Level: Second
- Dimensions: 13 x 13
Bedroom 4
- Level: Second
- Dimensions: 15 x 12
Bonus room
- Level: Second
- Dimensions: 15 x 15
Breakfast nook
- Level: Main
- Dimensions: 13 x 11
Dining room
- Level: Main
- Dimensions: 14 x 11
Family room
- Level: Main
- Dimensions: 16 x 20
Kitchen
- Level: Main
- Dimensions: 15 x 13
Laundry
- Level: Second
- Dimensions: 7 x 6
Office
- Level: Main
- Dimensions: 15 x 11
Other
- Level: Main
- Dimensions: 4 x 6
Sunroom
- Level: Main
- Dimensions: 12 x 9
Heating
- Gas Pack, Heat Pump, Fireplace Insert, Natural Gas, Zoned
Cooling
- Central Air, Zoned, Heat Pump
Features
- Walk-in Closet(s), Tray Ceiling(s), Entrance Foyer, Solid Surface, Kitchen Island, Ceiling Fan(s), Pantry, Walk-in Shower, Blinds/Shades, Gas Log, Walk-In Closet(s)
- Doors: Thermal Doors
- Has fireplace: Yes
- Fireplace features: Gas Log
Interior area
- Total structure area: 4,174
- Total interior livable area: 4,174 sqft
Property
Parking
- Total spaces: 2
- Parking features: Garage Faces Front, Concrete, Garage Door Opener, Lighted
- Attached garage spaces: 2
Features
- Levels: Two
- Patio & porch: Open, Patio
- Exterior features: Irrigation System, Cluster Mailboxes, Thermal Doors
- Pool features: None
- Fencing: Metal/Ornamental,Privacy,Back Yard,Wood
- Has view: Yes
- View description: Marsh, Pond, Water
- Has water view: Yes
- Water view: Marsh,Pond,Water
- Waterfront features: Pond
- Frontage type: Pond Front
Lot
- Size: 0.26 Acres
- Dimensions: 57 x 155 x 57 x 168
- Features: Pond on Lot
Details
- Parcel number: R02900002224000
- Zoning: R-15
- Special conditions: Standard
Construction
Type & style
- Home type: SingleFamily
- Property subtype: Single Family Residence
Materials
- Fiber Cement, Wood Frame, Stone Veneer
- Foundation: Slab
- Roof: Architectural Shingle
Condition
- New construction: No
- Year built: 2023
Utilities & green energy
- Sewer: Public Sewer
- Water: Public
- Utilities for property: Natural Gas Available, Natural Gas Connected, Sewer Connected, Underground Utilities, Water Connected
Community & HOA
Community
- Subdivision: Not In Subdivision
HOA
- Has HOA: Yes
- Amenities included: Pool, Maintenance Common Areas, Maintenance Grounds, Maintenance Roads, Meeting Room, Party Room, Sidewalks, Street Lights, Trail(s), Trash
- HOA fee: $1,080 annually
- HOA name: Premier Managment
Location
- Region: Wilmington
Financial & listing details
- Price per square foot: $198/sqft
- Tax assessed value: $811,600
- Annual tax amount: $3,071
- Date on market: 4/17/2026
- Cumulative days on market: 118 days
- Listing agreement: Exclusive Right To Sell
- Listing terms: Cash,Conventional,FHA,VA Loan
- Road surface type: Paved
Estimated market value
Not available
Estimated sales range
Not available
Not available
Price history
| Date | Event | Price |
|---|---|---|
| 4/17/2026 | Listed for sale | $828,000+30.4%$198/sqft |
Source:  Hive MLS #100567790 Report a problem Hive MLS #100567790 Report a problem | ||
| 4/28/2023 | Sold | $635,000$152/sqft |
Source: Public Record Report a problem | ||
Public tax history
| Year | Property taxes | Tax assessment |
|---|---|---|
| 2025 | $3,123 +0.7% | $811,600 +39% |
| 2024 | $3,101 +95.9% | $583,800 +98.5% |
| 2023 | $1,583 | $294,100 |
Find assessor info on the county website
Monthly payment
Est. payment
Payment breakdown
Explore the cost of this home by adjusting the details. Changes won't be saved.Climate risks
Neighborhood: Kirkland
Nearby schools
GreatSchools rating
- 9/10Porters Neck ElementaryGrades: K-5Distance: 1.8 mi
- 8/10Holly Shelter Middle SchoolGrades: 6-8Distance: 7.9 mi
- 4/10Emsley A Laney HighGrades: 9-12Distance: 6.2 mi
Schools provided by the listing agent
- Elementary: Porters Neck
- Middle: Holly Shelter
- High: Laney
Source: Hive MLS. This data may not be complete. We recommend contacting the local school district to confirm school assignments for this home.
- $685,2005 bd3 ba3k sqft483 Sugar Cove Run, Wilmington, NC 28411Off Market
- $757,1006 bd4 ba3.4k sqft475 Sugar Cove Run, Wilmington, NC 28411Off Market
- $588,0004 bd3 ba2.7k sqft487 Sugar Cove Run, Wilmington, NC 28411Off Market
- $574,6005 bd4 ba2.4k sqft471 Sugar Cove Run, Wilmington, NC 28411Off Market
- $501,6004 bd2 ba2.1k sqft478 Sugar Cove Run, Wilmington, NC 28411Off Market
- $718,6005 bd4 ba3.7k sqft482 Sugar Cove Run, Wilmington, NC 28411Off Market
- $535,8004 bd3 ba2.1k sqft499 Sugar Cove Run LOT 63, Wilmington, NC 28411Off Market
- $635,2005 bd4 ba3k sqft486 Sugar Cove Run, Wilmington, NC 28411Off Market
A local agent can set up tours, give advice and negotiate with sellers.
Similar homes
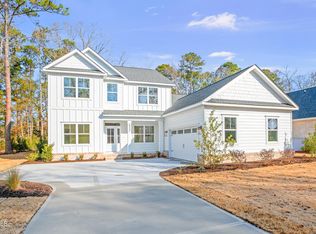
- $849,0004 bd4 ba3.2k sqft8237 Sage Valley Drive, Wilmington, NC 28411New Construction
 MLS ID #100548303, Frederick E Barton, Cadence Realty Corporation. Hive MLS
 - $1,020,0004 bd4 ba3k sqft8249 Winding Creek Circle, Wilmington, NC 28411For Sale
 MLS ID #100568417, Gerardo J Andrade, STA Realty LLC. Hive MLS
 - $750,0004 bd4 ba2.8k sqft107 Saratoga Way, Rocky Point, NC 28457For Sale
 MLS ID #100574404, Cam C Israel, Coastal Properties. Hive MLS
 - from $515,9904 bd3 ba2.6k sqftFORRESTER Plan, Magnolia Ridge at Blake Farm, Wilmington, NC 28411New Construction
 DR Horton
 - from $505,9904 bd3 ba2.5k sqftNottely Plan, Indigo at Abbey Preserve, Wilmington, NC 28411New ConstructionMungo Homes, Inc
- $1,175,0004 bd4 ba3.1k sqft629 Vale Drive, Wilmington, NC 28411New ConstructionMLS ID #100555900, Nikki M Johnson, Landfall Realty, LLC. Hive MLS
- $819,9005 bd4 ba3.2k sqft3764 Silver Melon Road NE, Leland, NC 28451For SaleMLS ID #100552545, Rasa Love, RE/MAX Essential. Hive MLS
- from $540,9904 bd3 ba3.1k sqftHARBOR OAK Plan, Magnolia Ridge at Blake Farm, Wilmington, NC 28411New ConstructionDR Horton
- $1,145,0004 bd4 ba3.2k sqft633 Vale Drive, Wilmington, NC 28411New ConstructionMLS ID #100548099, Jeff Lesley, Century 21 Vanguard. Hive MLS
- $865,0004 bd4 ba3.3k sqft77 Iris Way, Hampstead, NC 28443New ConstructionMLS ID #100590928, Bailey & Company, Coldwell Banker Sea Coast Advantage. Hive MLS
- $779,0005 bd3 ba2.9k sqft9652 Sweet Apple Lane NE, Leland, NC 28451For SaleMLS ID #100554356, Bea Desmond, BlueCoast Realty Corporation. Hive MLS
- $795,0004 bd4 ba2.9k sqft222 Iris Way, Hampstead, NC 28443New ConstructionMLS ID #100587226, Bailey & Company, Coldwell Banker Sea Coast Advantage. Hive MLS
- $599,0004 bd3 ba2.4k sqft37 Twisted Oak Court, Hampstead, NC 28443For SaleMLS ID #100588748, Diane M Castro-Perez, Coldwell Banker Sea Coast Advantage-Hampstead. Hive MLS
- $775,0004 bd4 ba3.1k sqft824 The Cape Boulevard, Wilmington, NC 28412For SaleMLS ID #100582548, Jessica M Keenan, Nest Realty. Hive MLS
- $950,0003 bd4 ba3.9k sqft225 Shearwater Drive, Hampstead, NC 28443For SaleMLS ID #100570799, Ed McKenna, Lewis Realty. Hive MLS
- $644,9004 bd4 ba3k sqft30 Man O War Lane, Hampstead, NC 28443For SaleMLS ID #100567474, Jonathan R Harris, Keller Williams Innovate-Wilmington. Hive MLS
- $759,9993 bd3 ba2.7k sqft376 Benton Road, Wilmington, NC 28412For SaleMLS ID #100587110, Mary F Kruszon, BlueCoast Realty Corporation. Hive MLS
- $588,0004 bd3 ba3.1k sqft183 Grandview Drive, Hampstead, NC 28443For SaleMLS ID #100564954, Brandon A Thomas, Coldwell Banker Sea Coast Advantage-Leland. Hive MLS
- $949,0004 bd3 ba3.3k sqft3795 Old Crabapple Court NE, Leland, NC 28451For SaleMLS ID #100592264, Suzanne O'Bryant, Landmark Sotheby's International Realty. Hive MLS
- $549,5003 bd3 ba2.2k sqft818 Anchors Bend Way, Wilmington, NC 28411New ConstructionMLS ID #100592754, Tongue & Groove Luxury Real Estate, Landmark Sotheby's International Realty. Hive MLS
