The Saluda II is a two-story plan featuring four bedrooms, three bathrooms, and a three-car garage. Past the entryway is an open living area with the eat-in dining area, the great room with decorative ceiling, and the kitchen. Continuing through the kitchen, which boasts a beautiful, large island, you come across the flex room, which can also be used as a secondary bedroom. The family room opens to the sunroom which leads out to the covered porch. Upstairs you will find the primary suite with luxury bath, three additional bedrooms and a loft perfect for a media room.
Pending
Price cut: $20K (7/16)
$649,478
8812 Canoe Brook Court, Wilmington, NC 28411
5beds
3,060sqft
:
Get pre-qualified$3,826/mo
Single Family Residence
Built in 2026
9,148 Square Feet Lot
$646,200 Zestimate®
$212/sqft
$90/mo HOA
What's special
Flex roomThree-car garageBeautiful large islandThree bathroomsFour bedroomsEat-in dining areaCovered porch
- 43 days |
- 135 |
- 14 |
Zillow last checked:
Listing updated:
Listed by:
Robert Dove 910-386-8080,
Mungo Homes,
Renee S Britt 910-262-1921,
Mungo Homes
Source: Hive MLS,MLS#: 100582479 Originating MLS: Cape Fear Realtors MLS, Inc.
Originating MLS: Cape Fear Realtors MLS, Inc.Facts & features
Interior
Bedrooms & bathrooms
- Bedrooms: 5
- Bathrooms: 4
- Full bathrooms: 4
Rooms
- Room types: Family Room, Dining Room, Master Bedroom, Bedroom 2, Bedroom 3, Bedroom 4, Loft
Primary bedroom
- Level: Second
- Dimensions: 15.2 x 13.1
Bedroom 2
- Level: Second
- Dimensions: 13.4 x 11.4
Bedroom 3
- Level: Second
- Dimensions: 10 x 10
Bedroom 4
- Level: Second
- Dimensions: 10 x 10.4
Dining room
- Level: First
- Dimensions: 12 x 10.6
Family room
- Level: First
- Dimensions: 19 x 15.2
Kitchen
- Level: First
Loft
- Level: Second
- Dimensions: 12.8 x 11.4
Heating
- Heat Pump, Fireplace(s), Electric, Natural Gas
Cooling
- Heat Pump
Appliances
- Included: Gas Oven, Gas Cooktop, Built-In Microwave, Disposal, Dishwasher, Tankless Water Heater
- Laundry: Laundry Room
Features
- Walk-in Closet(s), High Ceilings, Kitchen Island, Pantry, Walk-in Shower, Gas Log, Walk-In Closet(s)
- Flooring: LVT/LVP, Carpet, Tile
- Has fireplace: Yes
- Fireplace features: Gas Log
Interior area
- Total structure area: 3,060
- Total interior livable area: 3,060 sqft
Property
Parking
- Total spaces: 2
- Parking features: Garage Faces Front, Paved
- Attached garage spaces: 2
Features
- Levels: Two
- Patio & porch: Covered, Patio, Porch
- Exterior features: Irrigation System, Cluster Mailboxes
- Fencing: Wood,None
- Has view: Yes
- View description: None
- Frontage type: See Remarks
Lot
- Size: 9,148 Square Feet
- Features: Cul-De-Sac
Details
- Parcel number: R02900002303000
- Zoning: R-15
- Special conditions: Standard
Construction
Type & style
- Home type: SingleFamily
- Property subtype: Single Family Residence
Materials
- Fiber Cement, Wood Frame
- Foundation: Slab
- Roof: Architectural Shingle
Condition
- New construction: Yes
- Year built: 2026
Utilities & green energy
- Sewer: Public Sewer
- Water: Public
- Utilities for property: Natural Gas Connected, Sewer Connected, Underground Utilities, Water Connected
Community & HOA
Community
- Security: Smoke Detector(s)
- Subdivision: Scotts Hill Village
HOA
- Has HOA: Yes
- Amenities included: Pool, Maintenance Common Areas, Sidewalks, Street Lights, Trail(s), Trash
- HOA fee: $1,080 annually
- HOA name: Premier Management/Elizabeth Knotts
- HOA phone: 910-679-3012
- Second HOA name: Wilmington, NC 28405
Location
- Region: Wilmington
Financial & listing details
- Price per square foot: $212/sqft
- Date on market: 6/17/2026
- Cumulative days on market: 43 days
- Listing agreement: Blanket Listing Agreement
- Listing terms: Cash,Conventional,FHA,VA Loan
- Road surface type: Paved
Estimated market value
$646,200
$614,000 - $679,000
$3,838/mo
Price history
| Date | Event | Price |
|---|---|---|
| 7/25/2026 | Pending sale | $649,478$212/sqft |
Source:  Hive MLS #100582479 Report a problem Hive MLS #100582479 Report a problem | ||
| 7/16/2026 | Price change | $649,478-3%$212/sqft |
Source: Hive MLS #100582479 Report a problem | ||
| 6/17/2026 | Listed for sale | $669,478$219/sqft |
Source: Hive MLS #100582479 Report a problem | ||
Public tax history
Tax history is unavailable.
Monthly payment
Est. payment
Payment breakdown
Explore the cost of this home by adjusting the details. Changes won't be saved.Climate risks
Neighborhood: Kirkland
Nearby schools
GreatSchools rating
- 9/10Porters Neck ElementaryGrades: K-5Distance: 1.7 mi
- 8/10Holly Shelter Middle SchoolGrades: 6-8Distance: 7.9 mi
- 4/10Emsley A Laney HighGrades: 9-12Distance: 6.2 mi
Schools provided by the listing agent
- Elementary: Porters Neck
- Middle: Holly Shelter
- High: Laney
Source: Hive MLS. This data may not be complete. We recommend contacting the local school district to confirm school assignments for this home.
- $569,1634 bd3 ba2.2k sqft8808 Canoe Brook Ct, Wilmington, NC 28411New Construction

- $679,6695 bd4 ba3k sqft8820 Canoe Brook Ct, Wilmington, NC 28411New Construction
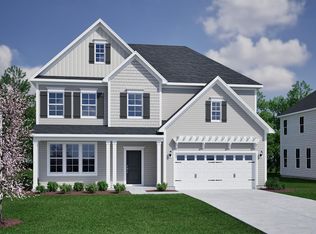
- $619,6434 bd3 ba2.5k sqft8805 Canoe Brook Ct, Wilmington, NC 28411New Construction
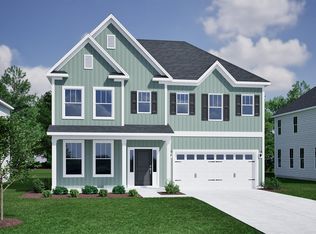
- $629,6455 bd4 ba3k sqft8819 Canoe Brook Ct, Wilmington, NC 28411New Construction
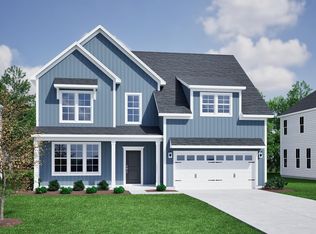
- $619,7194 bd3 ba2.6k sqft1312 Pandion Dr, Wilmington, NC 28411New Construction
- $629,6904 bd3 ba2.5k sqft8816 Canoe Brook Ct, Wilmington, NC 28411New Construction
- $759,4165 bd5 ba3.7k sqft8815 Canoe Brook Ct, Wilmington, NC 28411New Construction
- $595,0005 bd4 ba2.4k sqft415 Sugar Cove Run LOT 44, Wilmington, NC 28411Sold
A local agent can set up tours, give advice and negotiate with sellers.
Similar homes
- $629,6455 bd4 ba3k sqft8819 Canoe Brk Court, Wilmington, NC 28411New Construction
 MLS ID #100583276, Renee S Britt, Mungo Homes. Hive MLS
 - $629,6904 bd3 ba2.5k sqft8816 Canoe Brook Court, Wilmington, NC 28411New Construction
 Hive MLS
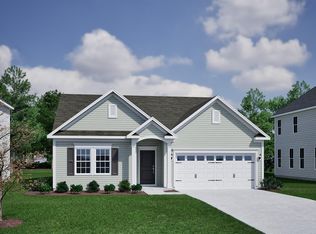
 - $609,5564 bd3 ba2.1k sqft1304 Pandion Drive, Wilmington, NC 28411New Construction
 Hive MLS
 - $749,5095 bd4 ba2.8k sqft46 Lilaput Circle, Wilmington, NC 28411New Construction
 Hive MLS
 - from $584,9904 bd4 ba3.5k sqftWebster II Plan, Indigo at Abbey Preserve, Wilmington, NC 28411New ConstructionMungo Homes, Inc
- from $599,9905 bd5 ba4k sqftYates II Plan, Indigo at Abbey Preserve, Wilmington, NC 28411New ConstructionMungo Homes, Inc
- $794,4075 bd5 ba3.7k sqft1280 Pandion Drive, Wilmington, NC 28411New ConstructionMLS ID #100593268, Robert Dove, Mungo Homes. Hive MLS
- from $549,9905 bd3 ba2.9k sqftSavannah Plan, Indigo at Abbey Preserve, Wilmington, NC 28411New ConstructionMungo Homes, Inc
- from $569,9904 bd3 ba3.3k sqftWarwick II Plan, Indigo at Abbey Preserve, Wilmington, NC 28411New ConstructionMungo Homes, Inc
- from $539,9904 bd3 ba2.8k sqftSaluda II Plan, Indigo at Abbey Preserve, Wilmington, NC 28411New ConstructionMungo Homes, Inc
- $559,7163 bd2 ba1.9k sqft45 Lilaput Circle, Wilmington, NC 28411New ConstructionHive MLS
- from $505,9904 bd3 ba2.5k sqftNottely Plan, Indigo at Abbey Preserve, Wilmington, NC 28411New ConstructionMungo Homes, Inc
- from $499,9904 bd3 ba2.2k sqftEdisto Plan, Indigo at Abbey Preserve, Wilmington, NC 28411New ConstructionMungo Homes, Inc
- from $509,9904 bd3 ba2.4k sqftNantahala II Plan, Indigo at Abbey Preserve, Wilmington, NC 28411New ConstructionMungo Homes, Inc
- from $494,9903 bd3 ba2.4k sqftJensen Plan, Indigo at Abbey Preserve, Wilmington, NC 28411New ConstructionMungo Homes, Inc
- from $469,9902 bd2 ba1.9k sqftEdgewood Plan, Indigo at Abbey Preserve, Wilmington, NC 28411New ConstructionMungo Homes, Inc
- from $474,9903 bd2 ba1.9k sqftHunter Plan, Indigo at Abbey Preserve, Wilmington, NC 28411New ConstructionMungo Homes, Inc
- $750,0004 bd4 ba2.8k sqft107 Saratoga Way, Rocky Point, NC 28457For SaleMLS ID #100574404, Cam C Israel, Coastal Properties. Hive MLS
- from $364,9004 bd4 ba2.6k sqftThe Beaufort Plan, Build on Your Land, Wilmington, NC 28411New ConstructionStevens Fine Homes
- from $374,9004 bd3 ba3.1k sqftThe Nicklaus Plan, Build on Your Land, Wilmington, NC 28411New ConstructionStevens Fine Homes
