Welcome to The Haven at Riverlights, where comfort, style, and quality craftsmanship come together beautifully! This thoughtfully designed Palmary floor plan offers 1,858 square feet of well-appointed living space. Located on an amazing corner homesite, the west-facing side of your home allows for much sunlight to naturally brighten the space! With two bedrooms, two full bathrooms, a flexible bonus room, and a spacious screened-in patio, this home offers both functionality and elegance. The heart of the home is the upgraded kitchen, which features sleek grey cabinetry, white quartz countertops, a stylish tile backsplash, and premium Kitchen Aid gas appliances. A generous island provides additional prep space and seating, ideal for both everyday living and entertaining. Just off the kitchen, the open-concept gathering area includes a tray ceiling and large sliding glass doors that lead to the patio, creating a seamless indoor-outdoor flow. The owner's suite is tucked privately off the main living space and includes a luxurious bathroom with a dark quartz dual-sink vanity, bright white cabinetry, and a walk-in shower accented with a tiled surround. The second bedroom and full bathroom are located toward the front of the home, offering a comfortable level of separation for guests or family members. Additional highlights include upgraded interior trim, premium base paint, pull-down attic storage, a two-car garage, whole-house gutters, and integrated Smart Home technology. Every detail of this home has been carefully selected to enhance your lifestyle. Don't miss this incredible opportunity to make The Haven at Riverlights your new home. Schedule your visit today and discover everything this vibrant community has to offer!
Sold for $520,000
$520,000
357 Keepsake Drive #1274, Wilmington, NC 28412
2beds
1,858sqft
Single Family Residence
Built in 2025
7,405 Square Feet Lot
$516,400 Zestimate®
$280/sqft
$2,513 Estimated rent
Home value
$516,400
$480,000 - $558,000
$2,513/mo
Zestimate® history
Owner options
List your home for rent
$2,513/mo
Rent Zestimate®
Find your next renter with Zillow Rental Manager. Plus, with online applications, you can quickly screen prospective tenants – for free.
$2,513/mo
Rent Zestimate®
Refinance and save
$6,009/mo
Est. payment
Refinancing to a lower rate could help reduce your monthly payments and save thousands over the life of the loan.
$6,009/mo
Est. payment
Explore your selling options
Work with a Zillow partner agent
Leverage their expertise and Zillow's premium Showcase listings to get your home seen by more buyers.
Get startedList with your own agent
Get your home in front of millions of buyers by listing it on Zillow.
Learn how to do itSell it yourself
Take full control of how buyers see your home on Zillow by listing For Sale by Owner (FSBO).
List your homeWhat's special
Corner homesiteTray ceilingLarge sliding glass doorsWalk-in showerWhite quartz countertopsGenerous islandUpgraded kitchen
Zillow last checked:
Listing updated:
Listed by:
Kenneth J. Greenberg 704-778-1005,
Pulte Home Company
Bought with:
Alton Proctor, 343860
BlueCoast Realty Corporation
Source: Hive MLS,MLS#: 100532224 Originating MLS: Brunswick County Association of Realtors
Originating MLS: Brunswick County Association of RealtorsFacts & features
Interior
Bedrooms & bathrooms
- Bedrooms: 2
- Bathrooms: 2
- Full bathrooms: 2
Rooms
- Room types: Dining Room, Family Room, Master Bedroom, Bedroom 2, Other
Primary bedroom
- Level: Main
- Dimensions: 13.1 x 16.1
Bedroom 2
- Level: Main
- Dimensions: 11.11 x 13
Dining room
- Level: Main
- Dimensions: 10.5 x 14.8
Family room
- Level: Main
- Dimensions: 14.6 x 14.8
Other
- Description: Screened Patio
- Level: Main
- Dimensions: 25.4 x 10
Other
- Description: Flexroom
- Level: Main
- Dimensions: 12.5 x 10.5
Heating
- Forced Air, Natural Gas
Cooling
- Central Air
Appliances
- Included: Built-In Microwave, Range, Disposal, Dishwasher
Features
- Walk-in Closet(s), Tray Ceiling(s), High Ceilings, Kitchen Island, Pantry, Walk-in Shower, Walk-In Closet(s)
- Flooring: LVT/LVP, Carpet, Tile
- Basement: None
- Attic: Pull Down Stairs
- Has fireplace: No
- Fireplace features: None
Interior area
- Total structure area: 1,858
- Total interior livable area: 1,858 sqft
Property
Parking
- Total spaces: 2
- Parking features: Attached
- Attached garage spaces: 2
Features
- Levels: One
- Stories: 1
- Patio & porch: Covered, Patio, Screened
- Fencing: None
Lot
- Size: 7,405 Square Feet
- Features: Corner Lot
Details
- Parcel number: R07000007709000
- Zoning: R-7
- Special conditions: Standard
Construction
Type & style
- Home type: SingleFamily
- Property subtype: Single Family Residence
Materials
- Fiber Cement
- Foundation: Slab
- Roof: Shingle
Condition
- New construction: Yes
- Year built: 2025
Utilities & green energy
- Sewer: County Sewer
- Water: Public
- Utilities for property: Natural Gas Connected, Sewer Connected, Water Connected
Green energy
- Green verification: ENERGY STAR Certified Homes
- Energy efficient items: Lighting, Thermostat
- Indoor air quality: Ventilation
Community & HOA
Community
- Security: Smoke Detector(s)
- Subdivision: Riverlights
HOA
- Has HOA: Yes
- Amenities included: Clubhouse, Pool, Dog Park, Fitness Center, Jogging Path, Maintenance Grounds, Sidewalks, Trail(s)
- HOA fee: $2,940 annually
- HOA name: Premier Management Company
- HOA phone: 910-679-3012
Location
- Region: Wilmington
Financial & listing details
- Price per square foot: $280/sqft
- Date on market: 10/23/2025
- Cumulative days on market: 69 days
- Listing agreement: Exclusive Right To Sell
- Listing terms: Cash,Conventional,FHA,VA Loan
- Road surface type: Paved
Price history
| Date | Event | Price |
|---|---|---|
| 12/29/2025 | Sold | $520,000-10.7%$280/sqft |
Source:  Hive MLS #100532224 Report a problem Hive MLS #100532224 Report a problem | ||
| 12/1/2025 | Pending sale | $582,415$313/sqft |
Source: Hive MLS #100532224 Report a problem | ||
| 10/18/2025 | Price change | $582,415-1.9%$313/sqft |
Source: Hive MLS #100532224 Report a problem | ||
| 9/23/2025 | Listed for sale | $593,415$319/sqft |
Source: Hive MLS #100532224 Report a problem | ||
Public tax history
Tax history is unavailable.
Neighborhood: Silver Lake
Nearby homes
- $520,0007,535 Square Feet357 Keepsake Dr, Wilmington, NC 28412Sold
- $496,0002 bd3 ba1.9k sqft349 Keepsake Dr, Wilmington, NC 28412Sold
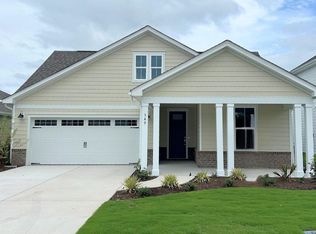
- $638,0006,359 Square Feet356 Keepsake Dr, Wilmington, NC 28412Sold
- $154,4006,359 Square Feet352 Keepsake Dr, Wilmington, NC 28412Off Market
- $594,9903 bd3 ba2.6k sqft5545 Coral Tide Ave, Wilmington, NC 28412Sold
- $622,0006,359 Square Feet348 Keepsake Dr, Wilmington, NC 28412Sold
- $592,7203 bd3 ba2.8k sqft5541 Coral Tide Ave, Wilmington, NC 28412Sold
- $495,0003 bd2 ba1.9k sqft341 Keepsake Dr, Wilmington, NC 28412Sold
Nearby schools
GreatSchools rating
- 10/10Heyward C Bellamy ElementaryGrades: K-5Distance: 0.8 mi
- 9/10Myrtle Grove MiddleGrades: 6-8Distance: 2.2 mi
- 5/10Eugene Ashley HighGrades: 9-12Distance: 2.1 mi
Schools provided by the listing agent
- Elementary: Williams
- Middle: Myrtle Grove
- High: New Hanover
Source: Hive MLS. This data may not be complete. We recommend contacting the local school district to confirm school assignments for this home.
Get a cash offer in 3 minutes
Find out how much your home could sell for in as little as 3 minutes with a no-obligation cash offer.
Estimated market value
$516,400
Get a cash offer in 3 minutes
Find out how much your home could sell for in as little as 3 minutes with a no-obligation cash offer.
Estimated market value
$516,400
- North Carolina
- New Hanover County
- Wilmington
- 28412
- Silver Lake
- 357 Keepsake Drive Unit 1274
Nearby cities
Nearby neighborhoods
Nearby zip codes
Other Wilmington Topics
