Pulte Home builders have built your forever home in The Haven at Riverlights! At 2,606 sq. ft. this Mainstay is truly a home to love. With an added second floor—boasting a full bedroom, full bathroom, and loft—this floor plan is exactly what your family needs. On the main floor, there is a large, versatile flex room with added glass-pane double doors so this can become a separate, quiet space. The large gathering space displays a tray ceiling and added gas fireplace that will set the perfect ambiance at the end of the day. Additionally, there is a screened-in patio and patio extension just off the gathering space. The gourmet kitchen has beautiful upgrades: 4-42'' upper cabinets, soft close cabinets and doors, double roll-out trays, and easy reach upper corners. The counters host a lovely quartz, paired beautifully with grey tile backsplash, the pendant lights have been upgraded, and, to top it off, the gourmet KitchenAid appliances—including a gas cooktop, wall oven, and built-in microwave—make the kitchen a place to enjoy. An upgraded owner's bathroom has a lovely double sink vanity and a large, walk-in shower that surrounds you in stunning Calacatta tile. The secondary bathroom and second bedroom are located on the main level. On the second floor, there is bedroom three, the third full bathroom, and a large loft perfect for a multitude of uses. The stairs have been upgraded to feature solid oak stair treads. The home features a 2-car garage, added gutters, and an upgraded trim package on the main level. Bonus Smart Home features include two dual drops (data and cable)—one in the gathering room and another in the owner's suite, a digital, programmable thermostat, video camera doorbell, and a tech cabinet for easy hookup of all your devices. This home is your dream come true! Pulte Homes build exceptional homes that are meant to love! We have an on-site Sales Consultants seven days a week and two model homes on-site!
Sold for $594,990
$594,990
5545 Coral Tide Avenue, Wilmington, NC 28412
3beds
2,606sqft
Single Family Residence
Built in 2024
6,534 Square Feet Lot
$611,800 Zestimate®
$228/sqft
$3,258 Estimated rent
Home value
$611,800
$575,000 - $649,000
$3,258/mo
Zestimate® history
Owner options
List your home for rent
$3,258/mo
Rent Zestimate®
Find your next renter with Zillow Rental Manager. Plus, with online applications, you can quickly screen prospective tenants – for free.
$3,258/mo
Rent Zestimate®
Refinance and save
$6,290/mo
Est. payment
Refinancing to a lower rate could help reduce your monthly payments and save thousands over the life of the loan.
$6,290/mo
Est. payment
Explore your selling options
Work with a Zillow partner agent
Leverage their expertise and Zillow's premium Showcase listings to get your home seen by more buyers.
Get startedList with your own agent
Get your home in front of millions of buyers by listing it on Zillow.
Learn how to do itSell it yourself
Take full control of how buyers see your home on Zillow by listing For Sale by Owner (FSBO).
List your homeWhat's special
Gas fireplacePatio extensionGourmet kitchenTray ceilingWalk-in showerLarge versatile flex roomStunning calacatta tile
Zillow last checked:
Listing updated:
Listed by:
Creig E Northrop,
Northrop Realty
Bought with:
A Non Member
A Non Member
Source: Hive MLS,MLS#: 100473176 Originating MLS: Brunswick County Association of Realtors
Originating MLS: Brunswick County Association of RealtorsFacts & features
Interior
Bedrooms & bathrooms
- Bedrooms: 3
- Bathrooms: 3
- Full bathrooms: 3
Rooms
- Room types: Family Room, Dining Room, Master Bedroom, Bedroom 2, Bedroom 3, Bedroom 4, Other
Primary bedroom
- Level: Main
- Dimensions: 15.4 x 17
Bedroom 2
- Level: Main
- Dimensions: 12.5 x 10.5
Bedroom 3
- Level: Main
- Dimensions: 9.1 x 10
Bedroom 4
- Level: Second
- Dimensions: 11.6 x 12
Dining room
- Level: Main
- Dimensions: 12 x 14.2
Family room
- Level: Main
- Dimensions: 16.4 x 15.2
Other
- Description: Screened Porch
- Level: Main
- Dimensions: 16.11 x 10
Other
- Description: Flex
- Level: Main
- Dimensions: 10.1 x 12.2
Other
- Description: Loft
- Level: Second
- Dimensions: 18.5 x 14.2
Other
- Description: Patio Extension
- Level: Main
- Dimensions: 16.11 x 10
Heating
- Forced Air, Heat Pump, Natural Gas
Cooling
- Central Air
Appliances
- Included: Gas Cooktop, Built-In Microwave, Disposal, Dishwasher, ENERGY STAR Qualified Appliances, Tankless Water Heater
Features
- Master Downstairs, Walk-in Closet(s), Tray Ceiling(s), High Ceilings, Entrance Foyer, Kitchen Island, Pantry, Walk-in Shower, Walk-In Closet(s)
- Flooring: LVT/LVP, Carpet, Tile
- Basement: None
Interior area
- Total structure area: 2,606
- Total interior livable area: 2,606 sqft
Property
Parking
- Total spaces: 2
- Parking features: Attached
- Attached garage spaces: 2
Features
- Levels: Two
- Stories: 2
- Patio & porch: Covered, Patio, Screened
- Fencing: None
Lot
- Size: 6,534 Square Feet
- Dimensions: 120.03' x 42'
Details
- Parcel number: R07000007670000
- Zoning: R-7
- Special conditions: Standard
Construction
Type & style
- Home type: SingleFamily
- Property subtype: Single Family Residence
Materials
- Fiber Cement, Wood Frame
- Foundation: Slab
- Roof: Shingle
Condition
- New construction: Yes
- Year built: 2024
Utilities & green energy
- Water: Public
- Utilities for property: Natural Gas Connected, Water Available
Green energy
- Green verification: ENERGY STAR Certified Homes
- Energy efficient items: Lighting, Thermostat
- Indoor air quality: Ventilation
Community & HOA
Community
- Security: Smoke Detector(s)
- Subdivision: Riverlights
HOA
- Has HOA: Yes
- Amenities included: Clubhouse, Pool, Dog Park, Fitness Center, Jogging Path, Maintenance Grounds, Sidewalks, Trail(s)
- HOA fee: $2,820 annually
- HOA name: Premier Management Company
- HOA phone: 910-679-3012
Location
- Region: Wilmington
Financial & listing details
- Price per square foot: $228/sqft
- Date on market: 10/28/2024
- Cumulative days on market: 29 days
- Listing agreement: Exclusive Right To Sell
- Listing terms: Cash,Conventional,FHA,VA Loan
- Road surface type: Paved
Price history
| Date | Event | Price |
|---|---|---|
| 12/27/2024 | Sold | $594,990$228/sqft |
Source:  Hive MLS #100473176 Report a problem Hive MLS #100473176 Report a problem | ||
| 11/26/2024 | Pending sale | $594,990-0.3%$228/sqft |
Source: Hive MLS #100473176 Report a problem | ||
| 11/22/2024 | Price change | $596,990-0.3%$229/sqft |
Source:  Pulte Report a problem Pulte Report a problem | ||
| 11/13/2024 | Price change | $598,990+0.7%$230/sqft |
Source: Pulte Report a problem | ||
| 11/1/2024 | Price change | $594,990-0.3%$228/sqft |
Source: Hive MLS #100473176 Report a problem | ||
| 10/30/2024 | Price change | $596,990-0.3%$229/sqft |
Source: Pulte Report a problem | ||
| 10/28/2024 | Price change | $598,990+24.8%$230/sqft |
Source: Hive MLS #100473176 Report a problem | ||
| 8/3/2024 | Price change | $479,990-1.8%$184/sqft |
Source: Pulte Report a problem | ||
| 4/25/2024 | Price change | $488,990$188/sqft |
Source: Pulte Report a problem | ||
| 4/21/2024 | Listed for sale | -- |
Source: Pulte Report a problem | ||
Public tax history
Tax history is unavailable.
Neighborhood: Silver Lake
Nearby homes
- $592,7203 bd3 ba2.8k sqft5541 Coral Tide Ave, Wilmington, NC 28412Sold
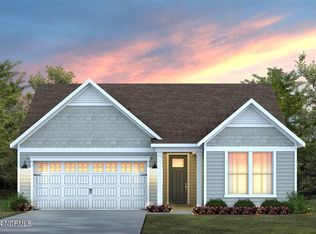
- $520,0007,535 Square Feet357 Keepsake Dr, Wilmington, NC 28412Sold
- $558,5503 bd3 ba2.1k sqft5529 Coral Tide Ave, Wilmington, NC 28412Sold
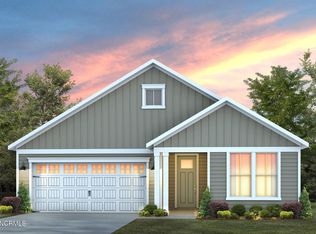
- $520,0002 bd2 ba1.8k sqft357 Keepsake Dr #1274, Wilmington, NC 28412Sold
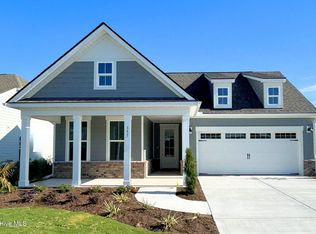
- $438,9902 bd2 ba1.5k sqft6025 Moonshell Loop, Wilmington, NC 28412Sold
- $496,0002 bd3 ba1.9k sqft349 Keepsake Dr, Wilmington, NC 28412Sold
- $533,9903 bd2 ba2k sqft5517 Coral Tide Ave #1252, Wilmington, NC 28412Sold
- $510,0002 bd2 ba1.8k sqft5525 Coral Tide Ave, Wilmington, NC 28412Sold
Nearby schools
GreatSchools rating
- 10/10Heyward C Bellamy ElementaryGrades: K-5Distance: 0.8 mi
- 9/10Myrtle Grove MiddleGrades: 6-8Distance: 2.2 mi
- 5/10Eugene Ashley HighGrades: 9-12Distance: 2.1 mi
Schools provided by the listing agent
- Elementary: Williams
- Middle: Myrtle Grove
- High: New Hanover
Source: Hive MLS. This data may not be complete. We recommend contacting the local school district to confirm school assignments for this home.
Get a cash offer in 3 minutes
Find out how much your home could sell for in as little as 3 minutes with a no-obligation cash offer.
Estimated market value
$611,800
Get a cash offer in 3 minutes
Find out how much your home could sell for in as little as 3 minutes with a no-obligation cash offer.
Estimated market value
$611,800
- North Carolina
- New Hanover County
- Wilmington
- 28412
- Silver Lake
- 5545 Coral Tide Avenue
Nearby cities
Nearby neighborhoods
Nearby zip codes
Other Wilmington Topics
