Discover your future home in The Haven at Riverlights, This elegant Prestige floorplan offers 1,987 sq. ft. of carefully designed living space. With a seamless blend of comfort and sophistication, the home includes two ensuites- a primary and a guest, and a versatile flex room enclosed with glass doors. At the heart of the home is a welcoming gathering room, enhanced by a tray ceiling that adds architectural interest and warmth. The adjacent gourmet kitchen is a standout feature, designed to impress with white cabinetry, sleek quartz countertops, and classic white tile backsplash. A suite of Whirlpool appliances and a generous island create a functional yet stylish culinary hub that's ideal for casual dining and conversation. The owner's suite offers a serene retreat with its spacious layout, walk-in shower, dual-sink quartz vanity, and expansive walk-in closet. White cabinetry and polished finishes elevate the space, making it both beautiful and practical. The guest suite features a bathroom that echoes the same refined style, featuring a tastefully tiled shower surround that adds a luxurious touch for guests. Throughout the home, thoughtful upgrades such as enhanced flooring, crown molding, baseboard trim, and brushed nickel hardware contribute to its elevated aesthetic. Enjoy the beautiful coastal Carolina climate from either the screened-in porch or the open-air patio. Worried about storage? This home also has a pull-down attic. Come see this home and stop by our two fully furnished model homes. On-site sales consultants are ready to assist daily, thus making now the perfect time to explore everything this home and community have to offer!
Sold for $496,000
$496,000
349 Keepsake Drive, Wilmington, NC 28412
2beds
1,987sqft
Single Family Residence
Built in 2025
6,098 Square Feet Lot
$494,100 Zestimate®
$250/sqft
$2,555 Estimated rent
Home value
$494,100
$464,000 - $529,000
$2,555/mo
Zestimate® history
Owner options
List your home for rent
$2,555/mo
Rent Zestimate®
Find your next renter with Zillow Rental Manager. Plus, with online applications, you can quickly screen prospective tenants – for free.
$2,555/mo
Rent Zestimate®
Refinance and save
$5,847/mo
Est. payment
Refinancing to a lower rate could help reduce your monthly payments and save thousands over the life of the loan.
$5,847/mo
Est. payment
Explore your selling options
Work with a Zillow partner agent
Leverage their expertise and Zillow's premium Showcase listings to get your home seen by more buyers.
Get startedList with your own agent
Get your home in front of millions of buyers by listing it on Zillow.
Learn how to do itSell it yourself
Take full control of how buyers see your home on Zillow by listing For Sale by Owner (FSBO).
List your homeWhat's special
Sleek quartz countertopsGourmet kitchenCrown moldingBaseboard trimOpen-air patioWalk-in showerScreened-in porch
Zillow last checked:
Listing updated:
Listed by:
Kenneth J. Greenberg 704-778-1005,
Pulte Home Company
Bought with:
A Non Member
A Non Member
Source: Hive MLS,MLS#: 100528709 Originating MLS: Brunswick County Association of Realtors
Originating MLS: Brunswick County Association of RealtorsFacts & features
Interior
Bedrooms & bathrooms
- Bedrooms: 2
- Bathrooms: 3
- Full bathrooms: 2
- 1/2 bathrooms: 1
Rooms
- Room types: Family Room, Dining Room, Master Bedroom, Bedroom 2, Other
Primary bedroom
- Level: Main
- Dimensions: 14.4 x 14
Bedroom 2
- Level: Main
- Dimensions: 11.4 x 12
Dining room
- Level: Main
- Dimensions: 10.5 x 12.7
Family room
- Level: Main
- Dimensions: 15.4 x 19.7
Other
- Description: Flex
- Level: Main
- Dimensions: 11.9 x 10.4
Heating
- Forced Air, Natural Gas
Cooling
- Central Air
Appliances
- Included: Gas Oven, Gas Cooktop, Built-In Microwave, Disposal, Dishwasher, ENERGY STAR Qualified Appliances, Tankless Water Heater
Features
- Walk-in Closet(s), Tray Ceiling(s), High Ceilings, Entrance Foyer, Kitchen Island, Pantry, Walk-in Shower, Walk-In Closet(s)
- Flooring: LVT/LVP, Carpet, Tile
- Basement: None
- Attic: Pull Down Stairs
- Has fireplace: No
Interior area
- Total structure area: 1,987
- Total interior livable area: 1,987 sqft
Property
Parking
- Total spaces: 2
- Parking features: Attached
- Attached garage spaces: 2
Features
- Levels: One
- Stories: 1
- Patio & porch: Covered, Patio, Screened
- Fencing: None
- Has view: Yes
- View description: See Remarks
- Frontage type: See Remarks
Lot
- Size: 6,098 Square Feet
Details
- Parcel number: R07000007711000
- Zoning: R-7
- Special conditions: Standard
Construction
Type & style
- Home type: SingleFamily
- Property subtype: Single Family Residence
Materials
- Fiber Cement, Wood Frame
- Foundation: Slab
- Roof: Shingle
Condition
- New construction: Yes
- Year built: 2025
Utilities & green energy
- Sewer: County Sewer
- Water: Public
- Utilities for property: Natural Gas Connected, Sewer Connected, Water Connected
Green energy
- Green verification: ENERGY STAR Certified Homes
- Energy efficient items: Lighting, Thermostat
- Indoor air quality: Ventilation
Community & HOA
Community
- Security: Smoke Detector(s)
- Subdivision: Riverlights
HOA
- Has HOA: Yes
- Amenities included: Clubhouse, Pool, Dog Park, Fitness Center, Jogging Path, Maintenance Grounds, Sidewalks, Trail(s)
- HOA fee: $2,940 annually
- HOA name: Premier Management Company
- HOA phone: 910-679-3012
Location
- Region: Wilmington
Financial & listing details
- Price per square foot: $250/sqft
- Tax assessed value: $152,400
- Annual tax amount: $897
- Date on market: 9/3/2025
- Cumulative days on market: 177 days
- Listing agreement: Exclusive Right To Sell
- Listing terms: Cash,Conventional,FHA,VA Loan
- Road surface type: Paved
Price history
| Date | Event | Price |
|---|---|---|
| 4/24/2026 | Sold | $496,000-6.3%$250/sqft |
Source:  Hive MLS #100528709 Report a problem Hive MLS #100528709 Report a problem | ||
| 2/27/2026 | Pending sale | $529,425$266/sqft |
Source: Hive MLS #100528709 Report a problem | ||
| 1/6/2026 | Price change | $529,425-1.9%$266/sqft |
Source: Hive MLS #100528709 Report a problem | ||
| 12/21/2025 | Price change | $539,7350%$272/sqft |
Source:  Pulte Report a problem Pulte Report a problem | ||
| 12/14/2025 | Price change | $539,935-2.9%$272/sqft |
Source: Hive MLS #100528709 Report a problem | ||
| 12/4/2025 | Price change | $555,811+0.1%$280/sqft |
Source: Pulte Report a problem | ||
| 11/23/2025 | Price change | $555,386+0.3%$280/sqft |
Source: Pulte Report a problem | ||
| 11/11/2025 | Price change | $553,711-1.9%$279/sqft |
Source: Hive MLS #100528709 Report a problem | ||
| 9/23/2025 | Price change | $564,260-3.4%$284/sqft |
Source: Hive MLS #100528709 Report a problem | ||
| 9/15/2025 | Price change | $584,260+0.5%$294/sqft |
Source: Pulte Report a problem | ||
| 9/6/2025 | Price change | $581,260+15.3%$293/sqft |
Source: Pulte Report a problem | ||
| 9/3/2025 | Price change | $503,940+2.6%$254/sqft |
Source: Hive MLS #100528709 Report a problem | ||
| 8/3/2025 | Price change | $490,990+0.4%$247/sqft |
Source: Pulte Report a problem | ||
| 6/13/2025 | Price change | $488,990+0.4%$246/sqft |
Source: Pulte Report a problem | ||
| 5/3/2025 | Price change | $486,990-0.2%$245/sqft |
Source: Pulte Report a problem | ||
| 4/20/2025 | Price change | $487,990+0.4%$246/sqft |
Source: Pulte Report a problem | ||
| 4/10/2025 | Price change | $485,990+0.2%$245/sqft |
Source: Pulte Report a problem | ||
| 1/4/2025 | Price change | $484,990+0.4%$244/sqft |
Source: Pulte Report a problem | ||
| 12/12/2024 | Listed for sale | $482,990$243/sqft |
Source: Pulte Report a problem | ||
Public tax history
| Year | Property taxes | Tax assessment |
|---|---|---|
| 2025 | $897 | $152,400 |
Find assessor info on the county website
Neighborhood: Silver Lake
Nearby homes
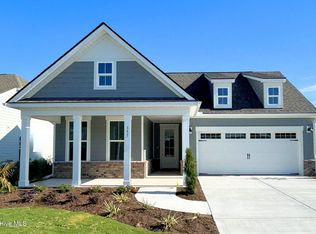
- $520,0007,535 Square Feet357 Keepsake Dr, Wilmington, NC 28412Sold
- $520,0002 bd2 ba1.8k sqft357 Keepsake Dr #1274, Wilmington, NC 28412Sold
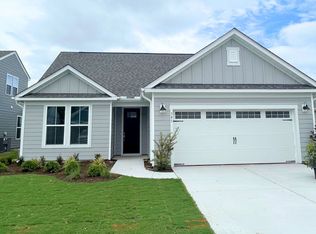
- $495,0003 bd2 ba1.9k sqft341 Keepsake Dr, Wilmington, NC 28412Sold
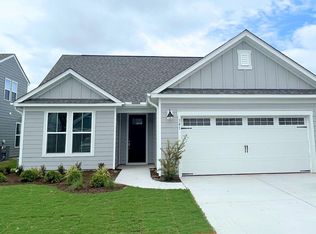
- $495,0003 bd2 ba1.9k sqft341 Keepsake Dr #1278, Wilmington, NC 28412Sold
- $622,0006,359 Square Feet348 Keepsake Dr, Wilmington, NC 28412Sold
- $558,5503 bd3 ba2.1k sqft5529 Coral Tide Ave, Wilmington, NC 28412Sold
- $154,4006,359 Square Feet352 Keepsake Dr, Wilmington, NC 28412Off Market
- $572,5006,403 Square Feet337 Keepsake Dr, Wilmington, NC 28412Sold
Nearby schools
GreatSchools rating
- 10/10Heyward C Bellamy ElementaryGrades: K-5Distance: 0.8 mi
- 9/10Myrtle Grove MiddleGrades: 6-8Distance: 2.2 mi
- 5/10Eugene Ashley HighGrades: 9-12Distance: 2.1 mi
Schools provided by the listing agent
- Elementary: Williams
- Middle: Myrtle Grove
- High: New Hanover
Source: Hive MLS. This data may not be complete. We recommend contacting the local school district to confirm school assignments for this home.
Get a cash offer in 3 minutes
Find out how much your home could sell for in as little as 3 minutes with a no-obligation cash offer.
Estimated market value
$494,100
Get a cash offer in 3 minutes
Find out how much your home could sell for in as little as 3 minutes with a no-obligation cash offer.
Estimated market value
$494,100
- North Carolina
- New Hanover County
- Wilmington
- 28412
- Silver Lake
- 349 Keepsake Drive
Nearby cities
Nearby neighborhoods
Nearby zip codes
Other Wilmington Topics
