Welcome to the Haven at Riverlights, where comfort and style come together in this beautifully designed Mystique floorplan! Offering 1,969 square feet of thoughtfully planned living space, this home features three bedrooms, a versatile flex room, and two elegant bathrooms. The layout is ideal for those seeking room to grow, entertain, or simply enjoy extra space for storage or hobbies. The heart of the home is a bright, open kitchen with light quartz countertops, classic white cabinetry, a tile backsplash, and premium stainless steel KitchenAid appliances, including a gas range. Upgraded nickel hardware and a spacious kitchen island provide both function and flair, while the generous pantry keeps everything organized and within reach. This home offers a seamless blend of indoor and outdoor living. Enjoy your mornings or evenings on the screened-in patio or entertain guests on the extended uncovered patio. Additional upgrades include a garage extension for added storage or workspace, attic storage, upgraded flooring and carpet throughout, and an enhanced interior trim package that adds a polished, custom touch. The Owner's Suite is a true retreat, featuring tray ceilings, a private bath with a large walk-in super shower surrounded by tile, a double quartz vanity, and a spacious walk-in closet. Two additional guest bedrooms offer plenty of room for visitors or family members, while the flex room with stylish glass doors can easily serve as a home office or media room. Located in a charming, close-knit community, The Haven at Riverlights offers a relaxed lifestyle with a welcoming atmosphere. Our on-site sales consultant is available every day of the week, and we invite you to come tour our beautifully decorated model homes. Don't miss the chance to make this stunning home yours!
Sold for $495,000
$495,000
341 Keepsake Drive #1278, Wilmington, NC 28412
3beds
1,969sqft
Single Family Residence
Built in 2025
6,534 Square Feet Lot
$492,800 Zestimate®
$251/sqft
$2,400 Estimated rent
Home value
$492,800
$458,000 - $532,000
$2,400/mo
Zestimate® history
Owner options
List your home for rent
$2,400/mo
Rent Zestimate®
Find your next renter with Zillow Rental Manager. Plus, with online applications, you can quickly screen prospective tenants – for free.
$2,400/mo
Rent Zestimate®
Refinance and save
$5,827/mo
Est. payment
Refinancing to a lower rate could help reduce your monthly payments and save thousands over the life of the loan.
$5,827/mo
Est. payment
Explore your selling options
Work with a Zillow partner agent
Leverage their expertise and Zillow's premium Showcase listings to get your home seen by more buyers.
Get startedList with your own agent
Get your home in front of millions of buyers by listing it on Zillow.
Learn how to do itSell it yourself
Take full control of how buyers see your home on Zillow by listing For Sale by Owner (FSBO).
List your homeWhat's special
Tray ceilingsGenerous pantryEnhanced interior trim packageSpacious kitchen islandExtended uncovered patioGas rangeUpgraded flooring and carpet
Zillow last checked:
Listing updated:
Listed by:
Kenneth J. Greenberg 704-778-1005,
Pulte Home Company
Bought with:
A Non Member
A Non Member
Source: Hive MLS,MLS#: 100528958 Originating MLS: Brunswick County Association of Realtors
Originating MLS: Brunswick County Association of RealtorsFacts & features
Interior
Bedrooms & bathrooms
- Bedrooms: 3
- Bathrooms: 2
- Full bathrooms: 2
Rooms
- Room types: Living Room, Dining Room, Master Bedroom, Bedroom 2, Other, Bedroom 3
Primary bedroom
- Level: First
- Dimensions: 14.1 x 16
Bedroom 2
- Level: First
- Dimensions: 12.3 x 11.2
Bedroom 3
- Level: First
- Dimensions: 10 x 15
Dining room
- Level: First
- Dimensions: 11 x 9.11
Living room
- Level: First
- Dimensions: 12.11 x 18.1
Other
- Description: Flex Room
- Level: First
- Dimensions: 12.3 x 10
Heating
- Forced Air, Heat Pump, Natural Gas
Cooling
- Central Air
Appliances
- Included: Built-In Microwave, Range, Dishwasher, ENERGY STAR Qualified Appliances, Tankless Water Heater
Features
- Walk-in Closet(s), High Ceilings, Entrance Foyer, Kitchen Island, Walk-in Shower, Walk-In Closet(s)
- Flooring: LVT/LVP, Carpet, Tile
- Basement: None
- Attic: Pull Down Stairs
- Has fireplace: No
Interior area
- Total structure area: 1,969
- Total interior livable area: 1,969 sqft
Property
Parking
- Total spaces: 2
- Parking features: Attached
- Attached garage spaces: 2
Features
- Levels: One
- Stories: 1
- Patio & porch: Covered, Patio, Screened
- Fencing: None
Lot
- Size: 6,534 Square Feet
Details
- Parcel number: R07000007713000
- Zoning: R-7
- Special conditions: Standard
Construction
Type & style
- Home type: SingleFamily
- Property subtype: Single Family Residence
Materials
- Fiber Cement, Wood Frame
- Foundation: Slab
- Roof: Shingle
Condition
- New construction: Yes
- Year built: 2025
Utilities & green energy
- Sewer: County Sewer
- Water: Public
- Utilities for property: Natural Gas Connected, Sewer Connected, Water Connected
Green energy
- Green verification: ENERGY STAR Certified Homes
- Energy efficient items: Lighting, Thermostat
- Indoor air quality: Ventilation
Community & HOA
Community
- Subdivision: The Haven at Riverlights
HOA
- Has HOA: Yes
- Amenities included: Clubhouse, Pool, Dog Park, Fitness Center, Jogging Path, Maintenance Grounds
- HOA fee: $2,940 annually
- HOA name: Premier Management Company
- HOA phone: 910-679-3012
Location
- Region: Wilmington
Financial & listing details
- Price per square foot: $251/sqft
- Date on market: 9/4/2025
- Cumulative days on market: 57 days
- Listing agreement: Exclusive Right To Sell
- Listing terms: Cash,Conventional,FHA,VA Loan
- Road surface type: Paved
Price history
| Date | Event | Price |
|---|---|---|
| 12/17/2025 | Sold | $495,000-7.5%$251/sqft |
Source:  Hive MLS #100528958 Report a problem Hive MLS #100528958 Report a problem | ||
| 10/31/2025 | Pending sale | $535,035$272/sqft |
Source: Hive MLS #100528958 Report a problem | ||
| 9/23/2025 | Price change | $535,035-3.9%$272/sqft |
Source: Hive MLS #100528958 Report a problem | ||
| 9/4/2025 | Listed for sale | $557,035$283/sqft |
Source: Hive MLS #100528958 Report a problem | ||
Public tax history
Tax history is unavailable.
Neighborhood: Silver Lake
Nearby homes
- $495,0003 bd2 ba1.9k sqft341 Keepsake Dr, Wilmington, NC 28412Sold
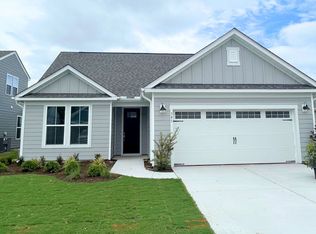
- $572,5006,403 Square Feet337 Keepsake Dr, Wilmington, NC 28412Sold
- $500,2102 bd2 ba1.8k sqft333 Keepsake Dr #1280, Wilmington, NC 28412Sold
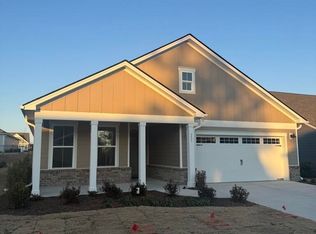
- $500,5006,403 Square Feet333 Keepsake Dr, Wilmington, NC 28412Sold
- $563,5903 bd3 ba1.9k sqft345 Keepsake Dr, Wilmington, NC 28412Sold
- $496,0002 bd3 ba1.9k sqft349 Keepsake Dr, Wilmington, NC 28412Sold
- $533,9903 bd2 ba2k sqft5517 Coral Tide Ave #1252, Wilmington, NC 28412Sold
- $558,5503 bd3 ba2.1k sqft5529 Coral Tide Ave, Wilmington, NC 28412Sold
Nearby schools
GreatSchools rating
- 10/10Heyward C Bellamy ElementaryGrades: K-5Distance: 0.9 mi
- 9/10Myrtle Grove MiddleGrades: 6-8Distance: 2.2 mi
- 5/10Eugene Ashley HighGrades: 9-12Distance: 2.2 mi
Schools provided by the listing agent
- Elementary: Williams
- Middle: Myrtle Grove
- High: New Hanover
Source: Hive MLS. This data may not be complete. We recommend contacting the local school district to confirm school assignments for this home.
Get a cash offer in 3 minutes
Find out how much your home could sell for in as little as 3 minutes with a no-obligation cash offer.
Estimated market value
$492,800
Get a cash offer in 3 minutes
Find out how much your home could sell for in as little as 3 minutes with a no-obligation cash offer.
Estimated market value
$492,800
- North Carolina
- New Hanover County
- Wilmington
- 28412
- Silver Lake
- 341 Keepsake Drive Unit 1278
Nearby cities
Nearby neighborhoods
Nearby zip codes
Other Wilmington Topics
