Welcome to the Haven at Riverlights! The Haven offers a seamless blend of convenience, community engagement, and low maintenance living with consumer-inspired single level floor plans. Starting at 1,858 sq. ft., the Palmary is a desirable, open floor plan, featuring 3 bedrooms and 2 full bathrooms—all on one, main level! However, this home has the additional second floor option that includes a large loft, bedroom, and bathroom, bringing the total square footage to 2,802 with 1 flex room, 3 bedrooms, and 3 full bathrooms. With a large kitchen, cafe, gathering area, added sunroom, covered patio, and patio extension, you will be able to enjoy more time with family and guests because you will never need to leave the gathering to pop back in the kitchen for libations! The owners' suite is located in the back of the home, off the main gathering space, and includes a spacious bathroom and walk-in closet. The dual-sink vanity is graced with a lovely quartz and the shower displays a tile surround. In addition, there are two more bedroom options to house family or guests, or maybe use as a flex space. Your kitchen is full of upgrades from cabinets, to countertops, to appliances. The light-colored quartz countertop makes your kitchen feel extra bright in this spacious setting—you'll truly enjoy spending time in this kitchen! Come see us in The Haven at Riverlights today to tour model homes and find your next home!
Sold for $592,720
$592,720
5541 Coral Tide Avenue, Wilmington, NC 28412
3beds
2,802sqft
Single Family Residence
Built in 2024
6,534 Square Feet Lot
$622,100 Zestimate®
$212/sqft
$3,172 Estimated rent
Home value
$622,100
$591,000 - $653,000
$3,172/mo
Zestimate® history
Owner options
List your home for rent
$3,172/mo
Rent Zestimate®
Find your next renter with Zillow Rental Manager. Plus, with online applications, you can quickly screen prospective tenants – for free.
$3,172/mo
Rent Zestimate®
Refinance and save
$3,415/mo
Est. payment
Refinancing to a lower rate could help reduce your monthly payments and save thousands over the life of the loan.
$3,415/mo
Est. payment
Explore your selling options
Work with a Zillow partner agent
Leverage their expertise and Zillow's premium Showcase listings to get your home seen by more buyers.
Get startedList with your own agent
Get your home in front of millions of buyers by listing it on Zillow.
Learn how to do itSell it yourself
Take full control of how buyers see your home on Zillow by listing For Sale by Owner (FSBO).
List your homeWhat's special
Zillow last checked:
Listing updated:
Listed by:
Heather S Morris 704-575-7009,
Northrop Realty
Bought with:
Van V Coley, 241836
Berkshire Hathaway HomeServices Carolina Premier Properties
Source: Hive MLS,MLS#: 100457420 Originating MLS: Brunswick County Association of Realtors
Originating MLS: Brunswick County Association of RealtorsFacts & features
Interior
Bedrooms & bathrooms
- Bedrooms: 3
- Bathrooms: 3
- Full bathrooms: 3
Rooms
- Room types: Dining Room, Family Room, Sunroom, Master Bedroom, Bedroom 2, Other, Bedroom 3
Primary bedroom
- Level: Main
- Dimensions: 13.1 x 16.1
Bedroom 2
- Level: Main
- Dimensions: 11.11 x 13
Bedroom 3
- Level: Second
- Dimensions: 10.5 x 15.6
Dining room
- Level: Main
- Dimensions: 10.5 x 14.8
Family room
- Level: Main
- Dimensions: 14.6 x 14.8
Other
- Description: Flex
- Level: Main
- Dimensions: 12.5 x 10.5
Other
- Description: Patio
- Level: Main
- Dimensions: 15.3 x 8.6
Other
- Description: Loft
- Level: Second
- Dimensions: 13.1 x 16.1
Other
- Description: Covered Patio
- Level: Main
- Dimensions: 14.3 x 10
Other
- Description: Conditioned Storage
- Level: Second
- Dimensions: 9.4 x 7.11
Sunroom
- Level: Main
- Dimensions: 10.5 x 9.8
Heating
- Forced Air
Cooling
- Central Air
Features
- Master Downstairs, Walk-in Closet(s), High Ceilings, Entrance Foyer, Kitchen Island, Pantry, Walk-in Shower, Walk-In Closet(s)
Interior area
- Total structure area: 2,802
- Total interior livable area: 2,802 sqft
Property
Parking
- Total spaces: 2
- Parking features: Attached
- Has attached garage: Yes
Features
- Levels: Two
- Stories: 2
- Patio & porch: Covered, Patio
- Fencing: None
Lot
- Size: 6,534 Square Feet
Details
- Parcel number: R07000007671000
- Zoning: R-7
- Special conditions: Standard
Construction
Type & style
- Home type: SingleFamily
- Property subtype: Single Family Residence
Materials
- Fiber Cement
- Foundation: Slab
- Roof: Shingle
Condition
- New construction: Yes
- Year built: 2024
Utilities & green energy
- Water: Public
- Utilities for property: Natural Gas Connected, Water Available
Green energy
- Energy efficient items: Lighting, Thermostat
Community & HOA
Community
- Security: Smoke Detector(s)
- Subdivision: The Haven at Riverlights
HOA
- Has HOA: Yes
- Amenities included: Clubhouse, Pool, Fitness Center, Maintenance Grounds, Sidewalks, Trail(s)
- HOA fee: $2,820 monthly
- HOA name: Premier Management Company
- HOA phone: 910-679-3012
Location
- Region: Wilmington
Financial & listing details
- Price per square foot: $212/sqft
- Date on market: 10/16/2025
- Cumulative days on market: 1 day
- Listing agreement: Exclusive Right To Sell
- Listing terms: Cash,Conventional
- Road surface type: Paved
Price history
| Date | Event | Price |
|---|---|---|
| 10/8/2024 | Sold | $592,720$212/sqft |
Source:  Hive MLS #100457420 Report a problem Hive MLS #100457420 Report a problem | ||
| 7/24/2024 | Pending sale | $592,720$212/sqft |
Source: Hive MLS #100457420 Report a problem | ||
| 7/24/2024 | Listed for sale | $592,720$212/sqft |
Source: Hive MLS #100457420 Report a problem | ||
| 3/21/2024 | Listing removed | -- |
Source:  Pulte Report a problem Pulte Report a problem | ||
| 3/8/2024 | Listed for sale | -- |
Source: Pulte Report a problem | ||
Public tax history
Tax history is unavailable.
Neighborhood: Silver Lake
Nearby homes
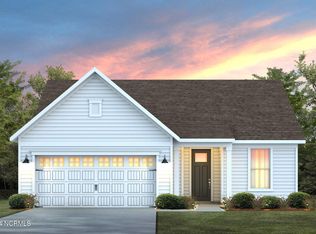
- $594,9903 bd3 ba2.6k sqft5545 Coral Tide Ave, Wilmington, NC 28412Sold
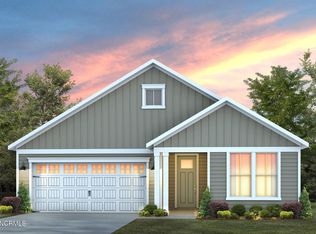
- $558,5503 bd3 ba2.1k sqft5529 Coral Tide Ave, Wilmington, NC 28412Sold
- $520,0007,535 Square Feet357 Keepsake Dr, Wilmington, NC 28412Sold
- $438,9902 bd2 ba1.5k sqft6025 Moonshell Loop, Wilmington, NC 28412Sold
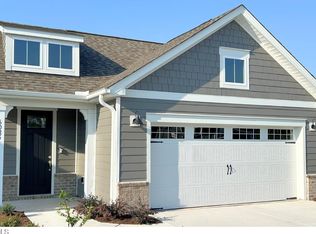
- $533,9903 bd2 ba2k sqft5517 Coral Tide Ave #1252, Wilmington, NC 28412Sold
- $520,0002 bd2 ba1.8k sqft357 Keepsake Dr #1274, Wilmington, NC 28412Sold
- $496,0002 bd3 ba1.9k sqft349 Keepsake Dr, Wilmington, NC 28412Sold
- $510,0002 bd2 ba1.8k sqft5525 Coral Tide Ave, Wilmington, NC 28412Sold
Nearby schools
GreatSchools rating
- 10/10Heyward C Bellamy ElementaryGrades: K-5Distance: 0.8 mi
- 9/10Myrtle Grove MiddleGrades: 6-8Distance: 2.2 mi
- 5/10Eugene Ashley HighGrades: 9-12Distance: 2.1 mi
Schools provided by the listing agent
- Elementary: Williams
- Middle: Myrtle Grove
- High: New Hanover
Source: Hive MLS. This data may not be complete. We recommend contacting the local school district to confirm school assignments for this home.
Get a cash offer in 3 minutes
Find out how much your home could sell for in as little as 3 minutes with a no-obligation cash offer.
Estimated market value
$622,100
Get a cash offer in 3 minutes
Find out how much your home could sell for in as little as 3 minutes with a no-obligation cash offer.
Estimated market value
$622,100
- North Carolina
- New Hanover County
- Wilmington
- 28412
- Silver Lake
- 5541 Coral Tide Avenue
Nearby cities
Nearby neighborhoods
Nearby zip codes
Other Wilmington Topics
