Discover a lifestyle defined by coastal elegance and modern comfort at The Haven at Riverlights! This thoughtfully designed Compass floor plan offers 1,403 square feet of inviting living space, featuring Three bedrooms, two full bathrooms, A screened, covered patio and extended outdoor living area create an ideal backdrop for unwinding or hosting friends, extending the home's livability beyond its walls. The kitchen serves as the heart of the home, highlighted by upgraded quartz countertops, soft gray cabinetry, a crisp white tile backsplash, elegant pendant lighting, and a generous island perfect for both everyday meals and casual entertaining. The main living area opens through sliding glass doors to the screened patio, allowing for a seamless flow between indoor comfort and outdoor enjoyment. The owner's suite is a serene retreat, featuring a tray ceiling and a well-appointed bath with a dual-sink vanity, quartz countertops, white cabinetry, and a beautifully tiled shower. Toward the front of the home, a second bedroom and full bath with a tiled shower surround offer comfort and privacy for guests, while the versatile bonus room provides the perfect space for a home office, creative studio, or additional guest accommodations. Additional features include upgraded flooring and carpet throughout the home, and Smart Home technology such as a programmable thermostat and video doorbell. Practical touches like a utility sink and pull-down attic stairs add extra convenience and storage. Located just eight miles from Carolina Beach, this home combines modern comfort with a prime coastal location. Come visit our beautifully furnished model homes available to tour. On-site Sales Consultants are available seven days a week and ready to welcome you. Come experience this exceptional home and community for yourself!
Under contract
Price increase: $27K (9/4)
$454,990
5947 Moonshell Loop, Wilmington, NC 28412
3beds
1,403sqft
Single Family Residence
Built in 2026
4,792 Square Feet Lot
$452,000 Zestimate®
$324/sqft
$255/mo HOA
What's special
- 66 days
- 17
- 1
Zillow last checked:
Listing updated:
Listed by:
Kenneth J. Greenberg 704-778-1005,
Pulte Home Company
Source: Hive MLS,MLS#: 100592664 Originating MLS: Brunswick County Association of Realtors
Facts & features
Interior
Bedrooms & bathrooms
- Bedrooms: 3
- Bathrooms: 2
- Full bathrooms: 2
Rooms
- Room types: Master Bedroom, Bedroom 2, Bedroom 3, Living Room, Dining Room
Primary bedroom
- Level: Main
- Dimensions: 14.4 x 13
Bedroom 2
- Level: Main
- Dimensions: 10.4 x 9.11
Bedroom 3
- Level: Main
- Dimensions: 9.1 x 9.9
Dining room
- Level: Main
- Dimensions: 13.9 x 9.4
Living room
- Level: Main
- Dimensions: 13.9 x 15.11
Heating
- Forced Air, Natural Gas
Cooling
- Central Air
Appliances
- Laundry: Dryer Hookup, Washer Hookup
Features
- None
- Basement: None
- Attic: Pull Down Stairs
- Has fireplace: No
Interior area
- Total structure area: 1,403
- Total interior livable area: 1,403 sqft
Property
Parking
- Total spaces: 4
- Parking features: Garage
- Attached garage spaces: 4
Features
- Levels: One
- Patio & porch: Screened
- Fencing: None
- Has view: Yes
- View description: See Remarks
- Waterfront features: None
- Frontage type: See Remarks
Lot
- Size: 4,792 Square Feet
- Dimensions: 42 x 120 x 42 x 120
- Features: See Remarks
Details
- Parcel number: R07000007913000
- Zoning: R-7
- Special conditions: Standard
Construction
Type & style
- Home type: SingleFamily
- Property subtype: Single Family Residence
Materials
- Fiber Cement, Wood Frame
- Foundation: Slab
- Roof: Architectural Shingle
Condition
- New Construction
- New construction: Yes
- Year built: 2026
Utilities & green energy
- Utilities for property: Natural Gas Connected, Sewer Connected, Underground Utilities, Water Connected
Community & HOA
Community
- Subdivision: The Haven at Riverlights
HOA
- Has HOA: Yes
- Amenities included: Clubhouse, Pool, Dog Park, Fitness Center
- HOA fee: $3,060 annually
- HOA name: Premier
- HOA phone: 910-679-3012
Location
- Region: Wilmington
Financial & listing details
- Price per square foot: $324/sqft
- Tax assessed value: $132,200
- Annual tax amount: $778
- Date on market: 7/30/2026
- Cumulative days on market: 66 days
- Listing agreement: Exclusive Right To Sell
- Listing terms: Cash,Conventional,VA Loan
Estimated market value
$452,000
$429,000 - $475,000
$2,061/mo
Price history
| Date | Event | Price |
|---|---|---|
| 9/4/2026 | Contingent | $454,990+6.3%$324/sqft |
Source:  Hive MLS #100592664 Report a problem | ||
| 8/31/2026 | Price change | $427,990-5.9%$305/sqft |
Source:  Pulte Report a problem | ||
| 8/6/2026 | Price change | $454,990-7.1%$324/sqft |
Source: Hive MLS #100592664 Report a problem | ||
| 7/30/2026 | Price change | $489,990-0.7%$349/sqft |
Source: Hive MLS #100592664 Report a problem | ||
| 5/2/2026 | Price change | $493,440+16.1%$352/sqft |
Source: Pulte Report a problem | ||
| 4/3/2026 | Price change | $424,990+0.2%$303/sqft |
Source: Pulte Report a problem | ||
| 3/4/2026 | Price change | $423,990+0.2%$302/sqft |
Source: Pulte Report a problem | ||
| 2/4/2026 | Price change | $422,990+0.2%$301/sqft |
Source: Pulte Report a problem | ||
| 1/4/2026 | Price change | $421,990+0.7%$301/sqft |
Source: Pulte Report a problem | ||
| 10/26/2025 | Listed for sale | $418,990$299/sqft |
Source: Pulte Report a problem | ||
Public tax history
Tax history is unavailable.
Monthly payment
Est. payment
Payment breakdown
Explore the cost of this home by adjusting the details. Changes won't be saved.Climate risks
Neighborhood: Silver Lake
Nearby schools
Schools provided by the listing agent
- Elementary: Williams
- Middle: Myrtle Grove
- High: New Hanover
Source: Hive MLS. This data may not be complete. We recommend contacting the local school district to confirm school assignments for this home.
- $435,9002 bd2 ba1.4k sqft5943 Moonshell Loop, Wilmington, NC 28412Sold

- $461,0003 bd2 ba1.5k sqft5951 Moonshell Loop, Wilmington, NC 28412Off Market
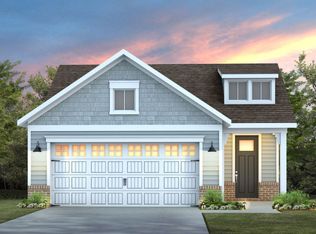
- from $421,990-- sqft5621 Coral Tide Ave, Wilmington, NC 28412New Construction
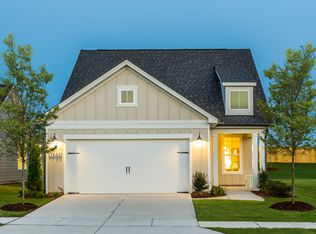
- $499,3403 bd2 ba1.5k sqft5959 Moonshell Loop, Wilmington, NC 28412New Construction
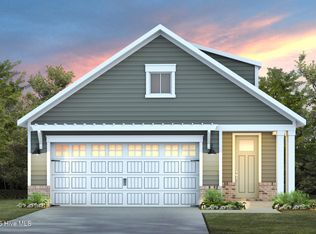
Similar homes
- $485,0004 bd3 ba1.8k sqft653 Owens Court, Wilmington, NC 28412For Sale
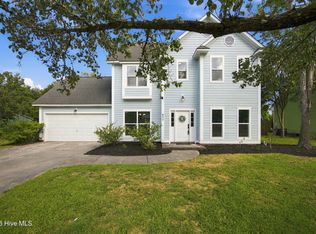
 MLS ID #100602763, Robert Winkler, WIN Realty. Hive MLS
- $580,0003 bd2 ba2k sqft5636 Coral Tide Avenue, Wilmington, NC 28412For Sale
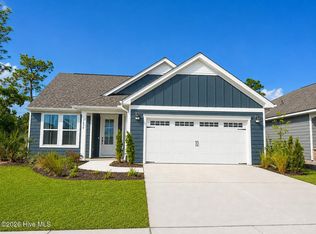 MLS ID #100575540, Brenda Kelly Meshaw, Wilmington Real Estate Options LLC. Hive MLS
- $415,0003 bd2 ba1.8k sqft4913 Coronado Drive, Wilmington, NC 28409For Sale
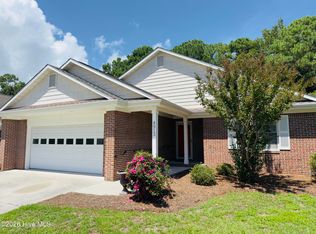 MLS ID #100587554, Carly B Forman, Coastal Green Properties, Inc.. Hive MLS
- $460,9003 bd3 ba1.9k sqft1425 Eco Circle, Wilmington, NC 28409For Sale
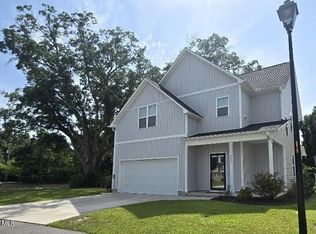 MLS ID #100557326, Sara E Hauser-Bonnett, Hauser Real Estate Company. Hive MLS
- $327,0003 bd3 ba1.7k sqft3721 Sand Trap Court, Wilmington, NC 28412For SaleMLS ID #100536820, Jarvis J Wise, Tregembo & Associates Realty. Hive MLS
- $440,0004 bd2 ba1.7k sqft2513 Sandy Banks Lane, Wilmington, NC 28401For SaleMLS ID #100611572, Living By the Coast Realty Group, Living by the Coast Realty Group LLC. Hive MLS
- $339,9003 bd3 ba1.5k sqft6759 Blacktip Lane #6, Wilmington, NC 28412For SaleMLS ID #100608002, Brett Blizzard, Destination Realty Corporation, LLC. Hive MLS
- $322,0003 bd2 ba1.2k sqft1017 Avenshire Circle, Wilmington, NC 28412For SaleMLS ID #100599260, Sandra Chisholm, SJC Real Estate LLC. Hive MLS
- $395,0003 bd2 ba1.2k sqft204 S 16th Street, Wilmington, NC 28401For SaleMLS ID #100610444, Cathy Seck, RE/MAX Executive. Hive MLS
- $454,1852 bd2 ba1.5k sqft3046 False Fox Loop, Leland, NC 28479New ConstructionHive MLS
- $525,0003 bd2 ba1.5k sqft2436 Lakeside Circle, Wilmington, NC 28401For SaleMLS ID #100611765, Chris Lopata, Keller Williams Innovate-Wilmington. Hive MLS
- $276,0003 bd3 ba1.4k sqft4312 Eleuthera Lane, Wilmington, NC 28412For SaleMLS ID #100596631, The Moran Team, Coldwell Banker Sea Coast Advantage-CB. Hive MLS
- $375,0003 bd2 ba1.1k sqft5315 Andover Road, Wilmington, NC 28403For SaleMLS ID #100602750, Mark C Reiser, Coastal Properties. Hive MLS
- $439,9604 bd2 ba1.8k sqft1203 Old Fayetteville Road, Leland, NC 28451New ConstructionHive MLS
- $469,0004 bd3 ba1.9k sqft1341 Forest Lake Drive, Southport, NC 28461For SaleMLS ID #100581460, Sarah Hunter, Intracoastal Realty Corporation. Hive MLS
- $468,5003 bd2 ba1.9k sqft7864 Harrier Circle, Leland, NC 28451For SaleMLS ID #100563130, Richard Hays, Intracoastal Realty Corporation. Hive MLS
- $384,9003 bd3 ba1.6k sqft317 Meares Street #105, Wilmington, NC 28401New ConstructionHive MLS
- $380,0003 bd2 ba1.3k sqft5302 Dandelion Drive, Wilmington, NC 28405For SaleMLS ID #100605054, Craig Tribus, Beycome Brokerage Realty LLC. Hive MLS
- $367,5003 bd2 ba1.3k sqft1202 Spring Branch Road, Wilmington, NC 28405For SaleMLS ID #100598211, Nathanael Patel, eXp Realty. Hive MLS
- $329,9003 bd2 ba1.5k sqft448 St Kitts Way, Winnabow, NC 28479For SaleMLS ID #100602580, Connie Wheeler, Cardinal Property Mgt LLC. Hive MLS
