Welcome to The Haven at Riverlights. We invite you to experience a lifestyle of comfort and convenience! With lawn care included, you'll have more time to take advantage of the neighborhood amenities, stroll through nearby Downtown Wilmington, or unwind at the area's beautiful beaches. This thoughtfully designed Contour floor plan provides 1,492 square feet of single-story living space with an open and inviting layout. The home features two bedrooms, two full bathrooms, a versatile flex room, and a screened-in patio ideal for relaxing or entertaining outdoors. The kitchen is beautifully appointed with white cabinetry, a contrasting dark gray island, quartz countertops, a modern tile backsplash, and pendant lighting that enhances the space's contemporary appeal. The owner's suite offers a spacious retreat with a luxurious walk-in shower featuring tile surround and flooring. The second bedroom, additional bathroom, and flex room are conveniently located at the front of the home, providing privacy and flexibility for guests, a home office, or hobbies. Additional features include attic storage, a utility sink, upgraded flooring and interior trim, window blinds, gutters, a two-car garage, and integrated Smart Home technology for modern living. Visit The Haven at Riverlights any day of the week to explore this move-in ready home and discover how it can be the perfect place for your next chapter.
New construction
Price cut: $5K (8/6)
$439,990
5940 Moonshell Loop, Wilmington, NC 28412
2beds
1,492sqft
Single Family Residence
Built in 2025
5,227 Square Feet Lot
$437,300 Zestimate®
$295/sqft
$245/mo HOA
What's special
- 280 days |
- 63 |
- 4 |
Zillow last checked:
Listing updated:
Listed by:
Kenneth J. Greenberg 704-778-1005,
Pulte Home Company
Source: Hive MLS,MLS#: 100540960 Originating MLS: Brunswick County Association of Realtors
Originating MLS: Brunswick County Association of RealtorsFacts & features
Interior
Bedrooms & bathrooms
- Bedrooms: 2
- Bathrooms: 2
- Full bathrooms: 2
Rooms
- Room types: Dining Room, Family Room, Master Bedroom, Bedroom 2, Other
Primary bedroom
- Level: Main
- Dimensions: 14 x 13
Bedroom 2
- Level: Main
- Dimensions: 11 x 10
Dining room
- Level: Main
- Dimensions: 13.9 x 8.5
Family room
- Level: Main
- Dimensions: 14 x 23
Other
- Description: Flex
- Level: Main
- Dimensions: 9 x 9.4
Other
- Description: Screened-in Patio
- Level: Main
- Dimensions: 14.4 x 10
Heating
- Forced Air, Natural Gas
Cooling
- Central Air
Appliances
- Included: Gas Oven, Gas Cooktop, Built-In Microwave, Dishwasher, ENERGY STAR Qualified Appliances, Tankless Water Heater
Features
- Walk-in Closet(s), High Ceilings, Entrance Foyer, Kitchen Island, Pantry, Walk-in Shower, Blinds/Shades, Walk-In Closet(s)
- Flooring: LVT/LVP, Carpet, Tile
- Basement: None
- Attic: Pull Down Stairs
- Has fireplace: No
Interior area
- Total structure area: 1,492
- Total interior livable area: 1,492 sqft
Property
Parking
- Total spaces: 2
- Parking features: Attached
- Attached garage spaces: 2
Features
- Levels: One
- Stories: 1
- Patio & porch: Covered, Patio
- Fencing: None
- Has view: Yes
- View description: None
- Frontage type: See Remarks
Lot
- Size: 5,227 Square Feet
Details
- Parcel number: R07000007830000
- Zoning: R-7
Construction
Type & style
- Home type: SingleFamily
- Property subtype: Single Family Residence
Materials
- Vinyl Siding, Wood Frame
- Foundation: Slab
- Roof: Shingle
Condition
- New construction: Yes
- Year built: 2025
Utilities & green energy
- Water: Public
- Utilities for property: Natural Gas Connected, Water Available
Green energy
- Green verification: ENERGY STAR Certified Homes
- Energy efficient items: Lighting, Thermostat
Community & HOA
Community
- Security: Smoke Detector(s)
- Subdivision: Riverlights
HOA
- Has HOA: Yes
- Amenities included: Clubhouse, Pool, Dog Park, Fitness Center, Maintenance Grounds, Pickleball, Sidewalks, Trail(s)
- HOA fee: $2,940 annually
- HOA name: Premier Management Company
- HOA phone: 910-679-3012
Location
- Region: Wilmington
Financial & listing details
- Price per square foot: $295/sqft
- Tax assessed value: $130,700
- Annual tax amount: $25
- Date on market: 11/12/2025
- Cumulative days on market: 280 days
- Listing agreement: Exclusive Right To Sell
- Listing terms: Cash,Conventional,FHA,VA Loan,Seller not Owner
- Road surface type: Paved
Estimated market value
$437,300
$415,000 - $459,000
Not available
Price history
| Date | Event | Price |
|---|---|---|
| 8/6/2026 | Price change | $439,990-1.1%$295/sqft |
Source:  Hive MLS #100540960 Report a problem Hive MLS #100540960 Report a problem | ||
| 7/24/2026 | Price change | $444,990-3.2%$298/sqft |
Source: Hive MLS #100540960 Report a problem | ||
| 3/19/2026 | Price change | $459,615-5.2%$308/sqft |
Source: Hive MLS #100540960 Report a problem | ||
| 1/28/2026 | Price change | $484,640-0.4%$325/sqft |
Source: Hive MLS #100540960 Report a problem | ||
| 12/23/2025 | Price change | $486,640-4.5%$326/sqft |
Source: Hive MLS #100540960 Report a problem | ||
| 11/12/2025 | Listed for sale | $509,565$342/sqft |
Source: Hive MLS #100540960 Report a problem | ||
Public tax history
| Year | Property taxes | Tax assessment |
|---|---|---|
| 2025 | $25 | $130,700 |
Find assessor info on the county website
Monthly payment
Est. payment
Payment breakdown
Explore the cost of this home by adjusting the details. Changes won't be saved.Climate risks
Neighborhood: Silver Lake
Nearby schools
GreatSchools rating
- 10/10Heyward C Bellamy ElementaryGrades: K-5Distance: 0.7 mi
- 9/10Myrtle Grove MiddleGrades: 6-8Distance: 2 mi
- 5/10Eugene Ashley HighGrades: 9-12Distance: 2.1 mi
Schools provided by the listing agent
- Elementary: Williams
- Middle: Myrtle Grove
- High: New Hanover
Source: Hive MLS. This data may not be complete. We recommend contacting the local school district to confirm school assignments for this home.
- $439,9902 bd2 ba1.4k sqft5940 Moonshell Loop, Wilmington, NC 28412New Construction

- $444,3142 bd2 ba1.4k sqft5936 Moonshell Loop, Wilmington, NC 28412New Construction
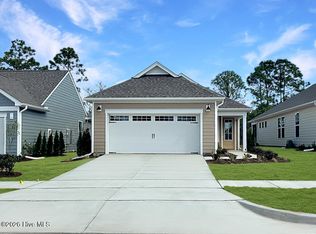
- $469,0002 bd2 ba1.5k sqft5932 Moonshell Loop, Wilmington, NC 28412Sold
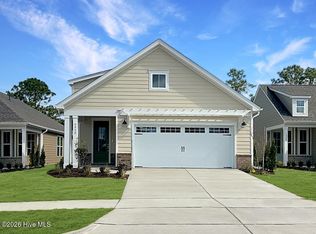
- $489,0752 bd2 ba1.5k sqft5952 Moonshell Loop, Wilmington, NC 28412Sold

- $425,0002 bd2 ba1.4k sqft5928 Moonshell Loop, Wilmington, NC 28412Sold
- $478,0002 bd2 ba1.5k sqft5931 Moonshell Loop #1225, Wilmington, NC 28412Sold
- $452,0005,140 sqft5935 Moonshell Loop, Wilmington, NC 28412Sold
- $440,0002 bd2 ba1.4k sqft5956 Moonshell Loop, Wilmington, NC 28412Sold
A local agent can set up tours, give advice and negotiate with sellers.
A local lender can help you make sure your offer is ready when you are.
Similar homes
- $454,9903 bd2 ba1.4k sqft5947 Moonshell Loop, Wilmington, NC 28412New Construction
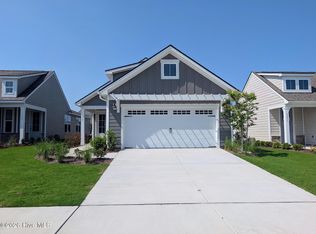
 Hive MLS
 - $395,0003 bd2 ba1.9k sqft3202 College Road S, Wilmington, NC 28412For Sale
 MLS ID #100582721, Ralph M Harvey, ListWithFreedom.com. Hive MLS
 - $494,5003 bd2 ba1.6k sqft5309 Folklore Way, Wilmington, NC 28412New Construction
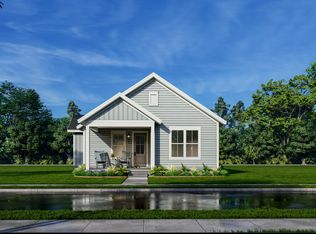 Hive MLS
 - $599,5003 bd2 ba2k sqft5636 Coral Tide Avenue, Wilmington, NC 28412For Sale
 MLS ID #100575540, Brenda Kelly Meshaw, Wilmington Real Estate Options LLC. Hive MLS
 - $450,0003 bd2 ba1.8k sqft4913 Coronado Drive, Wilmington, NC 28409For SaleMLS ID #100587554, Carly B Forman, Coastal Green Properties, Inc.. Hive MLS
- $423,9903 bd4 ba1.6k sqft124 Storage Road, Wilmington, NC 28412New ConstructionMLS ID #100592543, Alex N Harrington, HHHunt Homes Wilmington LLC. Hive MLS
- $459,2353 bd4 ba2.1k sqft237 Pelican Flight Loop, Wilmington, NC 28412New ConstructionHive MLS
- $450,0003 bd4 ba1.6k sqft130 Storage Road, Wilmington, NC 28412New ConstructionHive MLS
- $347,0003 bd3 ba1.7k sqft3721 Sand Trap Court, Wilmington, NC 28412For SaleMLS ID #100536820, Jarvis J Wise, Tregembo & Associates Realty. Hive MLS
- $467,9003 bd3 ba1.9k sqft1425 Eco Circle, Wilmington, NC 28409For SaleMLS ID #100557326, Sara E Hauser-Bonnett, Hauser Real Estate Company. Hive MLS
- $408,9904 bd4 ba1.6k sqft120 Storage Road, Wilmington, NC 28412New ConstructionMLS ID #100592548, Alex N Harrington, HHHunt Homes Wilmington LLC. Hive MLS
- $469,5104 bd4 ba2.1k sqft225 Pelican Flight Loop, Wilmington, NC 28412New ConstructionHive MLS
- $345,0003 bd2 ba1.3k sqft549 Mohican Trail, Wilmington, NC 28409For SaleMLS ID #100585283, Andrea Ochoa, Collective Realty LLC. Hive MLS
- $416,5004 bd4 ba1.6k sqft166 Hanger Road, Wilmington, NC 28412New ConstructionHive MLS
- $405,0003 bd3 ba1.6k sqft160 Hanger Road, Wilmington, NC 28412New ConstructionHive MLS
- $449,7603 bd2 ba1.8k sqft179 Flat Clam Drive, Wilmington, NC 28401New ConstructionHive MLS
- $486,0004 bd2 ba1.8k sqft8832 Plantation Landing Drive, Wilmington, NC 28411For SaleMLS ID #100591677, Greg A Edgerton, Keller Williams Innovate-Wilmington. Hive MLS
- $399,0004 bd3 ba2.1k sqft672 Coniston Drive SE, Leland, NC 28451For SaleMLS ID #100570577, Marshall M Pickett, Ivester Jackson Christie's. Hive MLS
- $429,9993 bd2 ba1.8k sqft8636 Blue Haw Way Lot 145, Leland, NC 28451New ConstructionMLS ID #100590855, Team D.R. Horton, D.R. Horton, Inc. Hive MLS
- $239,9002 bd2 ba1.4k sqft3909 Botsford Court Unit 103, Wilmington, NC 28412For SaleMLS ID #100575574, The Rieker Team, Intracoastal Realty Corporation. Hive MLS
