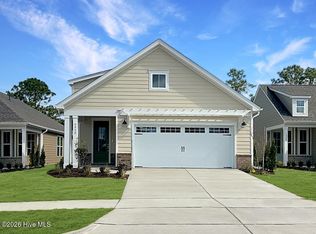
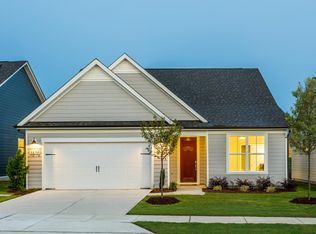
Welcome to The Haven at Riverlights, where modern design meets coastal charm. This beautifully crafted Compass floor plan offers 1,403 square feet of comfortable living space with two bedrooms, two full bathrooms, and a versatile flex room enclosed by glass doors. The home features a screened-in covered patio and an extended outdoor living area, creating the perfect setting for both relaxation and entertaining. The kitchen is a true centerpiece, showcasing upgraded quartz countertops, elegant burlap cabinetry, a white tile backsplash, bronze hardware, pendant lighting, and a spacious island ideal for meal preparation or casual gatherings. A sliding glass door opens from the main living area to the screened-in patio, seamlessly connecting indoor and outdoor living spaces. The owner's suite provides a peaceful retreat, enhanced by a tray ceiling and a luxurious bathroom with a dual-sink vanity, quartz counters, burlap cabinetry, and a beautifully tiled shower. At the front of the home, you'll find the second bedroom, a full bathroom with a tiled tub surround, and the flexible bonus room—perfect for a home office, hobby space, or guest area. Additional highlights include an extended two-car garage, upgraded flooring throughout, Smart Home technology with a programmable thermostat and video doorbell, a utility sink, and pull-down attic stairs for added storage. With thoughtful upgrades and a sought-after location just eight miles from Carolina Beach, this home offers the perfect blend of comfort and convenience! The Haven at Riverlights invites you to experience life by the water, and our on-site Sales Consultants are available seven days a week to guide you through our beautifully furnished model homes! Come and visit today!
Under contract
Price increase: $16.3K (7/27)
$444,314
5936 Moonshell Loop, Wilmington, NC 28412
2beds
1,403sqft
Single Family Residence
Built in 2025
5,227 Square Feet Lot
$440,700 Zestimate®
$317/sqft
$245/mo HOA
What's special
- 269 days |
- 118 |
- 1 |
Zillow last checked:
Listing updated:
Listed by:
Kenneth J. Greenberg 704-778-1005,
Pulte Home Company
Source: Hive MLS,MLS#: 100540893 Originating MLS: Brunswick County Association of Realtors
Originating MLS: Brunswick County Association of RealtorsFacts & features
Interior
Bedrooms & bathrooms
- Bedrooms: 2
- Bathrooms: 2
- Full bathrooms: 2
Rooms
- Room types: Dining Room, Family Room, Master Bedroom, Bedroom 2, Other
Primary bedroom
- Level: Main
- Dimensions: 14.3 x 13
Bedroom 2
- Level: Main
- Dimensions: 10.4 x 9.11
Dining room
- Level: Main
- Dimensions: 13.9 x 9.4
Family room
- Level: Main
- Dimensions: 13.9 x 15.11
Other
- Description: Patio Extension
- Level: Main
- Dimensions: 15.2 x 10
Other
- Description: Flex
- Level: Main
- Dimensions: 9.1 x 9.9
Other
- Description: Covered Patio
- Level: Main
- Dimensions: 14.11 x 10.3
Heating
- Forced Air, Heat Pump, Natural Gas
Cooling
- Central Air
Appliances
- Included: Gas Oven, Built-In Microwave, Dishwasher, ENERGY STAR Qualified Appliances, Tankless Water Heater
Features
- Walk-in Closet(s), Tray Ceiling(s), High Ceilings, Entrance Foyer, Kitchen Island, Pantry, Walk-in Shower, Walk-In Closet(s)
- Flooring: LVT/LVP, Carpet, Tile
- Basement: None
- Attic: Pull Down Stairs
- Has fireplace: No
Interior area
- Total structure area: 1,403
- Total interior livable area: 1,403 sqft
Property
Parking
- Total spaces: 2
- Parking features: Attached
- Attached garage spaces: 2
Features
- Levels: One
- Stories: 1
- Patio & porch: Covered, Patio
- Fencing: None
- Has view: Yes
- View description: None
- Frontage type: See Remarks
Lot
- Size: 5,227 Square Feet
- Dimensions: 120' x 42'
Details
- Parcel number: R07000007831000
- Zoning: R-7
- Special conditions: Standard
Construction
Type & style
- Home type: SingleFamily
- Property subtype: Single Family Residence
Materials
- Fiber Cement, Wood Frame
- Foundation: Slab
- Roof: Shingle
Condition
- Under Construction
- New construction: Yes
- Year built: 2025
Utilities & green energy
- Water: Public
- Utilities for property: Natural Gas Connected, Water Available
Green energy
- Green verification: ENERGY STAR Certified Homes
- Energy efficient items: Lighting, Thermostat
- Indoor air quality: Ventilation
Community & HOA
Community
- Security: Smoke Detector(s)
- Subdivision: Riverlights
HOA
- Has HOA: Yes
- Amenities included: Clubhouse, Pool, Dog Park, Fitness Center, Jogging Path, Maintenance Grounds, Playground, Sidewalks, Trail(s)
- HOA fee: $2,940 annually
- HOA name: Premier Management Company
- HOA phone: 910-679-3012
Location
- Region: Wilmington
Financial & listing details
- Price per square foot: $317/sqft
- Tax assessed value: $130,700
- Annual tax amount: $769
- Date on market: 11/12/2025
- Cumulative days on market: 269 days
- Listing agreement: Exclusive Right To Sell
- Listing terms: Cash,Conventional,FHA,VA Loan
- Road surface type: Paved
Estimated market value
$440,700
$419,000 - $463,000
$1,992/mo
Price history
| Date | Event | Price |
|---|---|---|
| 7/27/2026 | Contingent | $444,314+3.8%$317/sqft |
Source:  Hive MLS #100540893 Report a problem Hive MLS #100540893 Report a problem | ||
| 7/25/2026 | Price change | $427,990-3.7%$305/sqft |
Source:  Pulte Report a problem Pulte Report a problem | ||
| 5/25/2026 | Price change | $444,314-14.4%$317/sqft |
Source: Pulte Report a problem | ||
| 5/1/2026 | Price change | $519,335+16.9%$370/sqft |
Source: Pulte Report a problem | ||
| 3/19/2026 | Price change | $444,314-3.5%$317/sqft |
Source: Hive MLS #100540893 Report a problem | ||
| 2/27/2026 | Price change | $460,335+0%$328/sqft |
Source: Pulte Report a problem | ||
| 2/19/2026 | Price change | $460,2850%$328/sqft |
Source: Pulte Report a problem | ||
| 2/12/2026 | Price change | $460,3100%$328/sqft |
Source: Pulte Report a problem | ||
| 2/4/2026 | Price change | $460,335+0.2%$328/sqft |
Source: Pulte Report a problem | ||
| 1/28/2026 | Price change | $459,335-1.1%$327/sqft |
Source: Hive MLS #100540893 Report a problem | ||
| 1/4/2026 | Price change | $464,440+0.7%$331/sqft |
Source: Pulte Report a problem | ||
| 12/25/2025 | Price change | $461,440-10.5%$329/sqft |
Source: Pulte Report a problem | ||
| 12/6/2025 | Price change | $515,335+0%$367/sqft |
Source: Pulte Report a problem | ||
| 11/22/2025 | Price change | $515,260+11.7%$367/sqft |
Source: Pulte Report a problem | ||
| 11/9/2025 | Price change | $461,440+12.5%$329/sqft |
Source: Pulte Report a problem | ||
| 8/10/2025 | Price change | $409,990+1.5%$292/sqft |
Source: Pulte Report a problem | ||
| 8/3/2025 | Price change | $403,990+0.5%$288/sqft |
Source: Pulte Report a problem | ||
| 7/25/2025 | Price change | $401,990+0.2%$287/sqft |
Source: Pulte Report a problem | ||
| 4/20/2025 | Price change | $400,990+0.3%$286/sqft |
Source: Pulte Report a problem | ||
| 3/29/2025 | Listed for sale | $399,990$285/sqft |
Source: Pulte Report a problem | ||
Public tax history
| Year | Property taxes | Tax assessment |
|---|---|---|
| 2025 | $769 | $130,700 |
Find assessor info on the county website
Monthly payment
Est. payment
Payment breakdown
Explore the cost of this home by adjusting the details. Changes won't be saved.Climate risks
Neighborhood: Silver Lake
Nearby schools
GreatSchools rating
- 10/10Heyward C Bellamy ElementaryGrades: K-5Distance: 0.7 mi
- 9/10Myrtle Grove MiddleGrades: 6-8Distance: 2 mi
- 5/10Eugene Ashley HighGrades: 9-12Distance: 2.1 mi
Schools provided by the listing agent
- Elementary: Williams
- Middle: Myrtle Grove
- High: New Hanover
Source: Hive MLS. This data may not be complete. We recommend contacting the local school district to confirm school assignments for this home.
- $469,0002 bd2 ba1.5k sqft5932 Moonshell Loop, Wilmington, NC 28412Sold
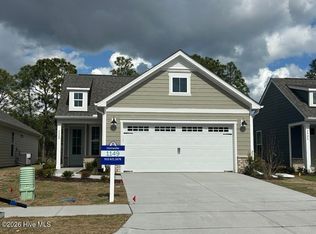
- $439,9902 bd2 ba1.4k sqft5940 Moonshell Loop, Wilmington, NC 28412New Construction

- $439,9902 bd2 ba1.4k sqft5940 Moonshell Loop, Wilmington, NC 28412New Construction

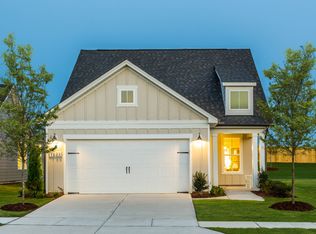
- $425,0002 bd2 ba1.4k sqft5928 Moonshell Loop, Wilmington, NC 28412Sold
- $478,0002 bd2 ba1.5k sqft5931 Moonshell Loop #1225, Wilmington, NC 28412Sold
- $520,5005,183 sqft5924 Moonshell Loop, Wilmington, NC 28412Sold
- $452,0005,140 sqft5935 Moonshell Loop, Wilmington, NC 28412Sold
- $478,0005,140 sqft5931 Moonshell Loop, Wilmington, NC 28412Sold
A local agent can set up tours, give advice and negotiate with sellers.
A local lender can help you make sure your offer is ready when you are.
Similar homes
- from $418,9902 bd2 ba1.3k sqftContour Plan, The Haven at Riverlights, Wilmington, NC 28412New Construction
 Pulte
Pulte - $460,0602 bd2 ba1.3k sqft5607 Coral Tide Ave, Wilmington, NC 28412New ConstructionPulte
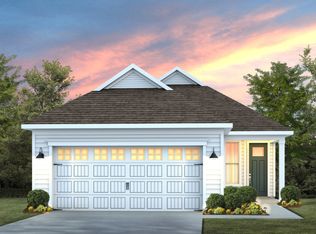
- from $427,9902 bd2 ba1.4k sqftCompass Plan, The Haven at Riverlights, Wilmington, NC 28412New Construction
 Pulte
Pulte - from $508,9902 bd2 ba1.8k sqftMystique Plan, The Haven at Riverlights, Wilmington, NC 28412New Construction
 Pulte
Pulte - from $518,9902 bd2 ba1.8k sqftPalmary Plan, The Haven at Riverlights, Wilmington, NC 28412New ConstructionPulte
- $494,5003 bd2 ba1.6k sqft5309 Folklore Way, Wilmington, NC 28412New Construction
 Hive MLS
 - from $469,9902 bd2 ba1.8k sqftMystique Plan, Del Webb Wilmington at Mallory Creek, Winnabow, NC 28479New ConstructionDel Webb
- from $474,9902 bd2 ba1.8k sqftMainstay Plan, Del Webb Wilmington at Mallory Creek, Winnabow, NC 28479New ConstructionDel Webb
- $419,9602 bd2 ba1.4k sqft4157 Yellow Flag Iris Street, Leland, NC 28479New ConstructionMLS ID #100573188, Kenneth J. Greenberg, Pulte Home Company. Hive MLS
- $410,9352 bd2 ba1.4k sqft4177 Yellow Flag Iris Street, Leland, NC 28479New ConstructionHive MLS
- $475,0004 bd3 ba1.9k sqft1464 Creek Bend Terrace, Wilmington, NC 28405For SaleMLS ID #100580467, Espinosa Real Estate Group, Coldwell Banker Sea Coast Advantage-Midtown. Hive MLS
- from $472,9902 bd2 ba1.8k sqftPalmary Plan, Del Webb Wilmington at Mallory Creek, Winnabow, NC 28479New ConstructionDel Webb
- from $454,9902 bd2 ba1.9k sqftThe Wallace Plan, Trestle Ridge at Brunswick Forest, Leland, NC 28451New ConstructionStanley Martin Homes
- $469,9903 bd2 ba1.8k sqft7628 Gorse Drive, Leland, NC 28479New ConstructionHive MLS
- $460,0004 bd2 ba1.7k sqft3025 Lochgreen Circle Lot 2025, Leland, NC 28451For SaleMLS ID #100590968, Michelle Roberts, Coldwell Banker Sea Coast Advantage. Hive MLS
- from $405,9902 bd2 ba1.4k sqftCompass Plan, Del Webb Wilmington at Mallory Creek, Winnabow, NC 28479New ConstructionDel Webb
- $409,9993 bd2 ba1.6k sqft8640 Blue Haw Way Lot 144, Leland, NC 28451New ConstructionHive MLS
- $399,9993 bd2 ba1.6k sqft8656 Blue Haw Way Lot 140, Leland, NC 28451New ConstructionHive MLS
- from $469,9902 bd2 ba1.9k sqftEdgewood Plan, Indigo at Abbey Preserve, Wilmington, NC 28411New ConstructionMungo Homes, Inc
- from $424,9003 bd2 ba1.8k sqftThe Danforth Plan, Parkwood Estates, Leland, NC 28451New ConstructionStevens Fine Homes
