Welcome to 1202 Spring Branch Road! This beautifully updated 3-bedroom, 2-bathroom home offers a fantastic open floor plan, thoughtful updates, and an unbeatable Wilmington location.
Step inside to find an inviting layout filled with great natural light and a seamless flow from the family room into the kitchen and dining areas. The updated kitchen features stainless steel appliances, granite countertops, and an island--perfect for casual meals, morning coffee, or gathering with friends and family. Updated light fixtures add a fresh, modern touch throughout the home, while the beautifully updated bathrooms have been brought to life with stylish finishes.
Outside, enjoy a large lot with a covered patio and fully fenced backyard, creating an ideal space for entertaining, relaxing, or enjoying the coastal Carolina weather.
Major updates provide added peace of mind, including a brand-new roof and an HVAC system installed just over a year ago.
Location is hard to beat! Situated just off College Road as you enter Wilmington, you're approximately 10 minutes from Downtown Wilmington and only 15 minutes from beautiful Wrightsville Beach. With convenient access to shopping, dining, beaches, and everything Wilmington has to offer, this home checks all the boxes for comfortable living in a prime location.
Come see why 1202 Spring Branch Road is the perfect place to call home!
For sale
$369,000
1202 Spring Branch Road, Wilmington, NC 28405
3beds
1,380sqft
Single Family Residence
Built in 1972
0.35 Acres Lot
$360,300 Zestimate®
$267/sqft
$-- HOA
What's special
- 13 days
- 321
- 45
Zillow last checked:
Listing updated:
Listed by:
Nathanael Patel 919-922-5848,
eXp Realty
Source: Hive MLS,MLS#: 100598211 Originating MLS: Cape Fear Realtors MLS, Inc.
Originating MLS: Cape Fear Realtors MLS, Inc.Facts & features
Interior
Bedrooms & bathrooms
- Bedrooms: 3
- Bathrooms: 2
- Full bathrooms: 2
Rooms
- Room types: Master Bedroom, Bedroom 2, Bedroom 3, Living Room, Laundry, Den
Primary bedroom
- Level: First
- Dimensions: 13 x 10
Bedroom 2
- Level: First
- Dimensions: 11 x 10
Bedroom 3
- Level: First
- Dimensions: 10 x 10
Den
- Level: First
- Dimensions: 17 x 12
Kitchen
- Level: First
- Dimensions: 14 x 11
Laundry
- Level: First
- Dimensions: 12 x 6
Living room
- Level: First
- Dimensions: 17 x 13
Heating
- Heat Pump, Electric
Cooling
- Central Air, Heat Pump
Appliances
- Laundry: Laundry Room
Features
- Master Downstairs
- Flooring: LVT/LVP
- Basement: None
- Attic: Pull Down Stairs
- Has fireplace: No
Interior area
- Total structure area: 1,380
- Total interior livable area: 1,380 sqft
Property
Parking
- Parking features: Concrete, On Site, Paved
Features
- Levels: One
- Patio & porch: Covered, Patio
- Pool features: None
- Fencing: Back Yard,Wood
- Has view: Yes
- View description: See Remarks
- Frontage type: See Remarks
Lot
- Size: 0.35 Acres
- Features: Cleared
Details
- Additional structures: Shed(s)
- Parcel number: R04216003007000
- Zoning: R-10
- Special conditions: Standard
Construction
Type & style
- Home type: SingleFamily
- Property subtype: Single Family Residence
Materials
- Brick, Wood Frame
- Foundation: Slab
- Roof: Architectural Shingle
Condition
- New construction: No
- Year built: 1972
Utilities & green energy
- Sewer: Public Sewer
- Water: Public
- Utilities for property: Sewer Available, Water Available
Community & HOA
Community
- Subdivision: Kings Grant
HOA
- Has HOA: No
Location
- Region: Wilmington
Financial & listing details
- Price per square foot: $267/sqft
- Tax assessed value: $327,400
- Annual tax amount: $1,239
- Date on market: 9/9/2026
- Cumulative days on market: 14 days
- Listing agreement: Exclusive Right To Sell
- Listing terms: Cash,Conventional,FHA,VA Loan
- Road surface type: Paved
Estimated market value
$360,300
$342,000 - $378,000
$1,930/mo
Price history
| Date | Event | Price |
|---|---|---|
| 9/9/2026 | Listed for sale | $369,000$267/sqft |
Source:  Hive MLS #100598211 Report a problem Hive MLS #100598211 Report a problem | ||
| 8/25/2026 | Contingent | $369,000$267/sqft |
Source: Hive MLS #100598211 Report a problem | ||
| 8/22/2026 | Listed for sale | $369,000+25.1%$267/sqft |
Source: eXp Realty #100598211 Report a problem | ||
| 12/21/2025 | Listing removed | $2,599$2/sqft |
Source: Zillow Rentals Report a problem | ||
| 11/10/2025 | Listed for rent | $2,599$2/sqft |
Source: Zillow Rentals Report a problem | ||
| 9/9/2024 | Sold | $295,000-4.8%$214/sqft |
Source: Hive MLS #100448930 Report a problem | ||
| 8/9/2024 | Contingent | $310,000$225/sqft |
Source: Hive MLS #100448930 Report a problem | ||
| 7/29/2024 | Listed for sale | $310,000-3.1%$225/sqft |
Source: Hive MLS #100448930 Report a problem | ||
| 7/18/2024 | Contingent | $320,000$232/sqft |
Source: Hive MLS #100448930 Report a problem | ||
| 7/11/2024 | Price change | $320,000-2.1%$232/sqft |
Source: Hive MLS #100448930 Report a problem | ||
| 6/21/2024 | Price change | $327,000-2.4%$237/sqft |
Source: Hive MLS #100448930 Report a problem | ||
| 6/8/2024 | Listed for sale | $335,000+67.5%$243/sqft |
Source: Hive MLS #100448930 Report a problem | ||
| 8/6/2019 | Sold | $200,000-2.4%$145/sqft |
Source: Hive MLS #100168878 Report a problem | ||
| 6/28/2019 | Pending sale | $204,900$148/sqft |
Source: RE/MAX Essential #100168878 Report a problem | ||
| 6/23/2019 | Price change | $204,900-4.7%$148/sqft |
Source: RE/MAX Essential #100168878 Report a problem | ||
| 6/4/2019 | Listed for sale | $214,900+30.2%$156/sqft |
Source: RE/MAX Essential #100168878 Report a problem | ||
| 10/8/2011 | Listing removed | $165,000$120/sqft |
Source: Coldwell Banker Sea Coast Realty #466973 Report a problem | ||
| 8/15/2011 | Listed for sale | $165,000+14.2%$120/sqft |
Source: Coldwell Banker Sea Coast Realty #466973 Report a problem | ||
| 8/4/2005 | Sold | $144,500$105/sqft |
Source: Public Record Report a problem | ||
Public tax history
| Year | Property taxes | Tax assessment |
|---|---|---|
| 2025 | $1,313 +13.6% | $327,400 +58.2% |
| 2024 | $1,155 +0.5% | $207,000 |
| 2023 | $1,149 -0.9% | $207,000 |
| 2022 | $1,160 +1.3% | $207,000 |
| 2021 | $1,145 +23.9% | $207,000 +41.7% |
| 2020 | $924 | $146,100 |
| 2019 | $924 | $146,100 |
| 2018 | $924 | $146,100 |
| 2017 | $924 +42.3% | $146,100 +55.9% |
| 2016 | $649 +7.6% | $93,700 |
| 2015 | $603 +1.7% | $93,700 |
| 2014 | $593 | $93,700 |
| 2013 | -- | $93,700 |
| 2012 | -- | $93,700 -19.8% |
| 2011 | -- | $116,865 |
| 2010 | -- | $116,865 |
| 2009 | -- | -- |
| 2008 | -- | -- |
| 2007 | -- | -- |
| 2005 | -- | $78,816 |
| 2004 | -- | $78,816 |
| 2003 | -- | $78,816 |
| 2002 | -- | $78,816 |
| 2001 | -- | $78,816 |
| 2000 | -- | $78,816 |
Find assessor info on the county website
Monthly payment
Est. payment
Payment breakdown
Explore the cost of this home by adjusting the details. Changes won't be saved.Climate risks
Neighborhood: Kings Grant
Nearby schools
Schools provided by the listing agent
- Elementary: Wrightsboro
- Middle: Holly Shelter
- High: Laney
Source: Hive MLS. This data may not be complete. We recommend contacting the local school district to confirm school assignments for this home.
- $290,8003 bd1 ba1.4k sqft1110 Spring Branch Rd, Wilmington, NC 28405Off Market
- $353,7004 bd2 ba1.3k sqft1206 Spring Branch Rd, Wilmington, NC 28405Off Market
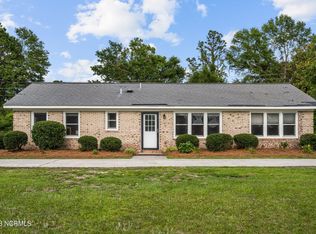
- $410,0003 bd3 ba1.6k sqft1106 Spring Branch Rd, Wilmington, NC 28405Sold

- $330,2003 bd1 ba1.7k sqft1210 Spring Branch Rd, Wilmington, NC 28405Off Market
Similar homes
- $375,0003 bd2 ba1.1k sqft5315 Andover Road, Wilmington, NC 28403For Sale
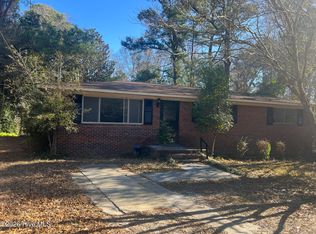
 MLS ID #100602750, Mark C Reiser, Coastal Properties. Hive MLS
 - $299,0003 bd3 ba1.5k sqft302 Silkweed Court, Wilmington, NC 28405For Sale
 MLS ID #100584254, Paul M Snider, Premier Realty Group. Hive MLS
 - $385,0003 bd2 ba1.6k sqft3008 Lagar Lane, Wilmington, NC 28405For Sale
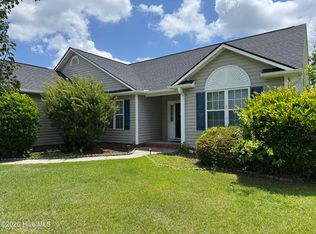 MLS ID #100584760, Lee Crouch, Intracoastal Realty Corporation. Hive MLS
 - $454,9004 bd2 ba1.7k sqft1218 Dotson Ct, Wilmington, NC 28405For Sale
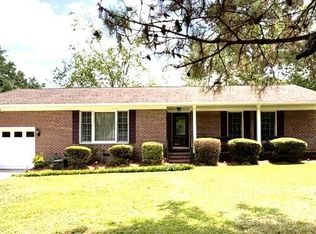
 MLS ID #4399419, Robin Nicholson, EXP Realty LLC Ballantyne. Canopy MLS as distributed by MLS GRID
 - $297,0003 bd2 ba1k sqft1859 N Kerr Avenue, Wilmington, NC 28405For SaleMLS ID #100546691, Dennis G Murphy, Unique Real Estate. Hive MLS
- $365,0003 bd2 ba1.1k sqft2800 Valor Drive, Wilmington, NC 28411For SaleMLS ID #100596234, Jeffrey B Allenczy, Salt and Stone Property Group. Hive MLS
- $385,0003 bd2 ba1.5k sqft5932 Chester Street, Wilmington, NC 28405For SaleMLS ID #100589203, Ben Szafran Real Estate Team, Keller Williams Innovate-Wilmington. Hive MLS
- $325,0003 bd2 ba1.4k sqft5806 Roseland Drive, Wilmington, NC 28409For SaleMLS ID #100597517, Michael H Knapton, MKS Solutions LLC. Hive MLS
- $365,0004 bd2 ba1.3k sqft107 S 10th Street, Wilmington, NC 28401For SaleMLS ID #100603272, Cisco Cardoso, Cardoso & Company. Hive MLS
- $335,0003 bd2 ba1.3k sqft549 Mohican Trail, Wilmington, NC 28409For SaleMLS ID #100585283, Andrea Ochoa, Collective Realty LLC. Hive MLS
- $339,9004 bd2 ba1.1k sqft5308 Wrightsville Avenue, Wilmington, NC 28403For SaleMLS ID #100593087, Mark C Reiser, Coastal Properties. Hive MLS
- $337,0002 bd2 ba1.4k sqft5916 Chester Street, Wilmington, NC 28405For SaleMLS ID #100594793, Mary E Martin, Network Real Estate. Hive MLS
- $389,0003 bd2 ba1.4k sqft214 Trails End Road, Wilmington, NC 28409For SaleMLS ID #100574147, Jarvis J Wise, Tregembo & Associates Realty. Hive MLS
- $259,0003 bd1 ba1k sqft1201 Kornegay Avenue, Wilmington, NC 28405For SaleMLS ID #100593067, Jesse A Canady, Salt and Stone Property Group. Hive MLS
- $290,0003 bd2 ba1k sqft3533 Middle Sound Loop Road, Wilmington, NC 28411For SaleMLS ID #100591341, The Rieker Team, Intracoastal Realty Corporation. Hive MLS
- $339,5003 bd2 ba1.2k sqft1309 Church Street, Wilmington, NC 28401For SaleMLS ID #100589176, Cole Turner, Corcoran HM Properties. Hive MLS
- $349,9003 bd1 ba1k sqft203 Sunnyvale Drive, Wilmington, NC 28412For SaleMLS ID #100574016, Sarah Finnegan, Nest Realty. Hive MLS
- $474,9004 bd3 ba1.9k sqft413 Rolling Road #96, Wilmington, NC 28405New ConstructionMLS ID #100594880, Adam M Martin, TLS Realty LLC. Hive MLS
- $375,0002 bd2 ba850 sqft5326 Masonboro Loop Road, Wilmington, NC 28409For SaleMLS ID #100556004, Rhonda K Batchelor, Atlantic Real Estate, Inc.. Hive MLS
- $225,0003 bd1 ba1.1k sqft2220 Klein Road, Wilmington, NC 28405For SaleMLS ID #100569372, Bob W McCorkle, Intracoastal Realty Corporation. Hive MLS
