1945 CHARACTER. 2022 MAKEOVER. DOWNTOWN WILMINGTON LOCATION. WHAT'S NOT TO LOVE?! Welcome to 1009 Chestnut Street, where historic character meets modern living in the heart of Wilmington's Soda Pop District! Originally built in 1945 and extensively remodeled in 2022 from the foundation up, this 3-bedroom, 2-bathroom home brings together the best of yesterday and today! Step inside to discover bright, open living and dining spaces, beautiful flooring throughout, and absolutely NO CARPET! And let's talk about that KITCHEN! If counter space is your love language, you're going to fall head over heels. This spacious galley-style kitchen features crisp white cabinetry, a pantry, and plenty of room to cook, prep, or spread out your favorite takeout. Updated bathrooms and thoughtful finishes throughout add to the home's modern appeal. Outside, enjoy a covered front porch, fenced courtyard, and backyard deck, giving you plenty of options for relaxing or entertaining. But the REAL showstopper? THE LOCATION! Nestled in Wilmington's Soda Pop District, you're close to local restaurants, breweries, coffee shops, shopping, and entertainment. And the beautiful Cape Fear Riverwalk? LESS THAN A MILE AWAY! Downtown Wilmington's waterfront, dining, and entertainment are practically at your fingertips! Looking for a place to call home? Or maybe your next investment property? Why not explore both possibilities! With extensive renovations, a versatile layout, and a fantastic downtown location, 1009 Chestnut Street has plenty to offer. A little history, a whole lot of updates, and an address that puts Wilmington's best within easy reach. Come see what makes 1009 Chestnut Street worth a closer look!
For sale
$362,900
1009 Chestnut Street, Wilmington, NC 28401
3beds
1,295sqft
Single Family Residence
Built in 1945
5,663 Square Feet Lot
$350,300 Zestimate®
$280/sqft
$-- HOA
What's special
- 6 days
- 128
- 10
Zillow last checked:
Listing updated:
Listed by:
Jessica Falcone 910-388-8877,
eXp Realty,
The Hive Real Estate Group 910-388-8877,
eXp Realty
Source: Hive MLS,MLS#: 100613574 Originating MLS: Jacksonville Board of Realtors
Facts & features
Interior
Bedrooms & bathrooms
- Bedrooms: 3
- Bathrooms: 2
- Full bathrooms: 2
Rooms
- Room types: Master Bedroom, Bedroom 1, Bedroom 2, Living Room
Heating
- Electric, Heat Pump
Cooling
- Central Air
Appliances
- Included: Electric Cooktop, Built-In Microwave, Dishwasher, Electric Range
- Laundry: In Hall
Features
- Ceiling Fan(s), Pantry
- Flooring: LVT/LVP
- Has fireplace: No
Interior area
- Total structure area: 1,295
- Total interior livable area: 1,295 sqft
Property
Parking
- Parking features: On Street, Paved
- Has uncovered spaces: Yes
Features
- Levels: One
- Patio & porch: Covered, Deck, Front Porch
- Fencing: Partial,Back Yard,Wood,Front Yard
- View description: None
- Frontage type: See Remarks
Lot
- Size: 5,663 Square Feet
- Dimensions: 42.5 x 132
- Features: Front Yard
Details
- Parcel number: R04818003011000
- Zoning: R-5
- Special conditions: Standard
Construction
Type & style
- Home type: SingleFamily
- Property subtype: Single Family Residence
Materials
- Vinyl Siding, Wood Frame
- Foundation: Crawl Space
- Roof: Shingle,Composition
Condition
- New construction: No
- Year built: 1945
Utilities & green energy
- Water: Public
- Utilities for property: Water Connected
Community & HOA
Community
- Subdivision: Not In Subdivision
HOA
- Has HOA: No
Location
- Region: Wilmington
Financial & listing details
- Price per square foot: $280/sqft
- Tax assessed value: $321,600
- Annual tax amount: $1,892
- Date on market: 10/30/2026
- Cumulative days on market: 7 days
- Listing agreement: Exclusive Right To Sell
- Listing terms: Cash,Conventional,FHA,USDA Loan,VA Loan
Estimated market value
$350,300
$333,000 - $368,000
$2,007/mo
Price history
| Date | Event | Price |
|---|---|---|
| 10/30/2026 | Listed for sale | $362,900$280/sqft |
Source:  Hive MLS #100613574 Report a problem | ||
Public tax history
| Year | Property taxes | Tax assessment |
|---|---|---|
| 2025 | $1,893 +55.2% | $321,600 +129.4% |
| 2024 | $1,220 +3% | $140,200 |
| 2023 | $1,185 +165.5% | $140,200 +167% |
| 2022 | $446 -0.7% | $52,500 |
| 2021 | $449 -48% | $52,500 -36.1% |
| 2020 | $865 | $82,100 |
| 2019 | $865 | $82,100 -13% |
| 2018 | $865 -13% | $94,400 |
| 2017 | $994 -16% | $94,400 -11.6% |
| 2016 | $1,183 +4.6% | $106,800 |
| 2015 | $1,131 +4.4% | $106,800 |
| 2014 | $1,083 | $106,800 |
| 2013 | -- | $106,800 |
| 2012 | -- | $106,800 +4.8% |
| 2011 | -- | $101,918 |
| 2010 | -- | $101,918 |
| 2009 | -- | -- |
| 2008 | -- | -- |
| 2007 | -- | -- |
| 2005 | -- | $48,839 |
| 2004 | -- | $48,839 |
| 2003 | -- | $48,839 |
| 2002 | -- | $48,839 |
| 2001 | -- | $48,839 |
| 2000 | -- | $48,839 |
Find assessor info on the county website
Monthly payment
Est. payment
Payment breakdown
Explore the cost of this home by adjusting the details. Changes won't be saved.Climate risks
Neighborhood: Northside
Nearby schools
Schools provided by the listing agent
- Elementary: Snipes
- Middle: Williston
- High: New Hanover
Source: Hive MLS. This data may not be complete. We recommend contacting the local school district to confirm school assignments for this home.

Similar homes
- $371,0003 bd2 ba1.4k sqft3834 Winston Boulevard, Wilmington, NC 28403For Sale

 MLS ID #100611295, Lee Crouch, Intracoastal Realty Corporation. Hive MLS
- $325,0003 bd2 ba1.2k sqft1309 Church Street, Wilmington, NC 28401For Sale
 MLS ID #100589176, Cole Turner, Corcoran HM Properties. Hive MLS
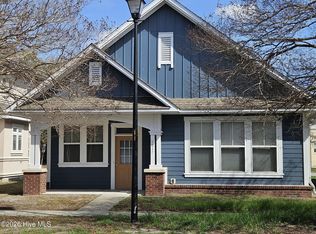
- $317,0003 bd2 ba1.4k sqft1017 S 8th Street, Wilmington, NC 28401For Sale
 MLS ID #100573014, Dennis G Murphy, Unique Real Estate. Hive MLS
- $360,0003 bd2 ba1.3k sqft1202 Spring Branch Road, Wilmington, NC 28405For Sale
 MLS ID #100598211, Nathanael Patel, eXp Realty. Hive MLS
- $395,0003 bd2 ba1.4k sqft537 Bonham Avenue, Wilmington, NC 28403For SaleMLS ID #100611488, Rob H Warwick, Coldwell Banker Sea Coast Advantage. Hive MLS
- $288,0003 bd1 ba1.4k sqft1409 Wooster Street, Wilmington, NC 28401For SaleMLS ID #100604742, Mandy P Scott, The Saltwater Agency LLC. Hive MLS
- $284,9003 bd1 ba1k sqft1312 Dock Street, Wilmington, NC 28401For SaleMLS ID #100561680, Espinosa Real Estate Group, Coldwell Banker Sea Coast Advantage-Midtown. Hive MLS
- $330,0003 bd2 ba1k sqft502 Wesley Avenue, Wilmington, NC 28403For SaleMLS ID #100605990, Josephine A Zelinski, Realty World Today. Hive MLS
- $380,0003 bd2 ba1.3k sqft5302 Dandelion Drive, Wilmington, NC 28405For SaleMLS ID #100605054, Craig Tribus, Beycome Brokerage Realty LLC. Hive MLS
- $375,0003 bd2 ba1.1k sqft5315 Andover Road, Wilmington, NC 28403For SaleMLS ID #100602750, Mark C Reiser, Coastal Properties. Hive MLS
- $194,9003 bd2 ba999 sqft102 S 11th Street, Wilmington, NC 28401For SaleMLS ID #100580744, The Domenico Grillo Real Estate Team, Keller Williams Innovate-Wilmington. Hive MLS
- $299,9003 bd1 ba1.2k sqft1937 Jackson Street, Wilmington, NC 28401For SaleMLS ID #100575191, Buddy Blake, Coldwell Banker Sea Coast Advantage. Hive MLS
- $374,9003 bd2 ba1.2k sqft3416 Talon Court, Wilmington, NC 28409For SaleMLS ID #100608370, David A Robertson, Coastal Lights Realty. Hive MLS
- $384,9003 bd3 ba1.6k sqft317 Meares Street #105, Wilmington, NC 28401New ConstructionHive MLS
- $440,0004 bd2 ba1.7k sqft2513 Sandy Banks Lane, Wilmington, NC 28401For SaleMLS ID #100611572, Living By the Coast Realty Group, Living by the Coast Realty Group LLC. Hive MLS
- $525,0003 bd2 ba1.5k sqft2436 Lakeside Circle, Wilmington, NC 28401For SaleMLS ID #100611765, Chris Lopata, Keller Williams Innovate-Wilmington. Hive MLS
- $268,0002 bd1 ba962 sqft709 Mcrae Street, Wilmington, NC 28401For SaleMLS ID #100586563, Jody M Wainio, Keller Williams Innovate-Wilmington. Hive MLS
- $339,9003 bd1 ba1k sqft203 Sunnyvale Drive, Wilmington, NC 28412For SaleMLS ID #100574016, Sarah Finnegan, Nest Realty. Hive MLS
- $369,0002 bd2 ba1k sqft418 S 3rd Street #A, Wilmington, NC 28401For SaleMLS ID #100555929, Christina A Covington, Wit Realty LLC. Hive MLS
