Please note: The cumulative days on market shown may reflect a previous proposed construction or builder marketing listing associated with this homesite. The current completed home offering has only recently been released for sale. Welcome to Courtyards by Carrell, a 55+ Epcon active adult community built by award-winning builder Bruce Carrell, located in Ocean Isle Beach. Quick move-in!! This Promenade Grande plan is situated on a stunning oversized corner homesite and offers an exceptional blend of luxury, space, and functionality, including a rare 4-car tandem garage. Home is available for purchase and may be offered with a lease-back option. This thoughtfully designed open-concept home features 3 bedrooms and 3.5 baths, with a spacious Great Room that seamlessly connects to a deluxe chef's kitchen--perfect for both everyday living and entertaining. The kitchen is beautifully appointed with upgraded appliances, including a convection microwave/wall oven and an induction cooktop. A striking stacked-stone gas fireplace anchors the Great Room, while triple sliding glass doors open to a screened-in private courtyard, creating the perfect indoor-outdoor living experience. A versatile den is located just off the main living area, ideal for a home office or flex space. The Owner's Suite is a true retreat, featuring a recessed ceiling with cove crown molding, abundant natural light, and dual walk-in closets. The spa-like bath includes dual vanities, a zero-entry tiled walk-in shower, and a private water closet. Upstairs, a spacious bonus suite includes an additional bedroom and full bath, along with two walk-in floored attic storage areas--offering exceptional storage and flexibility. The oversized 4-car tandem garage is a rare find and includes two electric vehicle charging outlets, providing ample space for vehicles, storage, or hobbies. Enjoy low-maintenance living with HOA-maintained landscaping and irrigation for each homesite. Community amenities include a resort-style pool, scenic pond with fountain, fitness center, pickleball courts, bocce ball, and walking trails. Ideally located near world-class golf, shopping, and waterfront dining, and just minutes from the beautiful beaches of Ocean Isle Beach.
Sold for $775,000
$775,000
1064 Northbridge Court NW, Ocean Isle Beach, NC 28469
3beds
2,866sqft
Single Family Residence
Built in 2026
7,623 Square Feet Lot
$774,900 Zestimate®
$270/sqft
$2,553 Estimated rent
Home value
$774,900
$736,000 - $814,000
$2,553/mo
Zestimate® history
Owner options
List your home for rent
$2,553/mo
Rent Zestimate®
Find your next renter with Zillow Rental Manager. Plus, with online applications, you can quickly screen prospective tenants – for free.
$2,553/mo
Rent Zestimate®
Refinance and save
$7,324/mo
Est. payment
Refinancing to a lower rate could help reduce your monthly payments and save thousands over the life of the loan.
$7,324/mo
Est. payment
Explore your selling options
Work with a Zillow partner agent
Leverage their expertise and Zillow's premium Showcase listings to get your home seen by more buyers.
Get startedList with your own agent
Get your home in front of millions of buyers by listing it on Zillow.
Learn how to do itSell it yourself
Take full control of how buyers see your home on Zillow by listing For Sale by Owner (FSBO).
List your homeWhat's special
Abundant natural lightScreened-in private courtyardZero-entry tiled walk-in showerVersatile denHoa-maintained landscaping and irrigationSpa-like bathInduction cooktop
Zillow last checked:
Listing updated:
Listed by:
Ryan T Plowman 614-499-7776,
Plowman Properties LLC
Bought with:
A Non Member
A Non Member
Source: Hive MLS,MLS#: 100566640 Originating MLS: Brunswick County Association of Realtors
Originating MLS: Brunswick County Association of RealtorsFacts & features
Interior
Bedrooms & bathrooms
- Bedrooms: 3
- Bathrooms: 4
- Full bathrooms: 3
- 1/2 bathrooms: 1
Rooms
- Room types: Bedroom 1, Bedroom 2, Bedroom 3, Bathroom 1, Laundry, Family Room, Basement
Bedroom 1
- Level: Main
Bedroom 2
- Level: Main
Bedroom 2
- Level: Main
Bedroom 3
- Level: Upper
Bedroom 3
- Level: Upper
Bathroom 1
- Level: Main
Bathroom 4
- Description: Half Bathroom
- Level: Main
Family room
- Level: Main
Kitchen
- Level: Main
Laundry
- Level: Main
Heating
- Electric, Heat Pump
Cooling
- Central Air
Appliances
- Included: Vented Exhaust Fan, Electric Cooktop, Built-In Microwave, Self Cleaning Oven, Refrigerator, Disposal, Dishwasher
- Laundry: Laundry Room
Features
- Master Downstairs, Walk-in Closet(s), Tray Ceiling(s), High Ceilings, Entrance Foyer, Kitchen Island, Ceiling Fan(s), Pantry, Walk-in Shower, Blinds/Shades, Gas Log, Walk-In Closet(s)
- Flooring: LVT/LVP, Carpet, Tile
- Basement: None
- Attic: Partially Floored,Walk-In
- Has fireplace: Yes
- Fireplace features: Gas Log
Interior area
- Total structure area: 2,866
- Total interior livable area: 2,866 sqft
Property
Parking
- Total spaces: 4
- Parking features: Garage Faces Front, Attached, Concrete, Garage Door Opener, Garage
- Attached garage spaces: 4
Features
- Levels: Two
- Patio & porch: Porch, Screened
- Exterior features: Irrigation System, Cluster Mailboxes
- Fencing: Partial
- Has view: Yes
- View description: See Remarks
- Frontage type: See Remarks
Lot
- Size: 7,623 Square Feet
- Dimensions: 77.37 x 119.5 x 52 x 115.33
- Features: Corner Lot
Details
- Parcel number: 211ga036
- Zoning: CLD
- Special conditions: Standard
Construction
Type & style
- Home type: SingleFamily
- Architectural style: Patio
- Property subtype: Single Family Residence
Materials
- Composition, See Remarks, Stone Veneer
- Foundation: Slab
- Roof: Architectural Shingle,Shingle
Condition
- New Construction
- New construction: Yes
- Year built: 2026
Utilities & green energy
- Sewer: Public Sewer
- Water: Public
- Utilities for property: Sewer Available, Sewer Connected, Water Available
Community & HOA
Community
- Security: Security System, Smoke Detector(s)
- Subdivision: Courtyards by Carrell
HOA
- Has HOA: Yes
- Amenities included: Clubhouse, Pool, Fitness Center, Game Room, Maintenance Common Areas, Maintenance Grounds, Pickleball, Street Lights
- HOA fee: $2,760 annually
- HOA name: Courtyards By Carrell Homeowners Association
- HOA phone: 910-256-2021
Location
- Region: Ocean Isle Beach
Financial & listing details
- Price per square foot: $270/sqft
- Date on market: 4/13/2026
- Cumulative days on market: 97 days
- Listing agreement: Exclusive Agency
- Listing terms: Cash,Conventional,FHA,VA Loan
- Road surface type: Paved
Price history
| Date | Event | Price |
|---|---|---|
| 7/31/2026 | Sold | $775,000-3.8%$270/sqft |
Source:  Hive MLS #100566640 Report a problem Hive MLS #100566640 Report a problem | ||
| 7/18/2026 | Pending sale | $805,515$281/sqft |
Source: Hive MLS #100566640 Report a problem | ||
| 4/13/2026 | Listed for sale | $805,515$281/sqft |
Source: Hive MLS #100566640 Report a problem | ||
Public tax history
Tax history is unavailable.
Neighborhood: 28469
Nearby homes
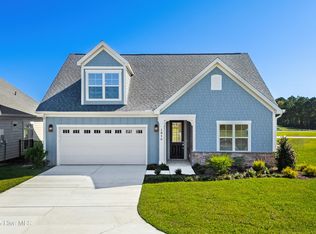
- $549,0003 bd3 ba1.9k sqft1056 Northbridge Ct NW, Ocean Isle Beach, NC 28469New Construction
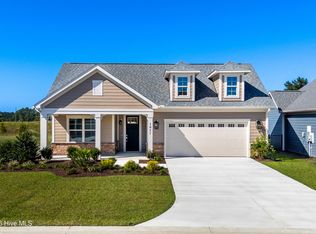
- $616,0002 bd3 ba2.1k sqft1057 Northbridge Ct, Ocean Isle Beach, NC 28469New Construction
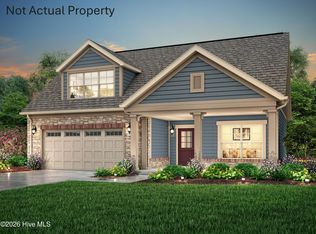
- $682,2303 bd3 ba2.9k sqft2103 Milford Ave NW, Ocean Isle Beach, NC 28469Pending
- $566,8552 bd2 ba2.1k sqft1048 Northbridge Ct NW, Ocean Isle Beach, NC 28469Sold

- $749,0003 bd4 ba2.9k sqft1040 Northbridge Ct, Ocean Isle Beach, NC 28469Pending
- $608,0402 bd2 ba1.8k sqft1037 Northbridge Ct NW #4, Ocean Isle Beach, NC 28469Sold
- from $503,0002 bd2 ba1.9k sqftTorino Plan, Courtyard by Carrell, Ocean Isle Beach, NC 28469New Construction
- from $599,1253 bd3 ba2.7k sqftVerona Bonus Plan, Courtyard by Carrell, Ocean Isle Beach, NC 28469New Construction
Nearby schools
GreatSchools rating
- 9/10Union ElementaryGrades: K-5Distance: 2.4 mi
- 4/10Shallotte MiddleGrades: 6-8Distance: 6.5 mi
- 4/10West Brunswick HighGrades: 9-12Distance: 5.6 mi
Schools provided by the listing agent
- Elementary: Union
- Middle: Shallotte Middle
- High: West Brunswick
Source: Hive MLS. This data may not be complete. We recommend contacting the local school district to confirm school assignments for this home.
Get a cash offer in 3 minutes
Find out how much your home could sell for in as little as 3 minutes with a no-obligation cash offer.
Estimated market value
$774,900
Get a cash offer in 3 minutes
Find out how much your home could sell for in as little as 3 minutes with a no-obligation cash offer.
Estimated market value
$774,900
- North Carolina
- Brunswick County
- Ocean Isle Beach
- 28469
- 1064 Northbridge Court NW
Nearby cities
Nearby zip codes
Other Ocean Isle Beach Topics
- Apartments for Rent in 28469
- Houses for Sale in 28469
- Houses for Rent in 28469
- 28469 Real Estate
- Ocean Isle Beach Condos
- Houses for Sale in Ocean Isle Beach
- Newest Listings in Ocean Isle Beach
- Ocean Isle Beach Home Values
- Ocean Isle Beach Real Estate Agents
- Ocean Isle Beach Refinance
- Ocean Isle Beach Mortgage Rates
