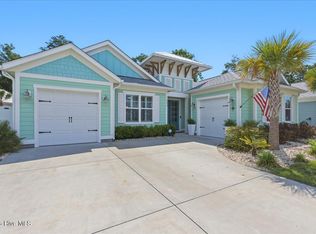
Welcome to the Parrotfish II, a thoughtfully designed 3-bedroom, 2.5-bath home located in the coastal community of Kingfish Bay in Calabash, NC. The open-concept kitchen and living area creates an inviting space for everyday living and entertaining, featuring quartz countertops, tray ceilings, and quality finishes throughout. The primary suite is conveniently located on the first floor, along with a versatile flex room ideal for a home office, den, or additional sitting area. Upstairs, you'll find two additional bedrooms and a full bath, providing comfortable space for family and guests. Additional features include durable HardiePlank siding, a one-car garage, and a private side patio perfect for enjoying the coastal setting.
Kingfish Bay offers an exceptional collection of resort-style amenities, including a private clubhouse with pool, hot tub, fitness center, theater room, and outdoor gathering areas. Residents also enjoy Riverfront Park along the Calabash River, featuring day docks, kayak launch, fire pits, and waterfront gathering spaces, as well as access to the community's private oceanfront Beach House at nearby Sunset Beach. Experience coastal living with impressive amenities just minutes from dining, shopping, golf, and the beaches of the Carolinas.
New construction
$607,967
1941 Indigo Cove Way, Calabash, NC 28467
3beds
1,874sqft
Single Family Residence
Built in 2026
5,227 Square Feet Lot
$602,400 Zestimate®
$324/sqft
$275/mo HOA
What's special
- 8 days
- 44
- 1
Zillow last checked:
Listing updated:
Listed by:
Scott S Ellis 843-222-7317,
RE/MAX Southern Shores
Source: Hive MLS,MLS#: 100607482 Originating MLS: Brunswick County Association of Realtors
Originating MLS: Brunswick County Association of RealtorsFacts & features
Interior
Bedrooms & bathrooms
- Bedrooms: 3
- Bathrooms: 3
- Full bathrooms: 2
- 1/2 bathrooms: 1
Rooms
- Room types: Bedroom 1, Bedroom 2, Bedroom 3, Office, Bathroom 1, Bathroom 2, Bathroom 3, Living Room
Heating
- Heat Pump, Electric
Cooling
- Heat Pump
Appliances
- Included: Refrigerator, Dishwasher, Electric Range
Features
- Master Downstairs, Tray Ceiling(s), High Ceilings, Ceiling Fan(s), Pantry, Walk-in Shower
- Flooring: LVT/LVP
- Has fireplace: No
Interior area
- Total structure area: 1,874
- Total interior livable area: 1,874 sqft
Property
Parking
- Total spaces: 1
- Parking features: Garage Door Opener, Garage
- Attached garage spaces: 1
Features
- Levels: Two
- Patio & porch: Patio, Balcony, Side Porch
- Fencing: Vinyl
- View description: None
- Frontage type: See Remarks
Lot
- Size: 5,227 Square Feet
- Dimensions: 80 x 43 x 80 x 43
Details
- Parcel number: 255ah041
- Zoning: Ca-R-6
- Special conditions: Standard
Construction
Type & style
- Home type: SingleFamily
- Property subtype: Single Family Residence
Materials
- Fiber Cement, Wood Frame
- Foundation: Combination, Slab
- Roof: Shingle
Condition
- New construction: Yes
- Year built: 2026
Utilities & green energy
- Utilities for property: Underground Utilities
Community & HOA
Community
- Subdivision: Kingfish Bay
HOA
- Has HOA: Yes
- Amenities included: Waterfront Community, Boat Slip, Clubhouse, Comm Garden, Pool, Fitness Center, Game Room, Jogging Path, Maintenance Common Areas, Maintenance Roads, Spa/Hot Tub, Street Lights, Trail(s), Trash, Water
- HOA fee: $3,297 annually
- HOA name: CAM AT OIB INC
- HOA phone: 910-579-5163
Location
- Region: Calabash
Financial & listing details
- Price per square foot: $324/sqft
- Tax assessed value: $90,000
- Annual tax amount: $388
- Date on market: 10/1/2026
- Cumulative days on market: 8 days
- Listing agreement: Exclusive Right To Sell
- Listing terms: Cash,Conventional
- Road surface type: Paved
Estimated market value
$602,400
$572,000 - $633,000
Not available
Price history
| Date | Event | Price |
|---|---|---|
| 10/1/2026 | Listed for sale | $607,967+16.5%$324/sqft |
Source:  Hive MLS #100607482 Report a problem Hive MLS #100607482 Report a problem | ||
| 4/22/2026 | Listing removed | $521,900$278/sqft |
Source: Hive MLS #100547382 Report a problem | ||
| 3/24/2026 | Price change | $521,900+4.4%$278/sqft |
Source:  CCAR #2600212 Report a problem CCAR #2600212 Report a problem | ||
| 1/4/2026 | Listed for sale | $499,999$267/sqft |
Source: CCAR #2600212 Report a problem | ||
Public tax history
| Year | Property taxes | Tax assessment |
|---|---|---|
| 2025 | $20 | $90,000 |
| 2024 | $20 | $90,000 |
| 2023 | $20 | $90,000 |
Find assessor info on the county website
Monthly payment
Est. payment
Payment breakdown
Explore the cost of this home by adjusting the details. Changes won't be saved.Climate risks
Neighborhood: 28467
Nearby schools
Schools provided by the listing agent
- Elementary: Jessie Mae Monroe Elementary
- Middle: Shallotte Middle
- High: West Brunswick
Source: Hive MLS. This data may not be complete. We recommend contacting the local school district to confirm school assignments for this home.


Similar homes
- $632,7403 bd3 ba1.8k sqft1525 Coastal Cove Lane, Calabash, NC 28467New Construction

 MLS ID #100593752, Scott S Ellis, RE/MAX Southern Shores. Hive MLS
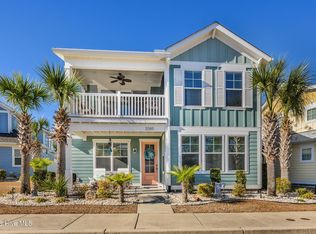
 - $684,0003 bd3 ba1.8k sqft1582 Harbour Place Drive, Calabash, NC 28467For Sale
 MLS ID #100575713, Rita R Mendez, Navigate Realty. Hive MLS
 - $525,0003 bd3 ba1.7k sqft2085 Manor Parc Drive, Calabash, NC 28467For Sale
 MLS ID #100546561, Jim C White, Sea Oats Real Estate. Hive MLS
 - $743,2203 bd2 ba1.9k sqft1952 Indigo Cove Way, Calabash, NC 28467New Construction
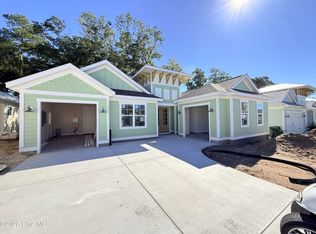 MLS ID #100593822, Scott S Ellis, RE/MAX Southern Shores. Hive MLS
 - $783,6253 bd3 ba1.9k sqft1988 Indigo Cove Way, Calabash, NC 28467New ConstructionMLS ID #100555485, Scott S Ellis, RE/MAX Southern Shores. Hive MLS
- $786,9003 bd2 ba1.7k sqft1980 Indigo Cove Way, Calabash, NC 28467New ConstructionMLS ID #100593837, Scott S Ellis, RE/MAX Southern Shores. Hive MLS
- $514,9002 bd2 ba1.3k sqft2113 Manor Parc Drive, Calabash, NC 28467For SaleMLS ID #100595552, Gina M Gore, Coldwell Banker Sea Coast Advantage. Hive MLS
- $816,0233 bd3 ba2.4k sqft1920 Indigo Cove Way, Calabash, NC 28467New ConstructionMLS ID #100560827, Scott S Ellis, RE/MAX Southern Shores. Hive MLS
- $448,0002 bd2 ba1.3k sqft1535 Harbour Place Drive, Calabash, NC 28467For SaleMLS ID #100593714, Bob Smolinski, Coldwell Banker Sea Coast Advantage. Hive MLS
- $463,9003 bd2 ba1.8k sqft9145 Village Lake Drive SW, Calabash, NC 28467For SaleMLS ID #100594372, Megan C Sauciuc, Keller Williams Innovate-OIB Mainland. Hive MLS
- $907,6854 bd3 ba2.5k sqft1958 Indigo Cove Way, Calabash, NC 28467New ConstructionMLS ID #100593845, Scott S Ellis, RE/MAX Southern Shores. Hive MLS
- $515,0003 bd3 ba2k sqft136 S Middleton Drive NW, Calabash, NC 28467New ConstructionMLS ID #100556549, Jeff G Lott, Coldwell Banker Sea Coast Advantage. Hive MLS
- $600,1003 bd3 ba2.4k sqft7435 Haddington Place SW #9, Sunset Beach, NC 28468New ConstructionMLS ID #100586028, Logan Homes Team, Coldwell Banker Sea Coast Advantage. Hive MLS
- $385,0003 bd2 ba1.9k sqft767 Heathers Glen Lane NW, Calabash, NC 28467For SaleMLS ID #100569889, Suzanne M Polino, ASAP Realty. Hive MLS
- $650,0003 bd4 ba2.2k sqft7544 Haddington Place SW #10, Sunset Beach, NC 28468New ConstructionMLS ID #100589475, Logan Homes Team, Coldwell Banker Sea Coast Advantage. Hive MLS
- $339,5003 bd2 ba1.7k sqft212 Cable Lake Circle, Calabash, NC 28467For SaleMLS ID #100577980, Janet M Heinis, Wit Realty LLC. Hive MLS
- $618,6903 bd3 ba1.8k sqft1104 Ridgewood Dr. Lot 59 - Kiawah, North Myrtle Beach, SC 29582New Construction
 MLS ID #2523664, Archie Sanders, The Beverly Group. CCAR
 - $429,9004 bd4 ba2.5k sqft325 Mayflower Drive NW Lot 120, Calabash, NC 28467New ConstructionMLS ID #100596077, Connor Meehan, Mungo Homes. Hive MLS
- $379,9003 bd2 ba1.9k sqft332 Mayflower Drive NW Lot 89, Calabash, NC 28467New ConstructionMLS ID #100583495, Justine Galdorise-Alfano, Mungo Homes. Hive MLS
