Experience the best of coastal luxury in this stunning BRAND-NEW 2-story home featuring 4 bedrooms, 4 baths, the expansive fourth bedroom/flex space designed to fit your lifestyle. Tucked away in the peaceful, wooded area of West Oak Island, this modern home perfectly blends tranquility, elegance, and convenience. From the moment you arrive, the inviting covered front porch welcomes you to relax and stay awhile. Inside, soaring cathedral ceiling accented with natural wood beams create a breathtaking first impression, while the open-concept living, dining, and kitchen area is flooded with natural light and designed for effortless entertaining. Imagine cozy evenings by the fireplace, gathering around the oversized island breakfast bar, or hosting family and friends in this beautifully crafted space. The first floor offers three spacious bedrooms, including two private ensuites, plus an additional full guest bath. Upstairs, the massive flex room with its own ensuite bath opens endless possibilities -- a luxurious primary suite, media room, game room, office, or second living area. Outside, enjoy a sodded yard with irrigation and a fenced backyard, perfect for outdoor living. Ideally located near the Intracoastal Waterway and the ocean, you are close to fishing and the beach. Enjoy long bike rides or walks on tranquil back streets around the neighborhood. Located near the new bridge, access on and off the island is a breeze, yet you are still in a quiet residential area. This home is an incredible opportunity as a primary residence, vacation getaway, or income-producing rental investment. Your dream of coastal living starts here -- come see all this exceptional home has to offer!
New construction
Price cut: $15K (7/11)
$734,900
104 NW 23rd Street, Oak Island, NC 28465
4beds
2,650sqft
:
Get pre-qualified$4,337/mo
Single Family Residence
Built in 2026
0.3 Acres Lot
$732,700 Zestimate®
$277/sqft
$-- HOA
What's special
- 67 days |
- 644 |
- 34 |
Zillow last checked:
Listing updated:
Listed by:
John G Hamilton 910-523-0540,
Better Beach Sales & Rentals, Inc.
Source: Hive MLS,MLS#: 100576173 Originating MLS: Brunswick County Association of Realtors
Originating MLS: Brunswick County Association of RealtorsFacts & features
Interior
Bedrooms & bathrooms
- Bedrooms: 4
- Bathrooms: 4
- Full bathrooms: 4
Rooms
- Room types: Living Room, Master Bedroom, Bedroom 1, Bedroom 2, Bedroom 4
Heating
- Heat Pump, Electric
Cooling
- Ceiling Fan(s), Heat Pump
Appliances
- Included: Built-In Microwave, Refrigerator, Range, Dishwasher, Electric Range
- Laundry: Dryer Hookup, Washer Hookup, Laundry Room
Features
- Walk-in Closet(s), Vaulted Ceiling(s), Solid Surface, Kitchen Island, Ceiling Fan(s), Pantry, Walk-in Shower, Walk-In Closet(s)
- Flooring: LVT/LVP
Interior area
- Total structure area: 2,650
- Total interior livable area: 2,650 sqft
Video & virtual tour
Property
Parking
- Parking features: Gravel, Off Street, On Site
Features
- Levels: Two
- Patio & porch: Front Porch
- Exterior features: Irrigation System
- Pool features: None
- Fencing: Back Yard,Vinyl
- Has view: Yes
- View description: See Remarks
- Frontage type: See Remarks
Lot
- Size: 0.3 Acres
- Dimensions: 55 x 120
- Features: Rectangular Lot
Details
- Parcel number: 234gg038
- Zoning: Ok-R-6
- Special conditions: Standard
Construction
Type & style
- Home type: SingleFamily
- Property subtype: Single Family Residence
Materials
- Fiber Cement, Wood Frame
- Foundation: Other, Crawl Space, Pilings
- Roof: Architectural Shingle
Condition
- New construction: Yes
- Year built: 2026
Utilities & green energy
- Sewer: Public Sewer
- Water: Public
- Utilities for property: Sewer Connected, Water Connected
Community & HOA
Community
- Subdivision: Pinners Point
HOA
- Has HOA: Yes
- Amenities included: Dog Park, Park, Pickleball, Picnic Area, Tennis Court(s)
- HOA name: NA
Location
- Region: Oak Island
Financial & listing details
- Price per square foot: $277/sqft
- Tax assessed value: $250,000
- Annual tax amount: $2,056
- Date on market: 5/22/2026
- Cumulative days on market: 68 days
- Listing agreement: Exclusive Right To Sell
- Listing terms: Cash,Conventional
- Road surface type: Paved
Estimated market value
$732,700
$696,000 - $769,000
$3,488/mo
Price history
| Date | Event | Price |
|---|---|---|
| 7/11/2026 | Price change | $734,900-2%$277/sqft |
Source:  Hive MLS #100576173 Report a problem Hive MLS #100576173 Report a problem | ||
| 6/26/2026 | Price change | $749,900-3.2%$283/sqft |
Source: Hive MLS #100576173 Report a problem | ||
| 5/22/2026 | Listed for sale | $774,900$292/sqft |
Source: Hive MLS #100576173 Report a problem | ||
Public tax history
Tax history is unavailable.
Monthly payment
Est. payment
Payment breakdown
Explore the cost of this home by adjusting the details. Changes won't be saved.Climate risks
Neighborhood: 28465
Nearby schools
GreatSchools rating
- 8/10Southport ElementaryGrades: K-5Distance: 8.7 mi
- 4/10South Brunswick MiddleGrades: 6-8Distance: 9.8 mi
- 10/10Brunswick County Early College High SchoolGrades: 9-12Distance: 8.6 mi
Schools provided by the listing agent
- Elementary: Southport
- Middle: South Brunswick
- High: South Brunswick
Source: Hive MLS. This data may not be complete. We recommend contacting the local school district to confirm school assignments for this home.
- $--10,019 Square Feet112 Nw 23rd St, Oak Island, NC 28465Off Market
- $734,9004 bd4 ba2.6k sqft106 NW 23rd St, Oak Island, NC 28465New Construction
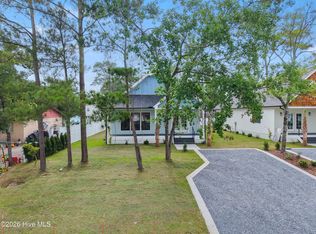
- $526,0003 bd2 ba1.3k sqft102 NW 23rd St, Oak Island, NC 28465Off Market
- $417,4003 bd2 ba1.7k sqft108 NW 23rd St, Oak Island, NC 28465Off Market
- $228,3002 bd1 ba601 sqft101 NW 22nd St, Oak Island, NC 28465Off Market
- $356,0003 bd2 ba1.2k sqft103 NW 22nd St, Oak Island, NC 28465Off Market
- $765,0003 bd3 ba1.5k sqft2204 W Oak Island Dr, Oak Island, NC 28465Sold
- $616,2003 bd2 ba1.3k sqft2206 W Oak Island Dr, Oak Island, NC 28465Off Market
A local agent can set up tours, give advice and negotiate with sellers.
Similar homes
- $700,0003 bd2 ba2.1k sqft105 SW 11th Street, Oak Island, NC 28465For Sale

 MLS ID #100570706, Carolina Coastal Group, Northrop Realty. Hive MLS
 - $690,9005 bd3 ba2.5k sqft101 SW 28th Street, Oak Island, NC 28465For Sale
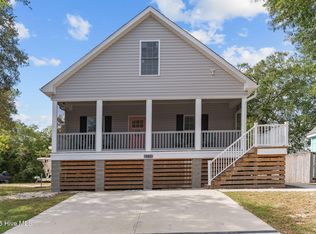 MLS ID #100535377, Lynda S Young, Margaret Rudd Assoc/O.I.. Hive MLS
 - $598,0003 bd2 ba1.6k sqft108 NW 29th Street, Oak Island, NC 28465For Sale
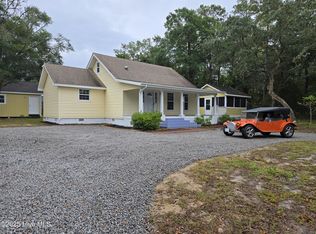 MLS ID #100515608, Ronald W Russell, Century 21 Collective. Hive MLS
 - $725,0003 bd3 ba1.8k sqft230 NE 45th Street, Oak Island, NC 28465For Sale
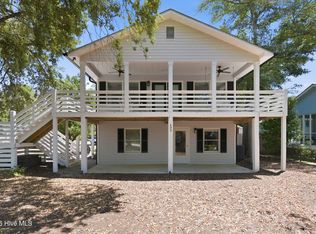 MLS ID #100576309, Kim Skipper Anderson, Art Skipper Realty Inc.. Hive MLS
 - $750,0003 bd2 ba1.5k sqft334 NE 49th Street, Oak Island, NC 28465For SaleMLS ID #100571827, Diana M Anderson, Intracoastal Realty Corporation. Hive MLS
- $659,0002 bd2 ba1.3k sqft3003 W Oak Island Drive, Oak Island, NC 28465For SaleMLS ID #100564163, Mandy Lankford, Island Life Real Estate, LLC. Hive MLS
- $750,0003 bd3 ba1.7k sqft3106 E Oak Island Drive, Oak Island, NC 28465For SaleMLS ID #100586092, Team Selling Sand, Coldwell Banker Sea Coast Advantage. Hive MLS
- $659,0003 bd3 ba2.7k sqft212 NE 35th Street, Oak Island, NC 28465For SaleMLS ID #100561178, Scott D Dickman, RE/MAX at the Beach / Oak Island. Hive MLS
- $745,0004 bd3 ba2.5k sqft540 & 544 Lockwood Folly Road SE, Bolivia, NC 28422For SaleMLS ID #100585830, Robin H Chestnutt, INNOVATE Real Estate. Hive MLS
- $830,0004 bd3 ba2.3k sqft3570 White Spruce Glen, Southport, NC 28461For SaleMLS ID #100580067, Billy A Christenbury, RE/MAX at the Beach / Oak Island. Hive MLS
- $849,0004 bd4 ba2.8k sqft114 NE 31st Street, Oak Island, NC 28465New ConstructionMLS ID #100546665, Lindsey M Jenkins, Century 21 Collective. Hive MLS
- $635,0003 bd2 ba1.6k sqft119 NE 27th Street, Oak Island, NC 28465For SaleMLS ID #100558467, Liz L Bianchini, Coldwell Banker Sea Coast Advantage. Hive MLS
- $849,9003 bd3 ba1.9k sqft228 NE 38th Street, Oak Island, NC 28465For SaleMLS ID #100565490, London Scialdone, Southern Realty Advantage LLC. Hive MLS
- $797,3283 bd2 ba1.6k sqft214 NE 38th Street, Oak Island, NC 28465New ConstructionMLS ID #100581120, Tammy L Heiber, Swanson Realty-Brunswick County. Hive MLS
- $774,9003 bd2 ba1.8k sqft112 NE 65th Street, Oak Island, NC 28465New ConstructionMLS ID #100582349, Dwayne K Redman, NorthGroup Real Estate LLC. Hive MLS
- $665,0003 bd2 ba1.4k sqft141 NE 39th Street, Oak Island, NC 28465New ConstructionMLS ID #100565030, The Shoreline Group, Coastal Lights Realty. Hive MLS
- $689,9004 bd4 ba2.4k sqft788 Breezewood Drive SE, Bolivia, NC 28422For SaleMLS ID #100563731, Aaron Bishop, Realty ONE Group Dockside North. Hive MLS
- $865,0004 bd3 ba1.7k sqft310 NE 58th Street, Oak Island, NC 28465New ConstructionMLS ID #100558448, Lindsey M Jenkins, Century 21 Collective. Hive MLS
- $625,0003 bd4 ba2k sqft218 NE 76th St, Oak Island, NC 28465For SaleBHHS broker feed
- $799,9003 bd3 ba1.7k sqft251 NE 66th Street, Oak Island, NC 28465New ConstructionMLS ID #100566830, Tom Bailey, Berkshire Hathaway HomeServices Carolina Premier Properties. Hive MLS
