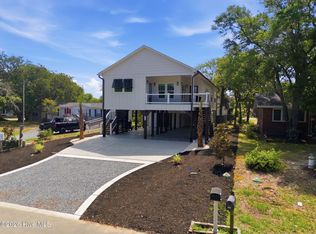
WELCOME TO YOUR NEW COASTAL HAVEN ON OAK ISLAND! This beautiful new construction by a local builder offers the perfect blend of modern comfort, elevated finishes, and relaxed island living, complete with the convenience of an elevator! Ideally located near local shopping, restaurants, and the Intracoastal Waterway, this home puts you close to everything Oak Island has to offer.
Inside, you'll find 3 spacious bedrooms, 2 full baths, and a climate-controlled half bath on the ground level, along with an open-concept floor plan designed for easy living and entertaining. Interior highlights include LVP flooring, an electric fireplace, tankless water heater, washer and dryer, Whirlpool appliances, a curbless primary shower with a frameless glass door, interior walls insulated for added sound protection, pull-down attic stairs, and generous floored attic storage space. The standout feature is the elevator, adding both luxury and convenience.
The exterior is just as thoughtful, featuring an insulated garage, dedicated golf cart charging outlet, finished ground-level storage area, outdoor shower, covered entry through the underneath stairway, concrete driveway, composite porch decking, vinyl porch railing, and gutters with leaf protection. With even more impressive details throughout, this home is expected to be completed in late April.
New construction
Price cut: $25K (5/27)
$799,900
251 NE 66th Street, Oak Island, NC 28465
3beds
1,746sqft
:
Get pre-qualified$4,662/mo
Single Family Residence
Built in 2026
6,665 Square Feet Lot
$794,200 Zestimate®
$458/sqft
$-- HOA
What's special
- 131 days |
- 674 |
- 28 |
Zillow last checked:
Listing updated:
Listed by:
Tom Bailey 252-269-2745,
Berkshire Hathaway HomeServices Carolina Premier Properties
Source: Hive MLS,MLS#: 100566830 Originating MLS: Brunswick County Association of Realtors
Originating MLS: Brunswick County Association of RealtorsFacts & features
Interior
Bedrooms & bathrooms
- Bedrooms: 3
- Bathrooms: 3
- Full bathrooms: 2
- 1/2 bathrooms: 1
Rooms
- Room types: Living Room, Bedroom 1, Bedroom 2, Bedroom 3, Bathroom 1, Bathroom 2
Bedroom 1
- Level: First
Bedroom 2
- Level: First
Bedroom 3
- Level: First
Bathroom 1
- Level: First
Bathroom 2
- Level: First
Living room
- Description: ComboKitchen,Dining, Living
- Level: First
Heating
- Heat Pump, Electric
Cooling
- Heat Pump
Appliances
- Included: Built-In Microwave, Washer, Refrigerator, Dryer, Dishwasher
Features
- Walk-in Closet(s), Solid Surface, Kitchen Island, Elevator, Pantry, Walk-in Shower, Walk-In Closet(s)
- Flooring: LVT/LVP
- Doors: Storm Door(s)
- Basement: None
Interior area
- Total structure area: 1,746
- Total interior livable area: 1,746 sqft
Property
Parking
- Total spaces: 1
- Parking features: Garage Faces Front, Covered, Concrete, Garage Door Opener, Garage, Underhouse
- Attached garage spaces: 1
Accessibility
- Accessibility features: Accessible Elevator Installed
Features
- Levels: One
- Patio & porch: Covered, Porch, Front Porch, Rear Porch
- Exterior features: Outdoor Shower, Storm Doors
- Pool features: None
- Fencing: None
- Has view: Yes
- View description: See Remarks
- Waterfront features: None
- Frontage type: See Remarks
Lot
- Size: 6,665 Square Feet
- Dimensions: 55 x 119 x 56 x 119
Details
- Parcel number: 236ok018
- Zoning: Ok-R-6Mh
- Special conditions: Standard
Construction
Type & style
- Home type: SingleFamily
- Property subtype: Single Family Residence
Materials
- Fiber Cement, Wood Frame
- Foundation: Other, Slab, Pilings
- Roof: Shingle
Condition
- New Construction
- New construction: Yes
- Year built: 2026
Utilities & green energy
- Sewer: Public Sewer
- Water: Public
- Utilities for property: Sewer Available, Water Available
Community & HOA
Community
- Security: Smoke Detector(s)
- Subdivision: Not In Subdivision
HOA
- Has HOA: No
- Amenities included: Golf Course, Pickleball, Restaurant
Location
- Region: Oak Island
Financial & listing details
- Price per square foot: $458/sqft
- Tax assessed value: $145,600
- Annual tax amount: $1,449
- Date on market: 4/25/2026
- Cumulative days on market: 132 days
- Listing agreement: Exclusive Right To Sell
- Listing terms: Cash,Conventional,FHA,VA Loan
- Road surface type: Paved
Estimated market value
$794,200
$754,000 - $834,000
$2,479/mo
Price history
| Date | Event | Price |
|---|---|---|
| 5/27/2026 | Price change | $799,900-3%$458/sqft |
Source:  Hive MLS #100566830 Report a problem Hive MLS #100566830 Report a problem | ||
| 5/8/2026 | Price change | $824,900-1.2%$472/sqft |
Source: Hive MLS #100566830 Report a problem | ||
| 4/25/2026 | Listed for sale | $835,000$478/sqft |
Source: Hive MLS #100566830 Report a problem | ||
| 4/18/2026 | Listing removed | $835,000$478/sqft |
Source: BHHS broker feed #100564796 Report a problem | ||
| 4/13/2026 | Listed for sale | $835,000+288.4%$478/sqft |
Source: Hive MLS #100564796 Report a problem | ||
| 11/15/2024 | Sold | $215,000-14%$123/sqft |
Source: Hive MLS #100466240 Report a problem | ||
| 11/3/2024 | Contingent | $250,000$143/sqft |
Source: Hive MLS #100466240 Report a problem | ||
| 10/2/2024 | Listed for sale | $250,000$143/sqft |
Source: Hive MLS #100466240 Report a problem | ||
| 9/24/2024 | Listing removed | $250,000-5.7%$143/sqft |
Source: Hive MLS #100466240 Report a problem | ||
| 9/14/2024 | Listed for sale | $265,000-5.4%$152/sqft |
Source: Hive MLS #100466240 Report a problem | ||
| 5/31/2024 | Listing removed | -- |
Source: Hive MLS #100435417 Report a problem | ||
| 5/1/2024 | Price change | $280,000-6.4%$160/sqft |
Source: Hive MLS #100435417 Report a problem | ||
| 3/28/2024 | Listed for sale | $299,000+18.4%$171/sqft |
Source: Hive MLS #100435417 Report a problem | ||
| 3/22/2024 | Sold | $252,500+200.6%$145/sqft |
Source: Public Record Report a problem | ||
| 11/3/2017 | Sold | $84,000-6.6%$48/sqft |
Source: Hive MLS #100065062 Report a problem | ||
| 10/19/2017 | Pending sale | $89,900$51/sqft |
Source: Coldwell Banker Sea Coast Advantage #100065062 Report a problem | ||
| 10/9/2017 | Listed for sale | $89,900$51/sqft |
Source: Coldwell Banker Sea Coast Advantage #100065062 Report a problem | ||
| 9/13/2017 | Pending sale | $89,900$51/sqft |
Source: Coldwell Banker Sea Coast Advantage #100065062 Report a problem | ||
| 8/25/2017 | Price change | $89,900-9.1%$51/sqft |
Source: Coldwell Banker Sea Coast Advantage #100065062 Report a problem | ||
| 5/27/2017 | Listed for sale | $98,900$57/sqft |
Source: Coldwell Banker Sea Coast Advantage-OI #100065062 Report a problem | ||
Public tax history
| Year | Property taxes | Tax assessment |
|---|---|---|
| 2025 | $556 -9.8% | $145,600 +8.4% |
| 2024 | $617 | $134,280 |
| 2023 | $617 +73.3% | $134,280 +170.5% |
| 2022 | $356 +4.4% | $49,650 |
| 2021 | $341 +3.8% | $49,650 |
| 2020 | $328 | $49,650 |
| 2019 | $328 +2.9% | $49,650 +3.7% |
| 2018 | $319 +5.9% | $47,860 |
| 2017 | $301 | $47,860 |
| 2016 | $301 | $47,860 |
| 2015 | $301 -2% | $47,860 -10.3% |
| 2014 | $307 | $53,366 |
| 2013 | -- | -- |
| 2012 | -- | -- |
| 2011 | -- | -- |
| 2010 | -- | -- |
| 2009 | -- | -- |
| 2008 | -- | -- |
| 2007 | -- | -- |
| 2006 | -- | -- |
| 2005 | -- | -- |
| 2004 | -- | -- |
| 2003 | -- | -- |
| 2002 | -- | -- |
| 2001 | -- | -- |
| 2000 | -- | -- |
Find assessor info on the county website
Monthly payment
Est. payment
Payment breakdown
Explore the cost of this home by adjusting the details. Changes won't be saved.Climate risks
Neighborhood: 28465
Nearby schools
GreatSchools rating
- 8/10Southport ElementaryGrades: K-5Distance: 3.8 mi
- 4/10South Brunswick MiddleGrades: 6-8Distance: 7 mi
- 4/10South Brunswick HighGrades: 9-12Distance: 7.3 mi
Schools provided by the listing agent
- Elementary: Southport
- Middle: South Brunswick
- High: South Brunswick
Source: Hive MLS. This data may not be complete. We recommend contacting the local school district to confirm school assignments for this home.
- $222,100-- bd-- ba-- sqft249 NE 66th St, Oak Island, NC 28465Off Market
- $125,000-- bd-- ba-- sqft253 NE 66th St, Oak Island, NC 28465Off Market
- $263,100-- bd-- ba-- sqft247 NE 66th St, Oak Island, NC 28465Off Market
- $693,5306,534 Square Feet255 NE 66th St, Oak Island, NC 28465Off Market
- $334,5002 bd1 ba672 sqft252 NE 65th St, Oak Island, NC 28465Off Market
- $305,7002 bd2 ba1k sqft256 NE 65th St, Oak Island, NC 28465Off Market
- $435,1003 bd2 ba901 sqft248 NE 65th St, Oak Island, NC 28465Off Market
- $190,0004 bd2 ba1k sqft245 NE 66th St, Oak Island, NC 28465Off Market
A local agent can set up tours, give advice and negotiate with sellers.
Similar homes
- $799,0003 bd2 ba1.5k sqft104 NE 40th Street, Oak Island, NC 28465For Sale

 MLS ID #100553447, Christine A Cronick, Christine Smith Cronick. Hive MLS
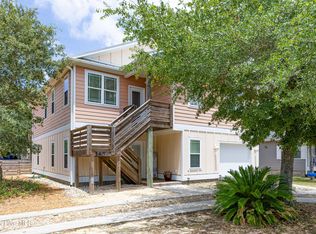
 - $774,9003 bd2 ba1.8k sqft112 NE 65th Street, Oak Island, NC 28465New Construction
 MLS ID #100582349, Dwayne K Redman, NorthGroup Real Estate LLC. Hive MLS
 - $799,9003 bd2 ba1.7k sqft2303 W Yacht Drive, Oak Island, NC 28465For Sale
 MLS ID #100590911, Michelle T Robson, Century 21 Collective. Hive MLS
 - $799,0004 bd4 ba2.5k sqft2602 E Oak Island Drive, Oak Island, NC 28465For Sale
 MLS ID #100586444, Jessica M Wainwright, Live Love Brunswick. Hive MLS
 - $797,3283 bd2 ba1.6k sqft214 NE 38th Street, Oak Island, NC 28465New ConstructionMLS ID #100581120, Tammy L Heiber, Swanson Realty-Brunswick County. Hive MLS
- $725,0003 bd3 ba1.8k sqft230 NE 45th Street, Oak Island, NC 28465For SaleMLS ID #100576309, Kim Skipper Anderson, Art Skipper Realty Inc.. Hive MLS
- $750,0003 bd3 ba1.7k sqft3106 E Oak Island Drive, Oak Island, NC 28465For SaleMLS ID #100586092, Team Selling Sand, Coldwell Banker Sea Coast Advantage. Hive MLS
- $849,9003 bd3 ba1.9k sqft228 NE 38th Street, Oak Island, NC 28465For SaleMLS ID #100565490, London Scialdone, Southern Realty Advantage LLC. Hive MLS
- $865,0004 bd3 ba1.7k sqft310 NE 58th Street, Oak Island, NC 28465New ConstructionMLS ID #100558448, Lindsey M Jenkins, Century 21 Collective. Hive MLS
- $625,0003 bd4 ba2k sqft218 NE 76th St, Oak Island, NC 28465For SaleBHHS broker feed
- $744,9003 bd3 ba2k sqft131 NE 15th Street, Oak Island, NC 28465For SaleMLS ID #100574130, Zack Bryant Team, Berkshire Hathaway HomeServices Carolina Premier Properties. Hive MLS
- $785,0003 bd2 ba1.6k sqft104 SE 6th Street, Oak Island, NC 28465New ConstructionMLS ID #100581315, Kim Skipper Anderson, Art Skipper Realty Inc.. Hive MLS
- $979,0004 bd4 ba2k sqft108 NE 64th Street, Oak Island, NC 28465New ConstructionMLS ID #100578765, Melanie Q Morgan, Cabana Realty. Hive MLS
- $649,9993 bd2 ba1.6k sqft101 SE 23rd Street, Oak Island, NC 28465For SaleMLS ID #100573670, Karen J Wirzulis, Margaret Rudd Assoc/O.I.. Hive MLS
- $819,0003 bd3 ba1.7k sqft104 SW 29th Street, Oak Island, NC 28465For SaleMLS ID #100585535, Mark C Thomas, Palm Realty, Inc.. Hive MLS
- $775,0003 bd3 ba2.5k sqft2407 W Oak Island Drive, Oak Island, NC 28465For SaleMLS ID #100551822, Jonathan S Ennis, Coldwell Banker Sea Coast Advantage. Hive MLS
- $700,0003 bd2 ba2.1k sqft105 SW 11th Street, Oak Island, NC 28465For SaleMLS ID #100570706, Carolina Coastal Group, Northrop Realty. Hive MLS
- $549,0003 bd2 ba1.5k sqft208 NE 52nd Street, Oak Island, NC 28465For SaleMLS ID #100566759, Denise D Pacula, Denise Pacula Realty. Hive MLS
- $665,0003 bd2 ba1.4k sqft141 NE 39th Street, Oak Island, NC 28465New ConstructionMLS ID #100565030, The Shoreline Group, Coastal Lights Realty. Hive MLS
- $999,9003 bd3 ba2.4k sqft214 Mcglamery Street, Oak Island, NC 28465For SaleMLS ID #100564667, Elizabeth Barlow Gray, Coastal Lights Realty. Hive MLS
