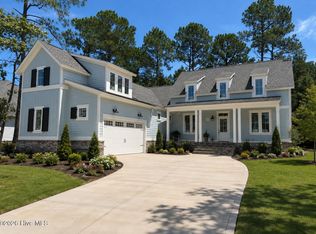
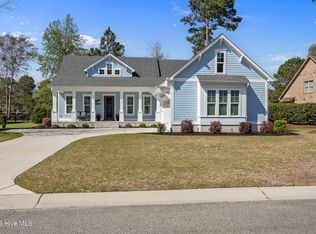
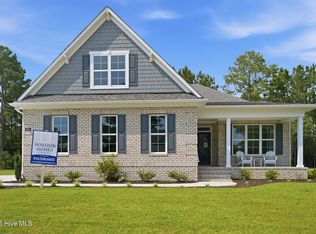
Listing photos of same model and floorplan in different location.
A brand-new design is coming to RiverSea, and the first one ever built could be yours! Construction is beginning soon on this thoughtfully designed build by Airlie Homes, offering an exciting opportunity to own the very first build of this new floor plan in one of the area's most desirable amenity-rich communities.
A large covered front porch sets the tone of this home, welcoming you into a floor plan that combines beautiful gathering spaces with plenty of room to retreat. Designed for comfortable, elevated coastal living, the home offers 3 bedrooms and 2.5 baths on the main level, PLUS a finished bonus room/4th bedroom upstairs with its own full bath.
At the heart of the home, an open kitchen flows into the breakfast nook and spacious family room, with direct access to the rear screened porch for easy indoor-outdoor living. A walk-in pantry provides generous storage, while the formal dining room adds a dedicated space for holidays, dinner parties and special occasions.
The split-bedroom layout creates privacy for everyone. The spacious primary suite occupies its own side of the home and includes a separate sitting room, creating a private retreat within the home. Bedrooms 2 and 3 are tucked away on the opposite side, while the finished upstairs space with a full bath offers tremendous flexibility as a 4th bedroom, guest suite, home office or bonus room.
Outside, the home's timeless architecture blends warm neutrals, stone accents, creamy trim and soft Sea Salt details for a sophisticated coastal look that feels right at home in RiverSea, where you're close enough to enjoy the beaches and laid-back lifestyle of coastal Brunswick County, while coming home to an established neighborhood with beautiful surroundings, abundant amenities and a true sense of community.
New construction
$715,000
729 Breezewood Drive SE, Bolivia, NC 28422
4beds
2,524sqft
Single Family Residence
Built in 2026
0.34 Acres Lot
$710,000 Zestimate®
$283/sqft
$125/mo HOA
What's special
Large covered front porchSpacious family roomBreakfast nookOpen kitchenSplit-bedroom layout creates privacyBeautiful gathering spaces
- 8 days |
- 170 |
- 14 |
Zillow last checked:
Listing updated:
Listed by:
Zack Bryant Team 910-746-7000,
Berkshire Hathaway HomeServices Carolina Premier Properties,
Zack Bryant 910-746-7000,
Berkshire Hathaway HomeServices Carolina Premier Properties
Source: Hive MLS,MLS#: 100596796 Originating MLS: Brunswick County Association of Realtors
Originating MLS: Brunswick County Association of RealtorsFacts & features
Interior
Bedrooms & bathrooms
- Bedrooms: 4
- Bathrooms: 4
- Full bathrooms: 3
- 1/2 bathrooms: 1
Rooms
- Room types: Master Bedroom, Bedroom 2, Bedroom 3, Living Room, Dining Room, Breakfast Nook, Laundry, Other, Bedroom 4
Primary bedroom
- Level: First
- Dimensions: 16 x 13.5
Bedroom 2
- Level: First
- Dimensions: 12 x 11
Bedroom 3
- Level: First
- Dimensions: 12 x 12
Bedroom 4
- Level: Second
- Dimensions: 14 x 18
Breakfast nook
- Level: First
- Dimensions: 7 x 10
Dining room
- Level: First
- Dimensions: 11 x 13
Kitchen
- Level: First
- Dimensions: 17 x 10
Laundry
- Level: First
- Dimensions: 7 x 7
Living room
- Level: First
- Dimensions: 18 x 15
Other
- Description: Sitting Room
- Level: First
- Dimensions: 7 x 13.5
Heating
- Heat Pump, Electric, Forced Air
Cooling
- Central Air, Heat Pump
Appliances
- Included: Vented Exhaust Fan, Gas Cooktop, Electric Oven, Built-In Microwave
- Laundry: Dryer Hookup, Washer Hookup, Laundry Room
Features
- Master Downstairs, Walk-in Closet(s), Vaulted Ceiling(s), Tray Ceiling(s), Mud Room, Kitchen Island, Ceiling Fan(s), Pantry, Walk-in Shower, Walk-In Closet(s)
- Flooring: Carpet, Tile, Wood
- Basement: None
- Attic: Walk-In
- Number of fireplaces: 1
Interior area
- Total structure area: 2,524
- Total interior livable area: 2,524 sqft
Property
Parking
- Total spaces: 6
- Parking features: Concrete, Off Street, On Site
- Attached garage spaces: 2
Features
- Levels: One and One Half
- Patio & porch: Covered, Porch
- Exterior features: See Remarks
- Pool features: None
- Fencing: None
- Has view: Yes
- View description: None
- Waterfront features: Water Access Comm
- Frontage type: See Remarks
Lot
- Size: 0.34 Acres
- Features: Open Lot, Water Access Comm
Details
- Parcel number: 184dd026
- Zoning: Co-R-7500
- Special conditions: Standard
Construction
Type & style
- Home type: SingleFamily
- Property subtype: Single Family Residence
Materials
- Fiber Cement, Wood Frame
- Foundation: Raised, Slab
- Roof: Architectural Shingle
Condition
- To Be Built,Under Construction
- New construction: Yes
- Year built: 2026
Utilities & green energy
- Sewer: Public Sewer
- Water: Public
- Utilities for property: Sewer Connected, Water Connected
Green energy
- Green verification: None
Community & HOA
Community
- Security: Smoke Detector(s)
- Subdivision: Riversea Plantation
HOA
- Has HOA: Yes
- Amenities included: Barbecue, Clubhouse, Pool, Fitness Center, Gated, Maintenance Common Areas, Maintenance Roads, Management, Park, Party Room, Pickleball, Picnic Area, Street Lights, Tennis Court(s), Trail(s)
- HOA fee: $1,500 annually
- HOA name: Riversea Plantation POA
- HOA phone: 704-527-2314
Location
- Region: Bolivia
Financial & listing details
- Price per square foot: $283/sqft
- Tax assessed value: $38,000
- Annual tax amount: $149
- Date on market: 8/17/2026
- Cumulative days on market: 8 days
- Listing agreement: Exclusive Right To Sell
- Listing terms: Cash,Conventional
- Road surface type: Paved
Estimated market value
$710,000
$675,000 - $746,000
$1,940/mo
Price history
| Date | Event | Price |
|---|---|---|
| 8/17/2026 | Listed for sale | $715,000+668.8%$283/sqft |
Source:  Hive MLS #100596796 Report a problem Hive MLS #100596796 Report a problem | ||
| 12/15/2025 | Sold | $93,000+830%$37/sqft |
Source: Public Record Report a problem | ||
| 2/3/2015 | Sold | $10,000$4/sqft |
Source: Public Record Report a problem | ||
Public tax history
| Year | Property taxes | Tax assessment |
|---|---|---|
| 2025 | $150 | $38,000 |
| 2024 | $150 | $38,000 |
| 2023 | $150 +92.3% | $38,000 +216.7% |
| 2022 | $78 -0.3% | $12,000 |
| 2021 | $78 | $12,000 |
| 2020 | $78 | $12,000 |
| 2019 | -- | $12,000 +9.1% |
| 2018 | -- | $11,000 |
| 2017 | $63 | $11,000 |
| 2016 | $63 | $11,000 |
| 2015 | $63 | $11,000 |
| 2010 | -- | -- |
| 2009 | -- | -- |
| 2008 | -- | -- |
| 2007 | -- | -- |
| 2006 | -- | -- |
| 2005 | -- | -- |
Find assessor info on the county website
Monthly payment
Est. payment
Payment breakdown
Explore the cost of this home by adjusting the details. Changes won't be saved.Climate risks
Neighborhood: 28422
Nearby schools
GreatSchools rating
- 4/10Virginia Williamson ElementaryGrades: PK-5Distance: 0.7 mi
- 4/10Cedar Grove MiddleGrades: 6-8Distance: 2.5 mi
- 4/10South Brunswick HighGrades: 9-12Distance: 11.8 mi
Schools provided by the listing agent
- Elementary: Virginia Williamson
- Middle: Cedar Grove
- High: South Brunswick
Source: Hive MLS. This data may not be complete. We recommend contacting the local school district to confirm school assignments for this home.
- $93,0000.34 acres729 Breezewood Dr SE #303, Bolivia, NC 28422Sold

- $497,8003 bd2 ba2k sqft733 Breezewood Dr SE, Bolivia, NC 28422Off Market
- $699,0004 bd4 ba2.5k sqft725 Breezewood Dr SE, Bolivia, NC 28422New Construction
- $38,0001 acre737 Breezewood Dr SE, Bolivia, NC 28422Off Market
- $725,0003 bd3 ba2.5k sqft721 Breezewood Dr SE, Bolivia, NC 28422Sold
- $58,0001 acre728 Breezewood Dr SE, Bolivia, NC 28422Off Market
- $424,3003 bd-- ba1.7k sqft732 Breezewood Dr SE, Bolivia, NC 28422Off Market
- $455,4000.4 acres722 Breezewood Dr SE, Bolivia, NC 28422Off Market
A local agent can set up tours, give advice and negotiate with sellers.
Similar homes
- $699,0004 bd4 ba2.5k sqft725 Breezewood Drive SE, Bolivia, NC 28422New Construction
 MLS ID #100597311, Zack Bryant Team, Berkshire Hathaway HomeServices Carolina Premier Properties. Hive MLS
 - $674,9994 bd4 ba2.4k sqft788 Breezewood Drive SE, Bolivia, NC 28422For Sale
 MLS ID #100563731, Aaron Bishop, Realty ONE Group Dockside North. Hive MLS
 - $689,9003 bd3 ba2.6k sqft579 Stanwood Drive SE, Bolivia, NC 28422New Construction
 MLS ID #100521701, Robin S Hackney, Howard Hanna Allen Tate|Horizon Realty Group. Hive MLS
 - $645,0003 bd3 ba2.3k sqft992 Ashburton Road SE, Bolivia, NC 28422New Construction
 MLS ID #100572458, Hank Troscianiec & Associates, Keller Williams Innovate-OKI. Hive MLS
 - $645,0003 bd3 ba2.3k sqft452 Deke Court SE, Bolivia, NC 28422New ConstructionMLS ID #100532823, Kelly Sloop DeVane, RE/MAX Executive. Hive MLS
- $775,0004 bd3 ba2.8k sqft79 Plantation Passage Drive SE, Bolivia, NC 28422New ConstructionMLS ID #100554826, Jerry L Helms, Brunswick Forest Realty, LLC. Hive MLS
- $825,0003 bd4 ba3.3k sqft576 Hearthside Drive SE, Bolivia, NC 28422New ConstructionMLS ID #100524155, Kelly Sloop DeVane, RE/MAX Executive. Hive MLS
- $825,0004 bd4 ba3.1k sqft613 Riverwood Drive SE, Bolivia, NC 28422New ConstructionMLS ID #100522632, Eliel E Hernandez Cruz, Compass Carolinas LLC. Hive MLS
- $514,9004 bd3 ba2k sqft391 Blossom Tree Lane SE, Bolivia, NC 28422New ConstructionMLS ID #100596792, The Domenico Grillo Real Estate Team, Keller Williams Innovate-Wilmington. Hive MLS
- $450,0003 bd3 ba2.7k sqft597 Riverwood Drive SE, Bolivia, NC 28422For SaleMLS ID #100551669, Nolan D Payne, Carolina Plantations RE-Leland. Hive MLS
- $425,0004 bd3 ba2.4k sqft2409 Sunset Harbor Road SE, Bolivia, NC 28422For SaleMLS ID #100568135, Carly Mulligan, Coldwell Banker Sea Coast Advantage-CB. Hive MLS
- $709,9994 bd3 ba2.1k sqft1105 Sunridge Drive, Sunset Beach, NC 28468For SaleMLS ID #100595965, Colleen Teifer, Silver Coast Properties. Hive MLS
- $539,9003 bd3 ba2.2k sqft127 Clubhouse Drive SW, Supply, NC 28462For SaleMLS ID #100597558, Julie A Popichak, Southern Realty Advantage LLC. Hive MLS
- $680,0004 bd3 ba2k sqft145 Clubhouse Road, Sunset Beach, NC 28468For SaleMLS ID #100595376, Sabrina N Williams, Coldwell Banker Sea Coast Advantage-Leland. Hive MLS
- $774,5004 bd4 ba3k sqft470 Laurel Valley Drive, Shallotte, NC 28470For SaleMLS ID #100579717, Megan L Fogel, Keller Williams Innovate-OIB Mainland. Hive MLS
- $699,9004 bd3 ba3.2k sqft6478 Rolling Run, Southport, NC 28461For SaleMLS ID #100563483, Zack Bryant Team, Berkshire Hathaway HomeServices Carolina Premier Properties. Hive MLS
- $725,0004 bd3 ba2.5k sqft1426 Long Pond Road SW, Ocean Isle Beach, NC 28469For SaleMLS ID #100586919, The Crowell Team, Coldwell Banker Sea Coast Advantage. Hive MLS
- $599,9004 bd3 ba2.3k sqft3837 Timber Stream Drive, Southport, NC 28461For SaleMLS ID #100585815, Kim Skipper Anderson, Art Skipper Realty Inc.. Hive MLS
- $664,5004 bd4 ba2.4k sqft1997 Redfish Run SW, Supply, NC 28462New ConstructionMLS ID #100558797, Robin S Hackney, Howard Hanna Allen Tate|Horizon Realty Group. Hive MLS
- $599,0003 bd3 ba2.2k sqft3401 Island Lakes Drive, Southport, NC 28461For SaleMLS ID #100594841, Emily L. Capelli, Southern Realty Advantage LLC. Hive MLS
