Skip main navigation
Sold for $725,000
  • $725,000

    721 Breezewood Drive SE, Bolivia, NC 28422

    3beds
    2,589sqft
    Single Family Residence
    Built in 2025
    0.34 Acres Lot
    $717,900 Zestimate®
    $280/sqft
    $2,918 Estimated rent

    Home value

    $717,900

    $646,000 - $797,000

    $2,918/mo

    Zestimate® history
    Loading
    Loading...

    Owner options

    List your home for rent

    $2,918/mo

    Rent Zestimate®

    Find your next renter with Zillow Rental Manager. Plus, with online applications, you can quickly screen prospective tenants – for free.

    Learn more

    $2,918/mo

    Rent Zestimate®

    Refinance and save

    $5,598/mo

    Est. payment

    Refinancing to a lower rate could help reduce your monthly payments and save thousands over the life of the loan.

    See today's rates

    $5,598/mo

    Est. payment

    Explore your selling options

    Work with a Zillow partner agent

    Leverage their expertise and Zillow's premium Showcase listings to get your home seen by more buyers.

    Get started

    List with your own agent

    Get your home in front of millions of buyers by listing it on Zillow.

    Learn how to do it

    Sell it yourself

    Take full control of how buyers see your home on Zillow by listing For Sale by Owner (FSBO).

    List your home

    What's special

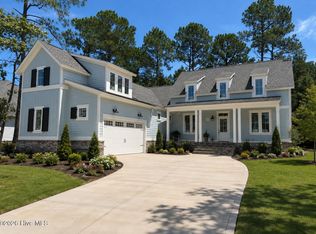
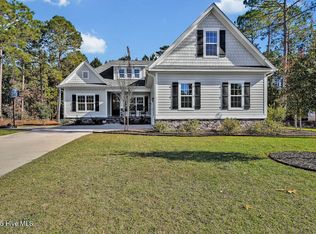
    The Pine Breeze plan features 3 BR, 3 BA split bedroom design with optional study on the 1st floor with screened in covered porch on the back. The chef's kitchen is complete with double ovens and the option to have a gas or electric stove. Second floor has spacious retreat with full bath. 9' ceilings, fireplace, crown molding throughout, 7 -1/4'' baseboards, LVT/LVP floors, & zero entry tiled shower in owners suite are just a few of the upgraded features in the home. The Over-sized-finished garage is fully insulated with belt driven, Wifi, insulated garage door. With emphasis on Smart Home, Energy Efficiency, our homes have radiant barrier roof decking, Low-E windows & doors, & 15 SEER Heating & Air Conditioning with Wifi Programable thermostats. RiverSea Plantation provides an array of amenities designed for both relaxation and recreation. Residents can enjoy indoor and outdoor pools, tennis and pickleball courts, a state-of-the-art fitness center, and picturesque walking trails. For those who love the water, the community features a private boat ramp, kayak launch, and fishing pier, along with secure storage for boats and RVs. Conveniently situated just 15 minutes from Holden Beach and within easy reach of Southport, Oak Island, and Wilmington, this location offers the ideal blend of coastal living and modern convenience.

    Zillow last checked:

    Listing updated:

    Listed by:

    Mitchell S Williams 910-990-0113,

    Coldwell Banker Sea Coast Advantage-Leland

    Bought with:

    A Non Member

    A Non Member

    Source: Hive MLS,MLS#: 100489029MLS LogoOriginating MLS: Cape Fear Realtors MLS, Inc.

    Facts & features

    Interior

    Bedrooms & bathrooms
    • Bedrooms: 3
    • Bathrooms: 3
    • Full bathrooms: 3
    Rooms
    • Room types: Great Room, Kitchen, Master Bedroom, Bedroom 2, Bedroom 3, Dining Room, Fnshd Room over Garage
    Primary bedroom
    • Level: Main
    • Dimensions: 17 x 166
    Bedroom 2
    • Level: Main
    • Dimensions: 12 x 13
    Bedroom 3
    • Level: Main
    • Dimensions: 111 x 122
    Dining room
    • Level: Main
    • Dimensions: 12 x 13
    Other
    • Level: Second
    • Dimensions: 12 x 183
    Great room
    • Level: Main
    • Dimensions: 22 x 227
    Kitchen
    • Level: Main
    • Dimensions: 122 x 165
    Heating
    • Propane, Heat Pump, Electric
    Cooling
    • Heat Pump, Zoned
    Appliances
    • Included: Vented Exhaust Fan, Built-In Microwave, Disposal, Dishwasher, ENERGY STAR Qualified Appliances, Tankless Water Heater
    • Laundry: Dryer Hookup, Washer Hookup, Laundry Room
    Features
    • Master Downstairs, Walk-in Closet(s), Vaulted Ceiling(s), Tray Ceiling(s), High Ceilings, Entrance Foyer, Generator Plug, Bookcases, Kitchen Island, Ceiling Fan(s), Pantry, Walk-in Shower, Walk-In Closet(s)
    • Flooring: Carpet, LVT/LVP, Tile
    • Basement: None
    • Attic: Floored,Walk-In
    Interior area
    • Total structure area: 2,589
    • Total interior livable area: 2,589 sqft

    Property

    Parking
    • Total spaces: 2
    • Parking features: Garage Faces Side, Concrete, Garage Door Opener, Off Street
    • Attached garage spaces: 2
    Accessibility
    • Accessibility features: Accessible Hallway(s), Accessible Doors
    Features
    • Levels: One and One Half
    • Stories: 2
    • Patio & porch: Covered, Patio, Porch, Screened
    • Exterior features: Irrigation System, DP50 Windows
    • Pool features: None
    • Fencing: None
    Lot
    • Size: 0.34 Acres
    • Dimensions: 82 x 150 x 119 x 150
    • Features: Wooded
    Details
    • Parcel number: 184dd024
    • Zoning: Co-R-7500
    • Special conditions: Standard

    Construction

    Type & style
    • Home type: SingleFamily
    • Property subtype: Single Family Residence
    Materials
    • Fiber Cement, Wood Frame
    • Foundation: Raised, Slab
    • Roof: Architectural Shingle
    Condition
    • New construction: Yes
    • Year built: 2025

    Utilities & green energy

    • Sewer: Public Sewer
    • Water: Public
    • Utilities for property: Sewer Available, Water Available
    Green energy
    • Energy efficient items: Lighting, Thermostat

    Community & HOA

    Community
    • Security: Fire Sprinkler System, Smoke Detector(s)
    • Subdivision: Riversea Plantation
    HOA
    • Has HOA: Yes
    • Amenities included: Boat Dock, Clubhouse, Pool, Fitness Center, Gated, Indoor Pool, Maintenance Common Areas, Maintenance Grounds, Ramp, Street Lights, Tennis Court(s), Trail(s)
    • HOA fee: $1,330 annually
    • HOA name: Riversea Plantation POA
    • HOA phone: 877-252-3327
    Location
    • Region: Bolivia

    Financial & listing details

    • Price per square foot: $280/sqft
    • Tax assessed value: $38,000
    • Annual tax amount: $149
    • Date on market: 2/14/2025
    • Cumulative days on market: 28 days
    • Listing agreement: Exclusive Right To Lease
    • Listing terms: Cash,Conventional,FHA,USDA Loan,VA Loan
    • Road surface type: Paved

    Price history

    DateEventPrice
    4/15/2025Sold$725,000$280/sqft
    Source: Hive MLS #100489029 Report a problem
    3/25/2025Contingent$725,000$280/sqft
    Source: Hive MLS #100489029 Report a problem
    2/14/2025Listed for sale$725,000+1218.2%$280/sqft
    Source: Hive MLS #100489029 Report a problem
    9/29/2022Sold$55,000$21/sqft
    Source: Public Record Report a problem

    Public tax history

    YearProperty taxesTax assessment
    2025$1,398 +832.5%$291,940 +668.3%
    2024$150 $38,000
    2023$150 +92.3%$38,000 +216.7%
    2022$78 -0.3%$12,000
    2021$78 $12,000
    2020$78 +5%$12,000
    2019$74 +13.1%$12,000 +9.1%
    2018$66 +3.9%$11,000
    2017$63 $11,000
    2016$63 $11,000
    2015$63 $11,000
    2010-- --
    2009-- --
    2008-- --
    2007-- --
    2006-- --
    2005-- --
    Find assessor info on the county website

    Neighborhood: 28422

    Nearby schools

    GreatSchools rating
    Schools provided by the listing agent
    • Elementary: Virginia Williamson
    • Middle: South Brunswick
    • High: South Brunswick

    Source: Hive MLS. This data may not be complete. We recommend contacting the local school district to confirm school assignments for this home.

    Get a cash offer in 3 minutes
    Find out how much your home could sell for in as little as 3 minutes with a no-obligation cash offer.
    Estimated market value
    $717,900
    Get a cash offer in 3 minutes
    Find out how much your home could sell for in as little as 3 minutes with a no-obligation cash offer.
    Estimated market value
    $717,900