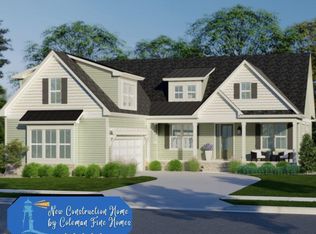
Discover the opportunity to create a home uniquely tailored to your lifestyle in the sought-after gated community of Oyster Harbour. Located on Harbour Edge Lane, this pre-sale offering combines the advantages of new construction with the ability to personalize finishes, selections, and upgrades to match your vision.
Planned as a thoughtfully designed 3-bedroom, 3.5-bath residence with a spacious loft and optional fourth bedroom, this home offers the flexibility today's buyers desire. The open-concept floor plan is designed for effortless entertaining, while private guest accommodations and versatile living spaces provide comfort for family visits, hobbies, remote work, or multigenerational living.
Inside, buyers will enjoy the opportunity to select finishes and upgrades that reflect their personal style, creating a home that feels distinctly their own from the moment they move in.
Beyond the home itself, Oyster Harbour offers a lifestyle that is increasingly difficult to find along the North Carolina coast. Residents enjoy gated security, beautiful natural surroundings, community amenities, and direct access to some of the region's most desirable boating, fishing, and waterfront recreation. Conveniently located between the beaches of Holden Beach and the coastal attractions of Wilmington and Myrtle Beach, the community provides both privacy and accessibility.
Whether you're planning your retirement retreat, relocating to the coast, or searching for a home that offers both luxury and flexibility, this is a rare opportunity to secure a new construction residence in one of coastal North Carolina's premier water-access communities.
Experience the freedom to build a home that fits the way you want to live--where coastal beauty, boating access, and everyday comfort come together.
New construction
$695,000
1820 Harbour Edge Lane SW, Supply, NC 28462
3beds
2,464sqft
:
Get pre-qualified$4,143/mo
Single Family Residence
Built in 2027
0.44 Acres Lot
$683,900 Zestimate®
$282/sqft
$145/mo HOA
What's special
Gated securityPrivate guest accommodationsBeautiful natural surroundingsCommunity amenities
- 47 days |
- 204 |
- 14 |
Zillow last checked:
Listing updated:
Listed by:
Team Full Circle Real Estate 910-518-6378,
Full Circle Real Estate
Source: Hive MLS,MLS#: 100580221 Originating MLS: Cape Fear Realtors MLS, Inc.
Originating MLS: Cape Fear Realtors MLS, Inc.Facts & features
Interior
Bedrooms & bathrooms
- Bedrooms: 3
- Bathrooms: 4
- Full bathrooms: 3
- 1/2 bathrooms: 1
Rooms
- Room types: Master Bedroom, Bedroom 2, Bedroom 3, Living Room, Dining Room, Loft, Office
Primary bedroom
- Level: First
- Dimensions: 14 x 15
Bedroom 2
- Level: Second
- Dimensions: 11 x 13
Bedroom 3
- Level: Second
- Dimensions: 13 x 13
Dining room
- Level: First
- Dimensions: 11 x 9
Kitchen
- Level: First
- Dimensions: 11 x 18
Living room
- Level: First
- Dimensions: 17 x 18
Loft
- Level: Second
- Dimensions: 18 x 12
Office
- Level: First
- Dimensions: 11 x 8
Heating
- Heat Pump, Electric
Cooling
- Heat Pump
Features
- Walk-in Closet(s), High Ceilings, Kitchen Island, Pantry, Walk-in Shower, Gas Log, Walk-In Closet(s)
- Has fireplace: Yes
- Fireplace features: Gas Log
Interior area
- Total structure area: 2,464
- Total interior livable area: 2,464 sqft
Property
Parking
- Total spaces: 2
- Parking features: Garage
- Attached garage spaces: 2
Features
- Levels: Two
- Patio & porch: Patio, Front Porch
- Fencing: None
- Has view: Yes
- View description: See Remarks
- Frontage type: See Remarks
Lot
- Size: 0.44 Acres
Details
- Parcel number: 230eb068
- Zoning: Co-R-7500
- Special conditions: Standard
Construction
Type & style
- Home type: SingleFamily
- Property subtype: Single Family Residence
Materials
- Fiber Cement, Wood Frame
- Foundation: Slab
- Roof: Architectural Shingle
Condition
- New construction: Yes
- Year built: 2027
Utilities & green energy
- Utilities for property: Water Connected
Community & HOA
Community
- Subdivision: Oyster Harbour
HOA
- Has HOA: Yes
- HOA fee: $1,734 annually
- HOA name: Oyster Harbour
- HOA phone: 579-5163
Location
- Region: Supply
Financial & listing details
- Price per square foot: $282/sqft
- Tax assessed value: $26,000
- Annual tax amount: $107
- Date on market: 6/9/2026
- Cumulative days on market: 48 days
- Listing agreement: Exclusive Right To Sell
- Listing terms: Construction to Perm.,Cash
- Road surface type: Paved
Estimated market value
$683,900
$650,000 - $718,000
$3,096/mo
Price history
| Date | Event | Price |
|---|---|---|
| 6/9/2026 | Listed for sale | $695,000+969.2%$282/sqft |
Source:  Hive MLS #100580221 Report a problem Hive MLS #100580221 Report a problem | ||
| 5/19/2026 | Sold | $65,000-7.1%$26/sqft |
Source: Hive MLS #100526036 Report a problem | ||
| 2/17/2026 | Contingent | $70,000$28/sqft |
Source: Hive MLS #100526036 Report a problem | ||
| 2/9/2026 | Price change | $70,000-6.7%$28/sqft |
Source: Hive MLS #100526036 Report a problem | ||
| 8/20/2025 | Listed for sale | $75,000+525%$30/sqft |
Source: Hive MLS #100526036 Report a problem | ||
| 6/3/2021 | Sold | $12,000$5/sqft |
Source: Hive MLS #100257150 Report a problem | ||
| 5/4/2021 | Pending sale | $12,000$5/sqft |
Source: Hive MLS #100257150 Report a problem | ||
| 2/17/2021 | Listed for sale | $12,000-83.3%$5/sqft |
Source: Hive MLS #100257150 Report a problem | ||
| 9/16/2005 | Sold | $72,000$29/sqft |
Source: Public Record Report a problem | ||
Public tax history
| Year | Property taxes | Tax assessment |
|---|---|---|
| 2025 | $107 | $26,000 |
| 2024 | $107 | $26,000 |
| 2023 | $107 +27.5% | $26,000 +85.7% |
| 2022 | $84 -0.5% | $14,000 |
| 2021 | $84 +2.6% | $14,000 |
| 2020 | $82 | $14,000 |
| 2019 | -- | $14,000 +3.7% |
| 2018 | $80 +5.8% | $13,500 |
| 2017 | $75 | $13,500 |
| 2016 | $75 | $13,500 |
| 2015 | $75 | $13,500 |
Find assessor info on the county website
Monthly payment
Est. payment
Payment breakdown
Explore the cost of this home by adjusting the details. Changes won't be saved.Climate risks
Neighborhood: 28462
Nearby schools
GreatSchools rating
- 2/10Supply ElementaryGrades: PK-5Distance: 8.6 mi
- 4/10Cedar Grove MiddleGrades: 6-8Distance: 5.4 mi
- 4/10West Brunswick HighGrades: 9-12Distance: 5.1 mi
Schools provided by the listing agent
- Middle: Cedar Grove
- High: West Brunswick
Source: Hive MLS. This data may not be complete. We recommend contacting the local school district to confirm school assignments for this home.
- $757,4993 bd4 ba2.7k sqft1824 Harbour Edge Ln SW, Supply, NC 28462Sold
- $568,5601.38 Acres1841 Harbour Edge Ln SW, Supply, NC 28462Off Market
- $729,3004 bd3 ba3.1k sqft1842 Harbour Edge Ln SW, Supply, NC 28462Off Market
- $800,5003 bd3 ba3.4k sqft1839 Harbour Edge Ln SW, Supply, NC 28462Off Market
- $64,0000.44 Acres1828 Harbour Edge Ln SW, Supply, NC 28462Sold
- $42,0000.68 Acres1845 Harbour Edge Ln SW, Supply, NC 28462Off Market
- $500,9003 bd3 ba2k sqft1847 Harbour Edge Ln SW, Supply, NC 28462Off Market
- $474,4600.52 Acres1849 Harbour Edge Ln SW, Supply, NC 28462Off Market
A local agent can set up tours, give advice and negotiate with sellers.
Similar homes
- $668,5004 bd4 ba2.5k sqft3310 Four Water View SW, Supply, NC 28462New Construction
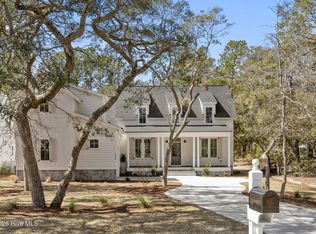
 MLS ID #100559098, Jeff Lesley, Century 21 Vanguard. Hive MLS
 - $675,0003 bd3 ba2.2k sqft1358 Royal Colony Drive, Shallotte, NC 28470New Construction
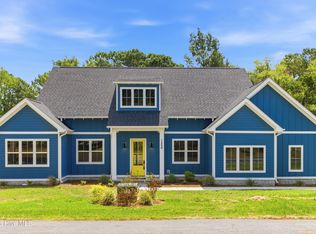 MLS ID #100590780, The Rising Tide Team, Intracoastal Realty Corporation. Hive MLS
 - $775,0004 bd4 ba2.6k sqft1943 Redfish SW, Supply, NC 28462New Construction
 MLS ID #100541579, Nora S Ruehle, Coldwell Banker Sea Coast Advantage-Hampstead. Hive MLS
 - $594,9004 bd4 ba2.5k sqft3410 Four Water Drive SW, Supply, NC 28462New Construction
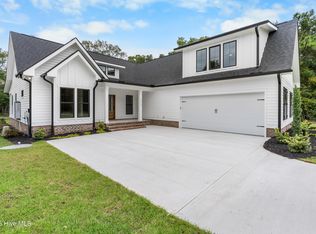 MLS ID #100485467, Kate E Cole-Ienna, Discover NC Homes. Hive MLS
 - $539,9003 bd2 ba2k sqft3375 Sandridge Lane SW, Supply, NC 28462New ConstructionMLS ID #100481314, Scott Smith, Brunswick County Holmes Real Estate. Hive MLS
- $470,0003 bd2 ba2k sqft3126 Tradewinds Avenue SW, Supply, NC 28462For SaleMLS ID #100568945, Viviana George, Southern Realty Group LLC. Hive MLS
- $649,9003 bd4 ba2.7k sqft145 Eagle Court SW, Supply, NC 28462New ConstructionMLS ID #100471538, Scott Smith, Brunswick County Holmes Real Estate. Hive MLS
- $725,0004 bd3 ba2.5k sqft1426 Long Pond Road SW, Ocean Isle Beach, NC 28469For SaleMLS ID #100586919, The Crowell Team, Coldwell Banker Sea Coast Advantage. Hive MLS
- $659,9003 bd3 ba2.5k sqft6238 Castlebrook Way SW, Ocean Isle Beach, NC 28469New ConstructionMLS ID #100565035, Laura A Moore, Berkshire Hathaway HomeServices Carolina Premier Properties. Hive MLS
- $749,9003 bd3 ba2.1k sqft828 Loblolly Drive SW, Shallotte, NC 28470New ConstructionMLS ID #100532250, Eric. A Shenberger, INNOVATE Real Estate. Hive MLS
- $499,5003 bd3 ba3k sqft3156 Windward Village Lane SW, Supply, NC 28462For SaleMLS ID #100562412, Jessica Daniel, Coldwell Banker Sea Coast Advantage. Hive MLS
- $799,9004 bd4 ba3k sqft470 Laurel Valley Drive, Shallotte, NC 28470For SaleMLS ID #100579717, Megan L Fogel, Keller Williams Innovate-OIB Mainland. Hive MLS
- $935,0003 bd4 ba3.3k sqft611 S Seascape Boulevard SW, Supply, NC 28462For SaleMLS ID #100574104, Michele Klock, PROACTIVE Real Estate. Hive MLS
- $659,9003 bd3 ba2.5k sqft1601 Ladera Point, Sunset Beach, NC 28468For SaleMLS ID #100589409, Christian S Kohler, Coldwell Banker Sloane. Hive MLS
- $700,0003 bd2 ba2.1k sqft105 SW 11th Street, Oak Island, NC 28465For SaleMLS ID #100570706, Carolina Coastal Group, Northrop Realty. Hive MLS
- $645,0003 bd3 ba2.3k sqft992 Ashburton Road SE, Bolivia, NC 28422New ConstructionMLS ID #100572458, Hank Troscianiec & Associates, Keller Williams Innovate-OKI. Hive MLS
- $699,9003 bd3 ba2.6k sqft579 Stanwood Drive SE, Bolivia, NC 28422New ConstructionMLS ID #100521701, Robin S Hackney, Howard Hanna Allen Tate|Horizon Realty Group. Hive MLS
- $509,9003 bd2 ba1.9k sqft3040 E Fairway Circle SW, Supply, NC 28462New ConstructionMLS ID #100471583, Scott Smith, Brunswick County Holmes Real Estate. Hive MLS
- $420,1304 bd3 ba2.2k sqft1066 Riverlake Blvd SW, Supply, NC 28462New ConstructionDR Horton
- $627,3354 bd3 ba3.3k sqft3407 Discovery Bay Road, Shallotte, NC 28470New ConstructionMLS ID #100555741, Brian R. Hess, Pulte Home Company. Hive MLS
