PROPOSED CONSTRUCTION BY CBG BUILDER- Home to be built upon purchase & plan approval by Architectural Board.
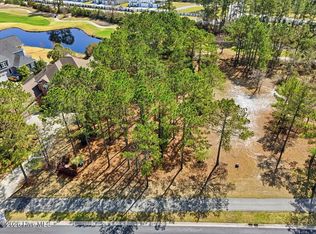
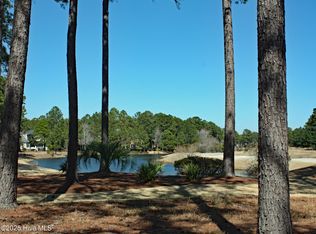
Customizable new construction opportunity on a golf course homesite overlooking the 10th tee box with pond views. This 3-bedroom, 2.5-bath home features an open-concept layout with a spacious great room and cathedral ceilings, flowing into the kitchen and dining areas.
The private primary suite offers dual vanities, walk-in shower, soaking tub, and a generous closet. Two additional bedrooms are positioned separately for added privacy. Enjoy covered porch spaces, including a rear porch designed with an outdoor fireplace.
Land/home package with the ability to personalize selections and finishes. Additional features include a laundry room, mudroom, pantry, and 2-car garage.
Ocean Ridge Plantation is known for its resort-style living, featuring four championship golf courses, multiple clubhouses, indoor and outdoor pools, fitness center, tennis and pickleball courts, walking and biking trails, nature preserves, and an active social calendar.
Owners enjoy exclusive access to the community's private oceanfront beach club on Sunset Beach, providing parking, direct beach access, and oceanfront gathering spaces.
Conveniently located near shopping, dining, medical facilities, and just minutes from Sunset Beach and Ocean Isle Beach, this property offers an exceptional opportunity to build in one of Brunswick County's most sought-after golf communities.
***** Photos are renderings for illustrative purposes only. Final design, features, and pricing may vary. Additional costs may apply based on buyer selections******
Land is vacant. No construction will take place until purchase.
New construction
$659,900
6238 Castlebrook Way SW, Ocean Isle Beach, NC 28469
3beds
2,545sqft
Single Family Residence
Built in 2026
0.42 Acres Lot
$655,600 Zestimate®
$259/sqft
$246/mo HOA
What's special
Cathedral ceilingsWalk-in showerCovered porch spacesLaundry roomPrivate primary suiteGenerous closetDual vanities
- 146 days
- 736
- 28
Zillow last checked:
Listing updated:
Listed by:
Laura A Moore 910-297-4067,
Berkshire Hathaway HomeServices Carolina Premier Properties
Source: Hive MLS,MLS#: 100565035 Originating MLS: Cape Fear Realtors MLS, Inc.
Originating MLS: Cape Fear Realtors MLS, Inc.Facts & features
Interior
Bedrooms & bathrooms
- Bedrooms: 3
- Bathrooms: 3
- Full bathrooms: 2
- 1/2 bathrooms: 1
Rooms
- Room types: Master Bedroom, Bedroom 2, Bedroom 3, Great Room, Other, Dining Room
Primary bedroom
- Level: First
- Dimensions: 16 x 15
Bedroom 2
- Level: First
- Dimensions: 12 x 11
Bedroom 3
- Level: First
- Dimensions: 12 x 11
Dining room
- Level: First
- Dimensions: 11 x 13
Great room
- Level: First
- Dimensions: 23 x 21
Other
- Level: First
- Dimensions: 10 x 11
Heating
- Electric, Heat Pump
Cooling
- Central Air
Appliances
- Included: See Remarks
Features
- High Ceilings, See Remarks61
- Basement: None
- Number of fireplaces: 1
Interior area
- Total structure area: 2,545
- Total interior livable area: 2,545 sqft
Property
Parking
- Total spaces: 2
- Parking features: Concrete, Garage7
- Attached garage spaces: 2
Features
- Levels: One
- Patio & porch: Covered, Front Porch, Rear Porch
- Pool features: None
- Fencing: None
- Has view: Yes
- View description: Golf Course, Pond
- Has water view: Yes
- Water view: Pond
- Waterfront features: Water Access Comm, Pond
- Frontage type: Golf Course,Pond Front
Lot
- Size: 0.42 Acres
- Dimensions: 106 x 176 x 109 x 164
- Features: Water Access Comm
Details
- Parcel number: 228ia026
- Zoning: Co-R-7500
- Special conditions: Standard
Construction
Type & style
- Home type: SingleFamily
- Property subtype: Single Family Residence
Materials
- Wood Siding, Wood Frame
- Foundation: Slab
- Roof: Architectural Shingle
Condition
- To Be Built
- New construction: Yes
- Year built: 2026
Utilities & green energy
- Sewer: Public Sewer
- Water: County Water
- Utilities for property: Sewer Available, Water Available
Community & HOA
Community
- Subdivision: Ocean Ridge Plantation
HOA
- Has HOA: Yes
- Amenities included: Beach Access, Clubhouse, Comm Garden, Fitness Center, Gated, Golf Course, Indoor Pool, Maintenance Common Areas, Meeting Room, Picnic Area, Restaurant, Sidewalks, Street Lights, Tennis Court(s)
- HOA fee: $2,735 annually
- HOA name: Ocean Ridge Master Association
- Second HOA fee: $218 annually
- Second HOA name: ORMA Vacant Homesite Maintenance/Mowing
Location
- Region: Ocean Isle Beach
Financial & listing details
- Price per square foot: $259/sqft
- Tax assessed value: $62,000
- Annual tax amount: $229
- Date on market: 4/4/2026
- Cumulative days on market: 146 days
- Listing agreement: Exclusive Right To Sell
- Listing terms: Build to Suit,Cash,Conventional,FHA,VA Loan
Estimated market value
$655,600
$623,000 - $688,000
$2,659/mo
Price history
| Date | Event | Price |
|---|---|---|
| 4/4/2026 | Listed for sale | $659,900+371.7%$259/sqft |
Source:  Hive MLS #100565035 Report a problem Hive MLS #100565035 Report a problem | ||
| 11/16/2024 | Listing removed | $139,900$55/sqft |
Source: Hive MLS #100443729 Report a problem | ||
| 5/9/2024 | Listed for sale | $139,900-49.5%$55/sqft |
Source: Hive MLS #100443729 Report a problem | ||
| 7/26/2005 | Sold | $277,000$109/sqft |
Source: Public Record Report a problem | ||
Public tax history
| Year | Property taxes | Tax assessment |
|---|---|---|
| 2025 | $229 | $62,000 |
| 2024 | $229 +0.4% | $62,000 |
| 2023 | $228 -50.9% | $62,000 -33% |
| 2022 | $465 +0.1% | $92,500 |
| 2021 | $465 | $92,500 |
| 2020 | $465 | $92,500 |
| 2019 | $465 +2.7% | $92,500 +2.8% |
| 2018 | $452 +1.8% | $90,000 |
| 2017 | $444 | $90,000 |
| 2016 | $444 | $90,000 |
| 2015 | $444 | $90,000 |
| 2010 | -- | -- |
| 2009 | -- | -- |
| 2008 | -- | -- |
| 2007 | -- | -- |
| 2006 | -- | -- |
| 2005 | -- | -- |
Find assessor info on the county website
Monthly payment
Est. payment
Payment breakdown
Explore the cost of this home by adjusting the details. Changes won't be saved.Climate risks
Neighborhood: 28469
Nearby schools
Schools provided by the listing agent
- Elementary: Union
- Middle: Shallotte Middle
- High: West Brunswick
Source: Hive MLS. This data may not be complete. We recommend contacting the local school district to confirm school assignments for this home.
- $144,9000.42 acres6238 Castlebrook Way SW #73, Ocean Isle Beach, NC 28469Lot/Land
- $127,5001 acre6234 Castlebrook Way SW, Ocean Isle Beach, NC 28469Sold
- $127,4500.41 acres6234 Castlebrook Way SW LOT 74, Ocean Isle Beach, NC 28469Sold
- $942,0300.48 acres6242 Castlebrook Way SW, Ocean Isle Beach, NC 28469Off Market
Similar homes
- $549,0003 bd3 ba2.9k sqft5685 Watts Road SW, Ocean Isle Beach, NC 28469For Sale

 MLS ID #100594094, Seth C Barbee, The Saltwater Agency. Hive MLS
 - $599,9004 bd3 ba2.4k sqft6798 Hanbury Pl SW, Ocean Isle Beach, NC 28469New Construction
 Logan Homes
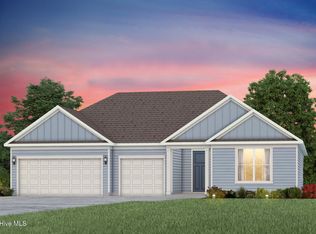
 - $699,5853 bd4 ba2.7k sqft573 Tramontane Boulevard SW, Shallotte, NC 28470New Construction
 Hive MLS
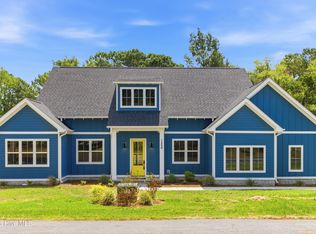
 - $650,0003 bd3 ba2.2k sqft1358 Royal Colony Drive, Shallotte, NC 28470New Construction
 MLS ID #100590780, The Rising Tide Team, Intracoastal Realty Corporation. Hive MLS
 - $695,0003 bd4 ba2.4k sqft1820 Harbour Edge Lane SW, Supply, NC 28462New ConstructionMLS ID #100580221, Team Full Circle Real Estate, Full Circle Real Estate. Hive MLS
- $599,0003 bd2 ba1.9k sqft305 Planters Ridge Drive SW, Sunset Beach, NC 28468New ConstructionMLS ID #100530081, Fred R Thorne, Fred Thorne Realty. Hive MLS
- $919,9004 bd4 ba2.6k sqft521 Lindgrove Place SW, Ocean Isle Beach, NC 28469New ConstructionMLS ID #100518368, Mike J Smith, The Saltwater Agency. Hive MLS
- $649,9004 bd3 ba2.3k sqft9112 E Lake Road, Calabash, NC 28467New ConstructionMLS ID #100595693, Megan C Sauciuc, Keller Williams Innovate-OIB Mainland. Hive MLS
- $749,9003 bd3 ba2.1k sqft828 Loblolly Drive SW, Shallotte, NC 28470New ConstructionMLS ID #100532250, Eric. A Shenberger, INNOVATE Real Estate. Hive MLS
- $627,3354 bd3 ba3.3k sqft3407 Discovery Bay Road, Shallotte, NC 28470New ConstructionHive MLS
- $559,5003 bd3 ba2.4k sqft169 Majestic Lane, Calabash, NC 28467For SaleMLS ID #100589350, The Cheek Team, The Cheek Team. Hive MLS
- $645,0003 bd3 ba2.3k sqft992 Ashburton Road SE, Bolivia, NC 28422New ConstructionMLS ID #100572458, Hank Troscianiec & Associates, Keller Williams Innovate-OKI. Hive MLS
