Skip main navigation
Sold for $915,000
  • $915,000

    6239 Castlebrook Way SW, Ocean Isle Beach, NC 28469

    4beds
    3,530sqft
    Single Family Residence
    Built in 2014
    0.34 Acres Lot
    $914,000 Zestimate®
    $259/sqft
    $3,041 Estimated rent

    Home value

    $914,000

    $868,000 - $960,000

    $3,041/mo

    Zestimate® history
    Loading
    Loading...

    Owner options

    List your home for rent

    $3,041/mo

    Rent Zestimate®

    Find your next renter with Zillow Rental Manager. Plus, with online applications, you can quickly screen prospective tenants – for free.

    Learn more

    $3,041/mo

    Rent Zestimate®

    Refinance and save

    $7,830/mo

    Est. payment

    Refinancing to a lower rate could help reduce your monthly payments and save thousands over the life of the loan.

    See today's rates

    $7,830/mo

    Est. payment

    Explore your selling options

    Work with a Zillow partner agent

    Leverage their expertise and Zillow's premium Showcase listings to get your home seen by more buyers.

    Get started

    List with your own agent

    Get your home in front of millions of buyers by listing it on Zillow.

    Learn how to do it

    Sell it yourself

    Take full control of how buyers see your home on Zillow by listing For Sale by Owner (FSBO).

    List your home

    What's special

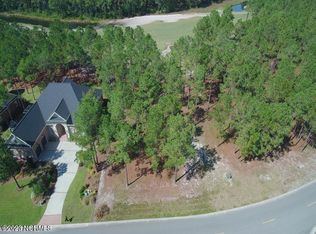
    Very Motivated Seller! Experience luxury living at its finest in this beautifully designed 4 bedroom, 3 ½ bath residence, where comfort meets sophistication in every corner. The coveted first-floor primary suite offers effortless living, featuring dual vanities and a spa-inspired soaking tub--your personal retreat after a day spent on one of Ocean Ridge Plantation's four championship golf courses, pickleball courts, resort-style pool, or at the oceanfront beach club on nearby Sunset Beach. A thoughtful split floor plan ensures privacy for family and guests, with additional bedrooms connected by a stylish Jack-and-Jill bath. The second floor bedroom with its own bath is perfect for additional guests or extra flex space. The formal dining room sets the stage for memorable gatherings, while the dedicated office provides an elegant and quiet space for productivity. At the heart of the home, the chef's kitchen impresses with custom cabinetry, premium finishes, and exceptional craftsmanship--perfect for both everyday living and entertaining. Just beyond, the enclosed, heated and cooled Carolina Room invites you to slow down and savor the view. Overlooking the fairway, it's the ideal spot for morning coffee, an evening cocktail, or simply unwinding while taking in the peaceful landscape. Step outside to the covered patio and built-in grill area, where indoor and outdoor living blend seamlessly against the backdrop of Ocean Ridge's lush, coastal scenery. This home embodies the perfect balance of elegance, comfort, and effortless functionality--ideal for those seeking a refined lifestyle in one of the area's most picturesque communities. Home Warranty included.

    Zillow last checked:

    Listing updated:

    Listed by:

    Leesa P Hilty 704-308-0750,

    NextHome Cape Fear

    Bought with:

    Colleen Teifer, 293942

    Silver Coast Properties

    Source: Hive MLS,MLS#: 100544984MLS LogoOriginating MLS: Brunswick County Association of Realtors

    Facts & features

    Interior

    Bedrooms & bathrooms
    • Bedrooms: 4
    • Bathrooms: 4
    • Full bathrooms: 3
    • 1/2 bathrooms: 1
    Primary bedroom
    • Level: First
    • Dimensions: 13.1 x 19.7
    Bedroom 1
    • Level: First
    • Dimensions: 11.3 x 14.2
    Bedroom 2
    • Level: First
    • Dimensions: 11.6 x 12.1
    Bedroom 3
    • Level: Second
    • Dimensions: 13.8 x 174
    Bathroom 1
    • Level: First
    • Dimensions: 11.7 x 16.8
    Breakfast nook
    • Level: First
    • Dimensions: 15.8 x 10.4
    Dining room
    • Level: First
    • Dimensions: 10.6 x 14.8
    Kitchen
    • Level: First
    • Dimensions: 16 x 15.11
    Laundry
    • Level: First
    • Dimensions: 13.11 x 11.9
    Living room
    • Level: First
    • Dimensions: 21 x 26.2
    Office
    • Level: First
    • Dimensions: 9.11 x 14.9
    Sunroom
    • Level: First
    • Dimensions: 24.2 x 14.4
    Heating
    • Electric, Heat Pump
    Cooling
    • Central Air
    Appliances
    • Included: Mini Refrigerator, Gas Oven, Built-In Microwave, Refrigerator, Dishwasher
    • Laundry: Dryer Hookup, Washer Hookup, Laundry Room
    Features
    • Sound System, Master Downstairs, Walk-in Closet(s), Tray Ceiling(s), High Ceilings, Entrance Foyer, Mud Room, Solid Surface, Kitchen Island, Ceiling Fan(s), Pantry, Walk-in Shower, Blinds/Shades, Gas Log, Walk-In Closet(s)
    • Flooring: Carpet, Tile, Wood
    • Has fireplace: Yes
    • Fireplace features: Gas Log
    Interior area
    • Total structure area: 3,530
    • Total interior livable area: 3,530 sqft

    Property

    Parking
    • Total spaces: 2
    • Parking features: Concrete, Paved
    • Attached garage spaces: 2
    Features
    • Levels: Two
    • Patio & porch: Open, Covered, Patio, Porch
    • Exterior features: Irrigation System
    • Fencing: None
    • Has view: Yes
    • View description: Golf Course
    • Frontage type: Golf Course
    Lot
    • Size: 0.34 Acres
    • Dimensions: 101 x 155 x 95 x 149
    • Features: On Golf Course
    Details
    • Parcel number: 228hb042
    • Zoning: Co-R-7500
    • Special conditions: Standard

    Construction

    Type & style
    • Home type: SingleFamily
    • Property subtype: Single Family Residence
    Materials
    • Brick, Wood Frame
    • Foundation: Slab
    • Roof: Architectural Shingle
    Condition
    • New construction: No
    • Year built: 2014
    Details
    • Warranty included: Yes

    Utilities & green energy

    • Sewer: Public Sewer
    • Water: Public
    • Utilities for property: Sewer Connected, Water Connected

    Community & neighborhood

    Security
    • Security features: Smoke Detector(s)
    Location
    • Region: Ocean Isle Beach
    • Subdivision: Ocean Ridge Plantation

    HOA & financial

    HOA
    • Has HOA: Yes
    • HOA fee: $2,568 annually
    • Amenities included: Beach Access, Clubhouse, Comm Garden, Pool, Fitness Center, Gated, Golf Course, Indoor Pool, Maintenance Common Areas, Maintenance Roads, Management, Pickleball, Picnic Area, Restaurant, Sidewalks, Street Lights, Taxes, Tennis Court(s), Club Membership
    • Association name: CAS, Inc.

    Other

    Other facts
    • Listing agreement: Exclusive Right To Sell
    • Listing terms: Cash,Conventional,VA Loan
    • Road surface type: Paved

    Price history

    DateEventPrice
    5/11/2026Sold$915,000-2.7%$259/sqft
    Source: Hive MLS #100544984 Report a problem
    3/19/2026Pending sale$940,000$266/sqft
    Source: NextHome #100544984 Report a problem
    3/3/2026Contingent$940,000$266/sqft
    Source: Hive MLS #100544984 Report a problem
    2/22/2026Price change$940,000-1.1%$266/sqft
    Source: Hive MLS #100544984 Report a problem
    2/12/2026Price change$950,000-3.1%$269/sqft
    Source: Hive MLS #100544984 Report a problem
    12/11/2025Listed for sale$980,000+13.3%$278/sqft
    Source: Hive MLS #100544984 Report a problem
    8/16/2024Sold$865,000-1.1%$245/sqft
    Source: Hive MLS #100443383 Report a problem
    6/20/2024Contingent$875,000$248/sqft
    Source: Hive MLS #100443383 Report a problem
    5/8/2024Listed for sale$875,000+22.4%$248/sqft
    Source: Hive MLS #100443383 Report a problem
    8/19/2021Sold$715,000$203/sqft
    Source: Public Record Report a problem
    7/16/2021Pending sale$715,000$203/sqft
    Source: Hive MLS #100277204 Report a problem
    6/18/2021Listed for sale$715,000+521.7%$203/sqft
    Source: Hive MLS #100277204 Report a problem
    10/15/2013Listing removed$114,999$33/sqft
    Source: CENTURY 21 Thomas Incorporated #675891 Report a problem
    8/1/2013Listed for sale$114,999+17.9%$33/sqft
    Source: CENTURY 21 Thomas Incorporated #675891 Report a problem
    5/26/2013Listing removed$97,500$28/sqft
    Source: Mary Ann Bechtel Real Estate #1113957 Report a problem
    3/14/2013Price change$97,500-38.9%$28/sqft
    Source: Mary Ann Bechtel Real Estate #1113957 Report a problem
    9/15/2012Listed for sale$159,500$45/sqft
    Source: Mary Ann Bechtel Real Estate #1113957 Report a problem
    8/14/2012Listing removed$159,500$45/sqft
    Source: Mary Ann Bechtel Real Estate #1113957 Report a problem
    8/1/2012Price change$159,500+61.9%$45/sqft
    Source: Mary Ann Bechtel Real Estate #1113957 Report a problem
    8/20/2011Price change$98,500-50.3%$28/sqft
    Source: Mary Ann Bechtel Real Estate #659678 Report a problem
    10/24/2010Listed for sale$198,000-13.5%$56/sqft
    Source: Direct Connect by Owner Report a problem
    5/24/2005Sold$229,000$65/sqft
    Source: Public Record Report a problem

    Public tax history

    YearProperty taxesTax assessment
    2025$2,978 $754,540
    2024$2,978 +0%$754,540
    2023$2,976 -2.4%$754,540 +37.9%
    2022$3,049 +7.7%$547,100
    2021$2,831 $547,100
    2020$2,831 $547,100
    2019$2,831 +13.5%$547,100 +481.6%
    2018$2,494 -2.2%$94,070
    2017$2,550 $94,070
    2016$2,550 $94,070 -80.6%
    2015$2,550 $485,020
    2010-- --
    2009-- --
    2008-- --
    2007-- --
    2006-- --
    2005-- --

    Find assessor info on the county website

    Neighborhood: 28469

    Nearby schools

    GreatSchools rating
    Schools provided by the listing agent
    • Elementary: Union
    • Middle: Shallotte Middle
    • High: West Brunswick

    Source: Hive MLS. This data may not be complete. We recommend contacting the local school district to confirm school assignments for this home.

    Get a cash offer in 3 minutes
    Find out how much your home could sell for in as little as 3 minutes with a no-obligation cash offer.
    Estimated market value
    $914,000
    Get a cash offer in 3 minutes
    Find out how much your home could sell for in as little as 3 minutes with a no-obligation cash offer.
    Estimated market value
    $914,000